

49 Majestic Oak CircleDallas, GA 30132
Mortgage Calculator
Monthly Payment (Est.)
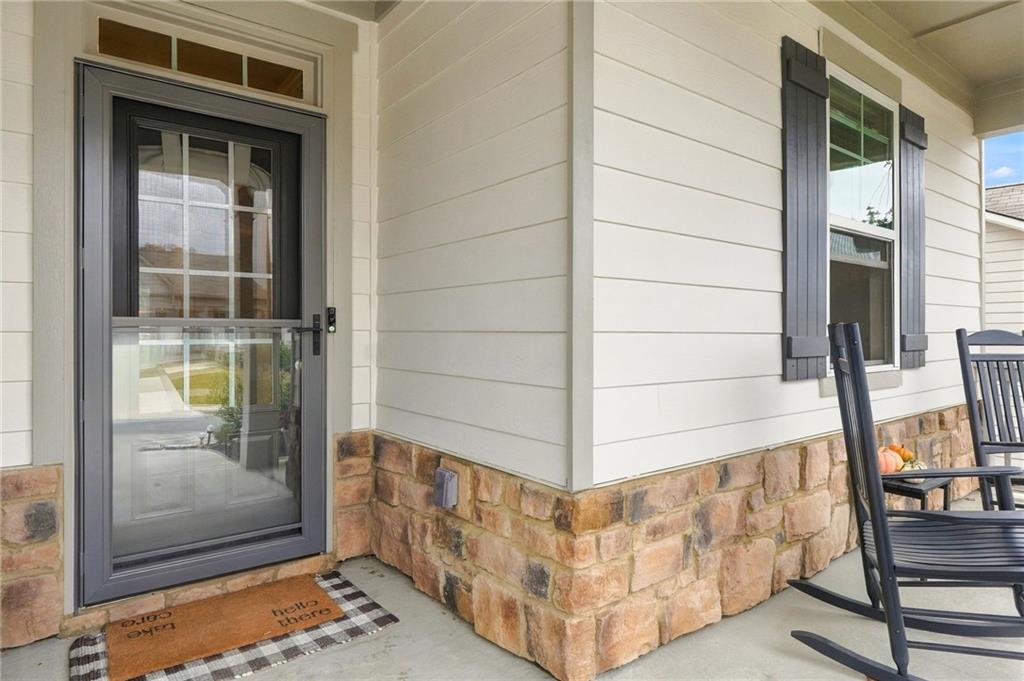
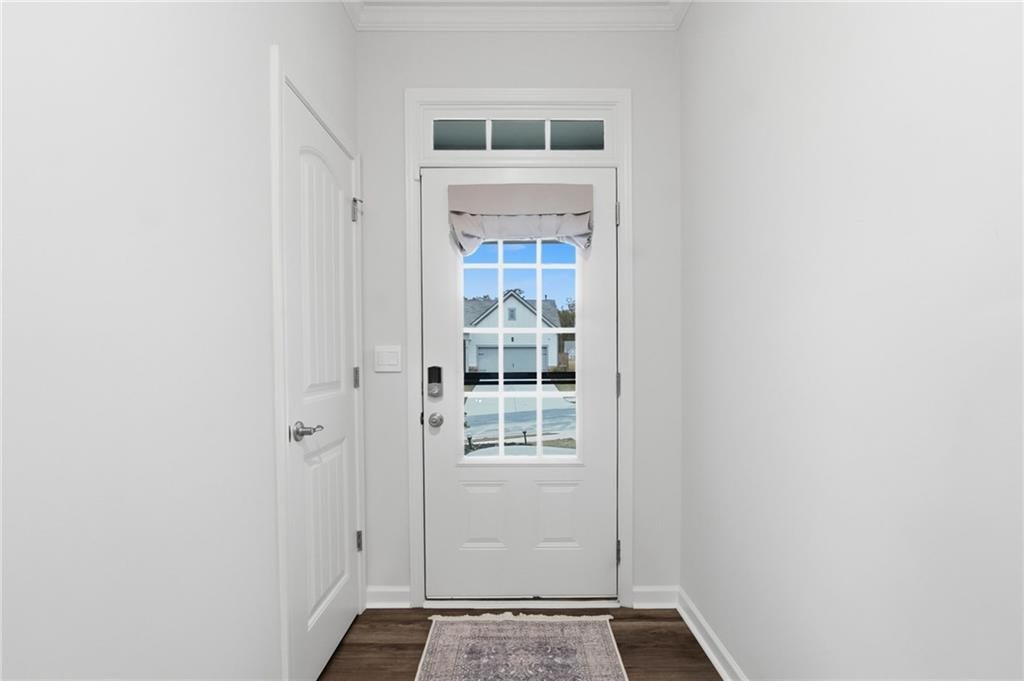
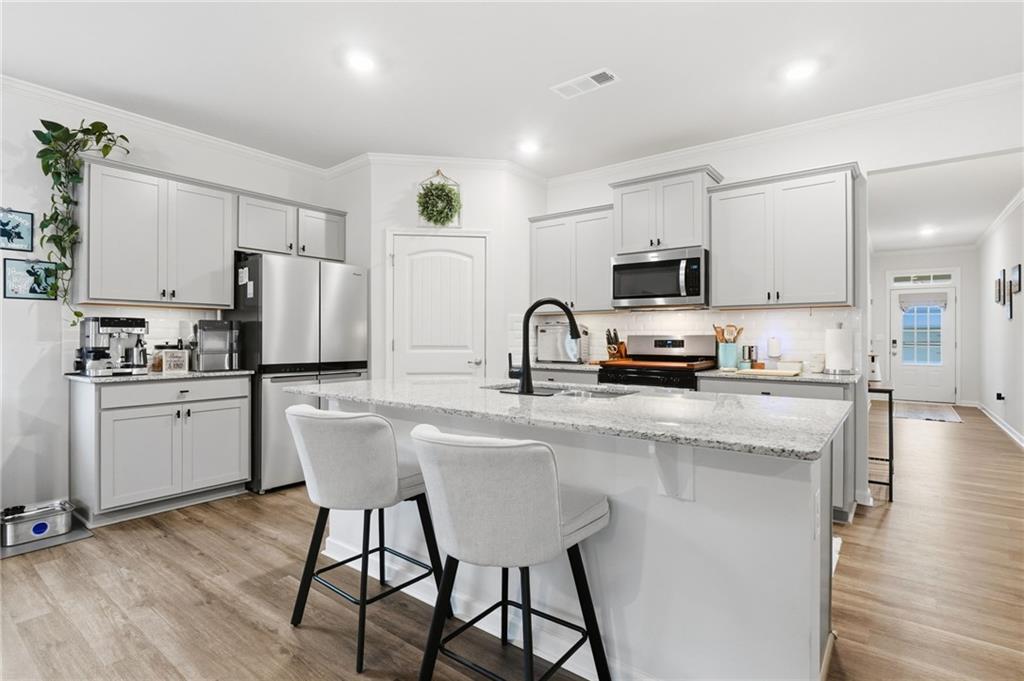
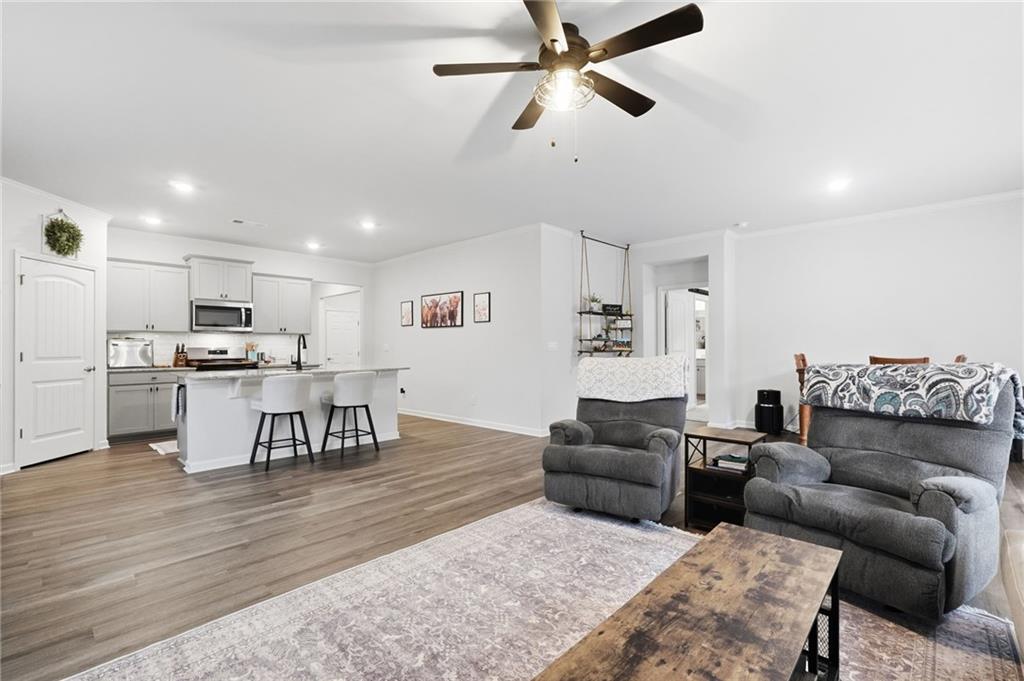
Enter an interest rate to see your estimated monthly payment.Nearly New, Move-In Ready, and Designed for Easy Living — Plus a Potential 4.5% Assumable FHA Loan! Why wait to build when you can have a beautiful 2024 ranch with the extras already done? Located in Dallas, near newer schools, this thoughtfully designed 4-bedroom, 2-car garage home offers the perfect blend of style, comfort, and low-maintenance living — all on ONE LEVEL with NO STEPS! Step inside to an inviting, open-concept floor plan that gives you the freedom to make the space your own. Whether you prefer a spacious gathering area, a more formal dining setup, or a little of both, the possibilities are endless! The kitchen is the heart of the home, featuring granite countertops, stylish gray cabinetry, and a generous island with an integrated sink overlooking the main living area. And while there's no built-in fireplace, the layout offers flexibility to add one to suit your style! The primary suite offers a relaxing retreat with a charming barn door leading to the private bath, complete with dual vanities, a soaking garden tub, separate shower, and walk-in closet. Three additional bedrooms and a dedicated laundry room round out this functional, single-level layout. The stepless design also offers potential for accessibility modifications. But don't stop at the back door! The extended patio, landscape lighting, and newly added fencing create an outdoor space ready for entertaining or unwinding. There's even a gas connection on the patio for a grill or fire feature! BONUS: The property extends beyond the fenced area to a wooded buffer, offering more backyard than first meets the eye. Enjoy your morning coffee on the welcoming front porch, with room for rocking chairs or a porch glider. Sidewalks, streetlights, a community pool, tennis courts, and a playground add to the neighborhood appeal. And here's something you don't see every day — an FHA loan potentially assumable at just 4.5%, subject to lender approval and qualification! Nearly new construction, thoughtful upgrades, easy one-level living, and neighborhood amenities — without the wait or added expense of starting from scratch. This one deserves a spot on your must-see list!
| 10 hours ago | Listing first seen on site | |
| 10 hours ago | Listing updated with changes from the MLS |
Listings identified with the FMLS IDX logo come from FMLS and are held by brokerage firms other than the owner of this website and the listing brokerage is identified in any listing details. Information is deemed reliable but is not guaranteed. If you believe any FMLS listing contains material that infringes your copyrighted work, please click here to review our DMCA policy and learn how to submit a takedown request.

© 2017-2026 First Multiple Listing Service, Inc.
Did you know? You can invite friends and family to your search. They can join your search, rate and discuss listings with you.