Save
Ask
Tour
Hide
Share
$355,000
New Listing

3335 Hillside Drive
Snellville, GA 30078

For Sale|Single Family Residence|Active
4
Beds
3
Total Baths
2
Full Baths
1
Partial Bath
2,090
SqFt
$170
/SqFt
1980
Built
Subdivision:
Rolling Hills Estates
County:
Gwinnett
Listing Courtesy Of: MAY PERO of Virtual Properties Realty. Biz Broker: 404-229-8023 Prefer Ph#:maypero0327@gmail.com
3335 Hillside Drive3335 Hillside Drive3335 Hillside Drive3335 Hillside Drive
Save
Ask
Tour
Hide
Share

Mortgage Calculator

Monthly Payment (Est.)

Enter an interest rate to see your estimated monthly payment.
Calculator powered by Showcase IDX, a Constellation1 Company. Copyright ©2026 Information is deemed reliable but not guaranteed.

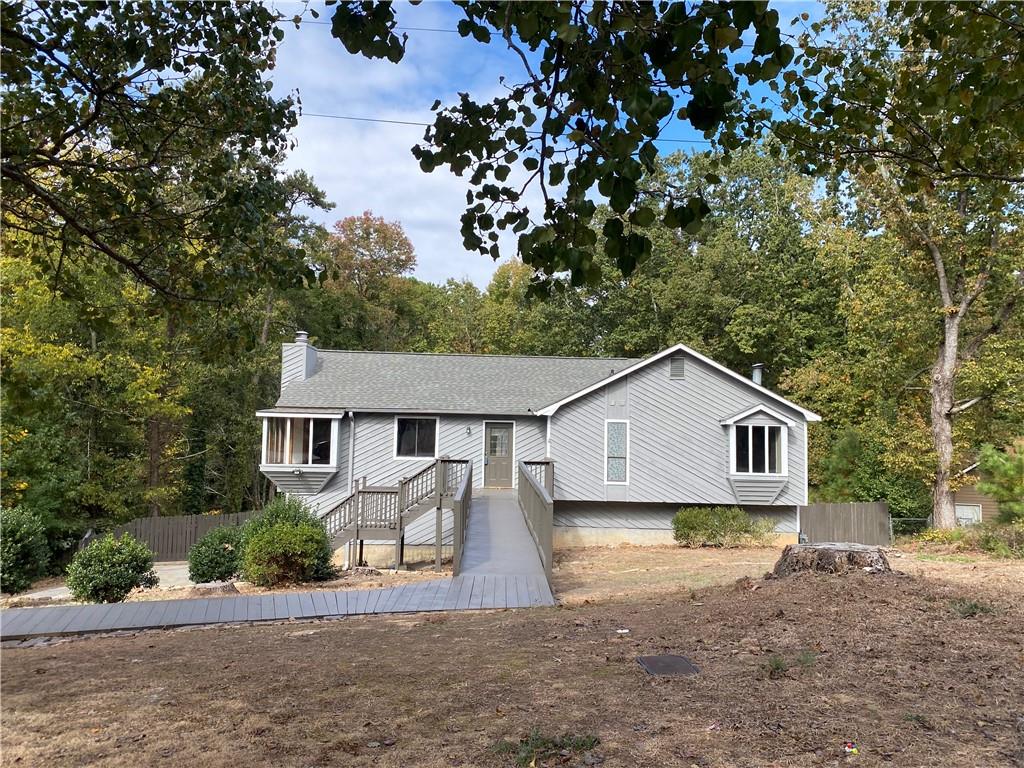
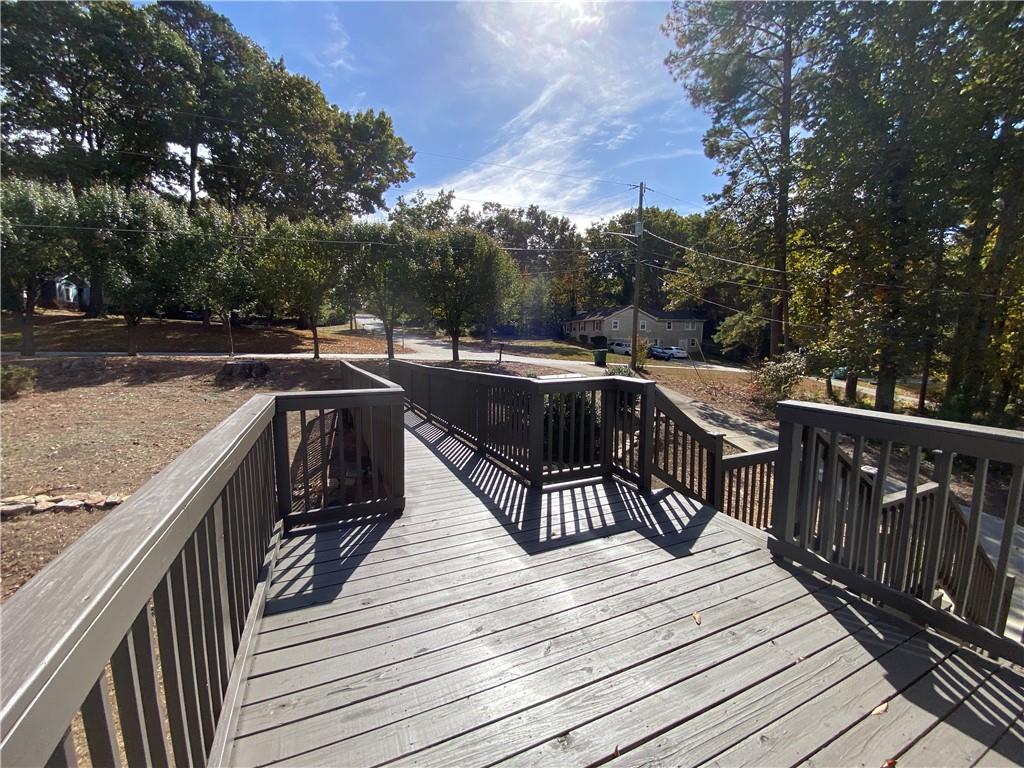
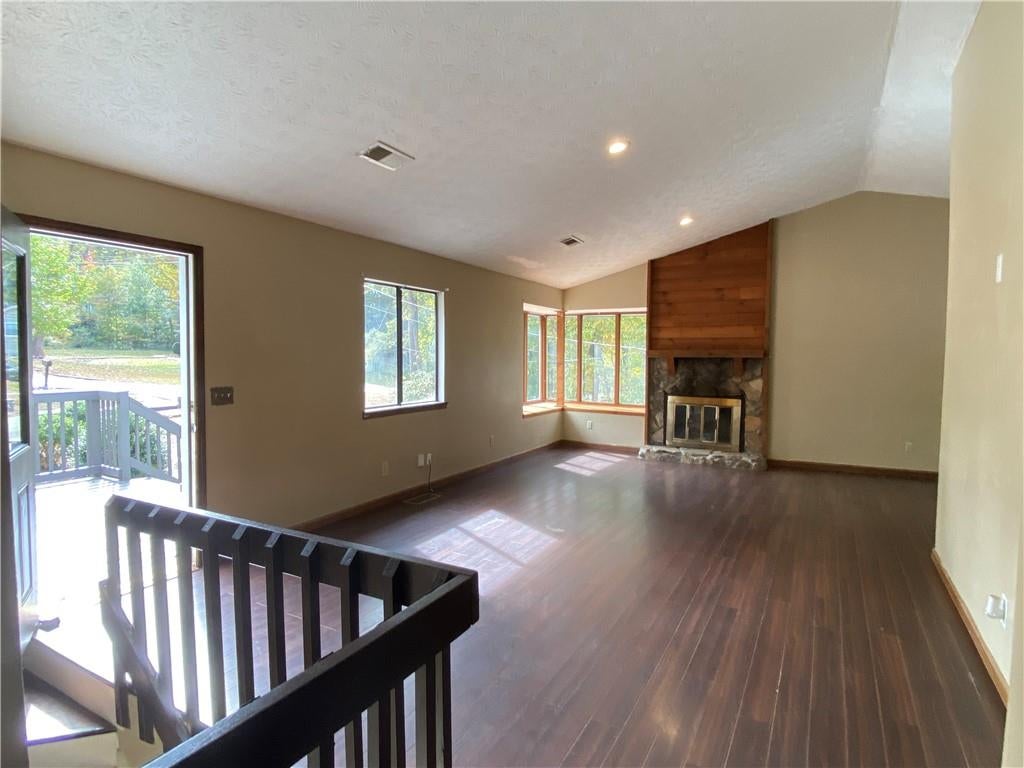
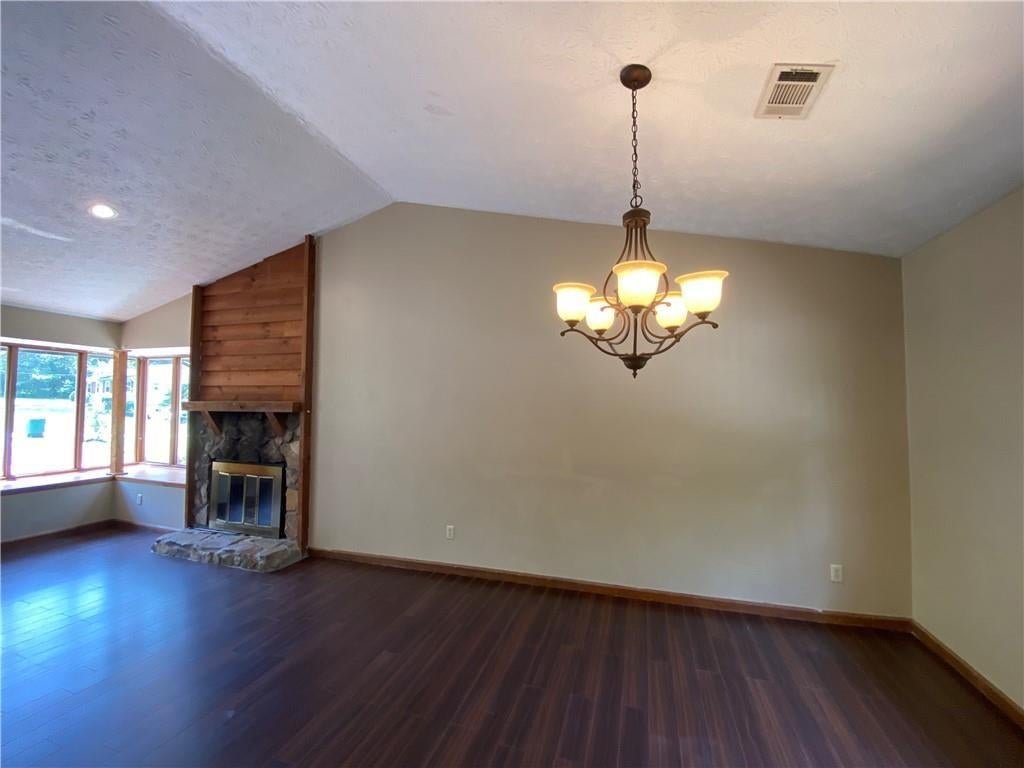
Beautifully maintained 4-bedroom, 2 1/2-bath split-foyer home nestled in a peaceful, wooded setting surrounded by mature trees and lush greenery. Located in the highly sought-after Brookwood High School District, this home features freshly painted gray siding, charming bay windows, and a welcoming front entrance. A spacious walkway with sturdy railings provides convenient access. Inside, you'll find a bright and inviting living room with a stunning stone fireplace, along with an open kitchen that leads to a deck overlooking the private wooded backyard. The finished lower-level basement opens to a spacious entertainment area, offering additional living and gathering space. Conveniently located near shopping, dining, parks, and everyday amenities.

Save
Ask
Tour
Hide
Share
Listing Snapshot
Price 
$355,000
Days On Site 
0 Days
Bedrooms 
4
Inside Area (SqFt) 
2,090 sqft
Total Baths 
3
Full Baths 
2
Partial Baths 
1
Lot Size 
0.6 Acres
Year Built 
1980
MLS Number 
7862859
Status 
Active
Property Tax 
N/A
HOA/Condo/Coop Fees 
N/A
Sq Ft Source 
Public Records
Friends & Family
Recent Activity
2 hours agoListing first seen on site
2 hours agoListing updated with changes from the MLS
General Features
Acres 
0.6
Attached Garage 
Yes
Foundation 
Concrete Perimeter
Garage 
Yes
Garage Spaces 
2
Land Lease 
No
Levels 
Multi/Split
Parking 
AttachedDrivewayGarageGarage Door Opener
Property Sub Type 
Single Family Residence
Security 
Smoke Detector(s)
Sewer 
Septic Tank
SqFt Total 
2090
Style 
Traditional
Utilities 
Cable AvailableElectricity AvailableNatural Gas AvailablePhone AvailableSewer AvailableWater Available
Water Source 
Public
Interior Features
Appliances 
DishwasherGas RangeRange HoodRefrigerator
Basement 
DaylightExterior EntryFinishedFull
Cooling 
Ceiling Fan(s)Central AirElectric
Electric 
220 Volts
Fireplace 
Yes
Fireplace Features 
BasementFactory BuiltFamily Room
Fireplaces 
2
Flooring 
Ceramic Tile
Heating 
CentralNatural Gas
Interior 
Recessed LightingMaster Downstairs
Laundry Features 
In Kitchen
Main Level Bedrooms 
3
Window Features 
Bay Window(s)
Save
Ask
Tour
Hide
Share
Exterior Features
Construction Details 
CedarFrame
Exterior 
Private EntrancePrivate Yard
Fencing 
Back YardFenced
Lot Features 
Back YardFront YardPrivate
Other Structures 
None
Patio And Porch 
DeckFront PorchPatio
Pool Features 
None
Road Frontage 
City Street
Roof 
Shingle
Spa Features 
None
View 
Other
Waterfront Features 
None
Waterview 
Other
Windows/Doors 
Bay Window(s)
Community Features
Community Features 
None
Horse Property 
None
Roads 
Asphalt
Schools
School District
Unknown
Elementary School
Head
Middle School
Five Forks
High School
Brookwood
Listing Courtesy Of: MAY PERO of Virtual Properties Realty. Biz Broker: 404-229-8023 Prefer Ph#:maypero0327@gmail.com

Listings identified with the FMLS IDX logo come from FMLS and are held by brokerage firms other than the owner of this website and the listing brokerage is identified in any listing details. Information is deemed reliable but is not guaranteed. If you believe any FMLS listing contains material that infringes your copyrighted work, please click here to review our DMCA policy and learn how to submit a takedown request.



© 2017-2026 First Multiple Listing Service, Inc.

Neighborhood & Commute
Source: Walkscore
Save
Ask
Tour
Hide
Share