Save
Ask
Tour
Hide
Share
$592,650
New Listing

3629 Harrison Farms Drive
Buford, GA 30519

For Sale|Single Family Residence|Active
4
Beds
3
Total Baths
3
Full Baths
2,761
SqFt
$215
/SqFt
2026
Built
Subdivision:
Harrison Farms
County:
Hall
Listing Courtesy Of: TAMRA WADE of RE/MAX Tru Broker: 770-502-6232 Prefer Ph#:listings@TamraWadeRealEstate.com
3629 Harrison Farms Drive3629 Harrison Farms Drive3629 Harrison Farms Drive3629 Harrison Farms Drive
Save
Ask
Tour
Hide
Share

Mortgage Calculator

Monthly Payment (Est.)

Enter an interest rate to see your estimated monthly payment.
Calculator powered by Showcase IDX, a Constellation1 Company. Copyright ©2026 Information is deemed reliable but not guaranteed.

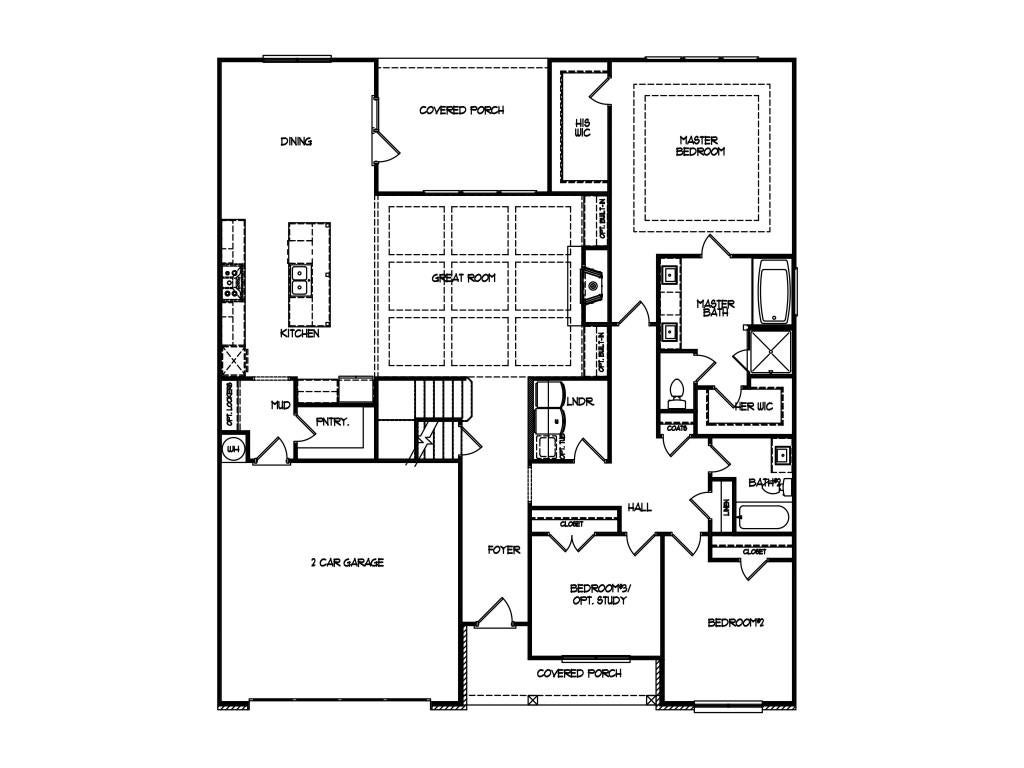
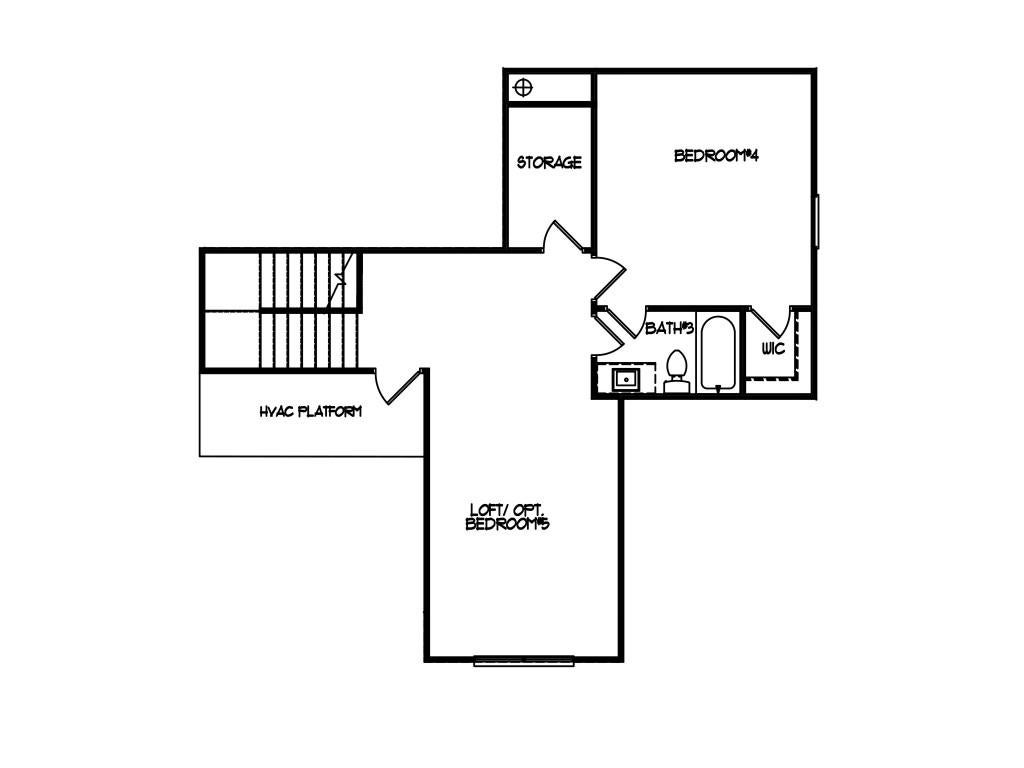
The Richmond Plan built by Veritas Homes, ready Early 2027! This brand new community of just 22 single family homes in sought after Buford location of Hall Co. offers easy access to I-985 and is just minutes to Lake Lanier, Downtown Buford, and Mall of GA with endless shopping, dining and recreational options nearby. This popular Primary on main level plan is an open concept with 9ft ceilings and stylish Revwood Laminate flooring throughout the foyer, kitchen, dining, and family room areas. The gourmet kitchen boasts an oversized island, stone countertops, painted cabinets, vented range hood with decorative trim, walk-in pantry, and opens to the dining room and the spacious family room with cozy wood burning fireplace for easy living & entertaining. The main level owner's suite offers a double tray ceiling and a luxurious en-suite bath complete with Super Shower, frameless glass, separate water closet, and His and Hers closets. The main level also offers 2 guest bedrooms and full bath. Upstairs you'll find the open loft area, perfect for media room, playroom, or home office. The upstairs secondary bedroom is generously sized with walk-in closet, full bath bath and additional hall closet. The 2 car garage has a convenient mud-room entry with built-ins for storage and the laundry room is on the main level and has a laundry tub for added convenience. Expand your living space outdoors on the private rear covered patio, perfect for relaxing and entertaining. *Ask about our preferred lender incentives, for this homesite is up to $15,000 toward closing costs or rate buy down with use of one of the Seller's preferred lenders. Come see all that this amazing community and location have to offer!

Save
Ask
Tour
Hide
Share
Listing Snapshot
Price 
$592,650
Days On Site 
0 Days
Bedrooms 
4
Inside Area (SqFt) 
2,761 sqft
Total Baths 
3
Full Baths 
3
Partial Baths 
N/A
Lot Size 
0.19 Acres
Year Built 
2026
MLS Number 
7862610
Status 
Active
Property Tax 
N/A
HOA/Condo/Coop Fees 
N/A
Sq Ft Source 
Builder
Friends & Family
Recent Activity
3 hours agoListing first seen on site
3 hours agoListing updated with changes from the MLS
General Features
Acres 
0.19
Attached Garage 
Yes
Foundation 
Slab
Garage 
Yes
Garage Spaces 
2
Home Warranty 
Yes
Land Lease 
No
Levels 
Two
Parking 
AttachedDrivewayGarageGarage Faces FrontKitchen Level
Parking Spaces 
2
Property Condition 
New Construction
Property Sub Type 
Single Family Residence
Security 
Carbon Monoxide Detector(s)Smoke Detector(s)
Sewer 
Public Sewer
SqFt Above 
2761
SqFt Total 
2761
Style 
Traditional
Utilities 
Cable AvailableElectricity AvailablePhone Available
Water Source 
Public
Interior Features
Appliances 
DishwasherDisposalElectric CooktopElectric OvenElectric Water HeaterMicrowaveRange Hood
Basement 
None
Cooling 
Ceiling Fan(s)Central AirZoned
Electric 
220 Volts in Laundry
Fireplace 
Yes
Fireplace Features 
Family Room
Fireplaces 
1
Flooring 
CarpetCeramic TileLaminateTile
Heating 
CentralElectricZoned
Interior 
Breakfast BarEat-in KitchenPantryKitchen IslandDouble VanityEntrance FoyerHigh Speed InternetHis and Hers ClosetsTray Ceiling(s)Walk-In Closet(s)Master Downstairs
Laundry Features 
Laundry RoomMain Level
Main Level Bedrooms 
3
Window Features 
Double Pane WindowsInsulated Windows
Save
Ask
Tour
Hide
Share
Exterior Features
Construction Details 
HardiPlank Type
Exterior 
Private EntrancePrivate Yard
Fencing 
None
Frontage 
0
Lot Features 
Back YardFront YardLandscapedLevelPrivateWooded
Other Structures 
None
Patio And Porch 
CoveredFront PorchRear Porch
Pool Features 
None
Road Frontage 
Private Road
Roof 
Composition
Spa Features 
None
View 
Trees/WoodsOther
Waterfront Features 
None
Waterview 
Trees/WoodsOther
Windows/Doors 
Double Pane WindowsInsulated Windows
Community Features
Community Features 
SidewalksStreet Lights
Horse Property 
None
Financing Terms Available 
CashConventionalFHAVA Loan
Roads 
Paved
Schools
School District
Unknown
Elementary School
Friendship
Middle School
C.W. Davis
High School
Flowery Branch
Listing Courtesy Of: TAMRA WADE of RE/MAX Tru Broker: 770-502-6232 Prefer Ph#:listings@TamraWadeRealEstate.com

Listings identified with the FMLS IDX logo come from FMLS and are held by brokerage firms other than the owner of this website and the listing brokerage is identified in any listing details. Information is deemed reliable but is not guaranteed. If you believe any FMLS listing contains material that infringes your copyrighted work, please click here to review our DMCA policy and learn how to submit a takedown request.



© 2017-2026 First Multiple Listing Service, Inc.

Neighborhood & Commute
Source: Walkscore
Save
Ask
Tour
Hide
Share