Save
Ask
Tour
Hide
Share
$339,900
New Listing

188 Aberdeen Way
Dallas, GA 30132

For Sale|Single Family Residence|Active
4
Beds
4
Total Baths
3
Full Baths
1
Partial Bath
2,446
SqFt
$139
/SqFt
2016
Built
Subdivision:
Highlands North
County:
Paulding
Listing Courtesy Of: John Rodriguez Jr of HomeSmart Broker: 404-245-0894 Prefer Ph#:johnsellsatlanta@gmail.com
188 Aberdeen Way188 Aberdeen Way188 Aberdeen Way188 Aberdeen Way
Save
Ask
Tour
Hide
Share

Mortgage Calculator

Monthly Payment (Est.)

Enter an interest rate to see your estimated monthly payment.
Calculator powered by Showcase IDX, a Constellation1 Company. Copyright ©2026 Information is deemed reliable but not guaranteed.

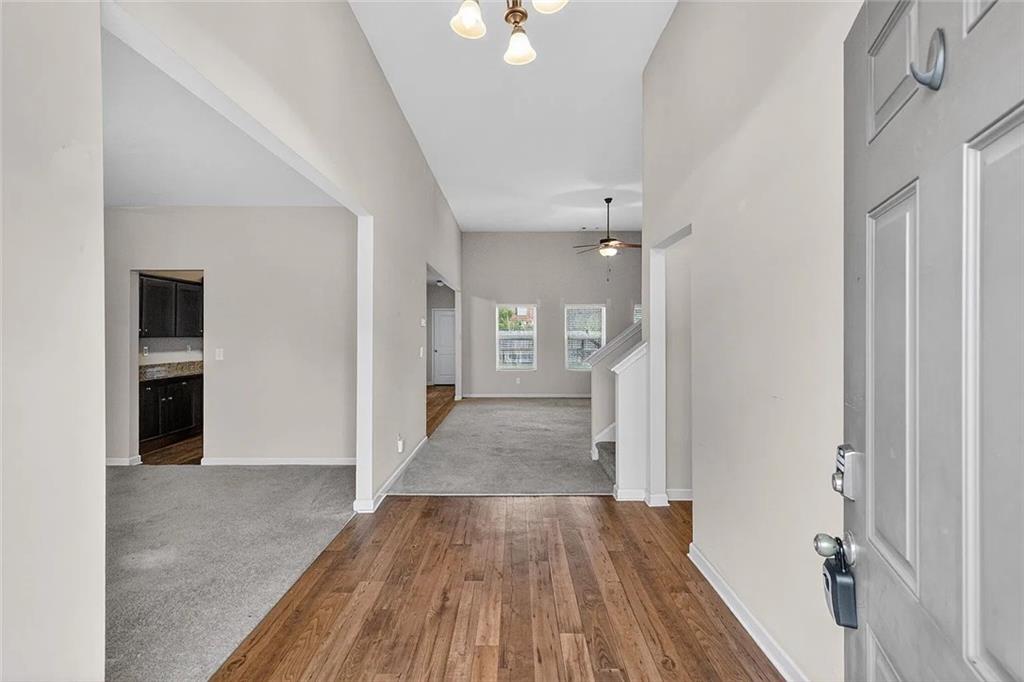
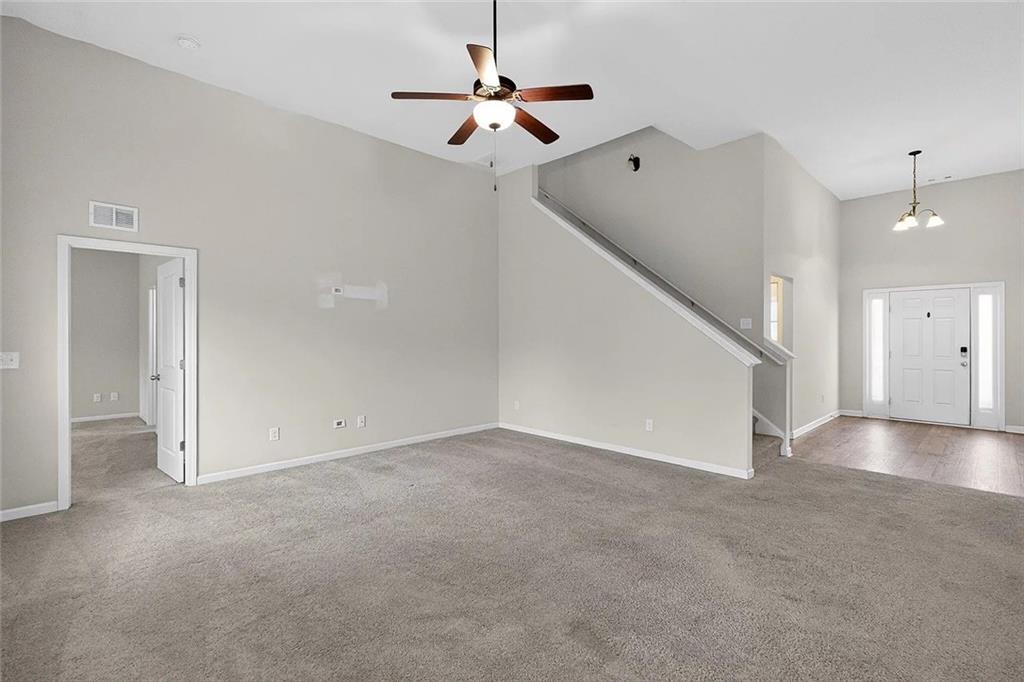
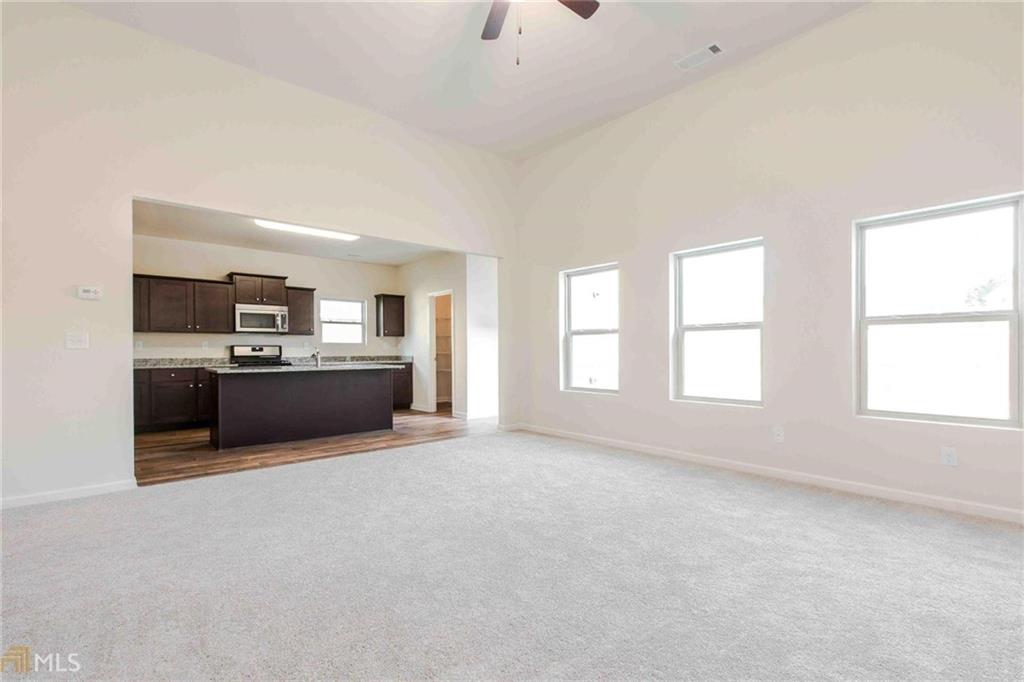
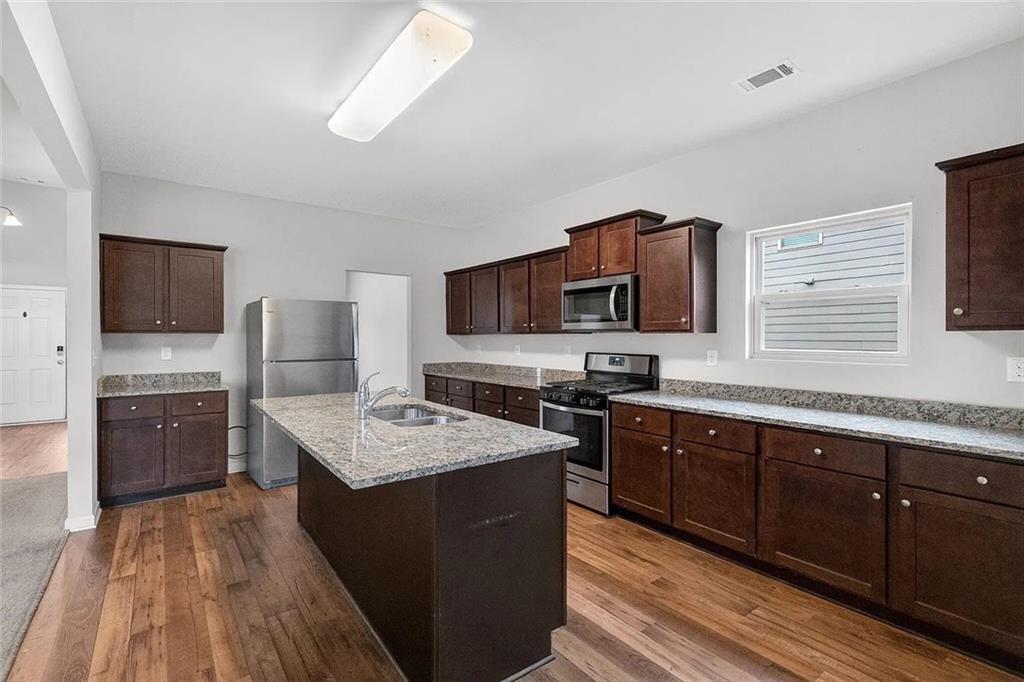
Welcome to this fantastic 4bed/3.5bath home w/2-Car Garage located in the North Highland community of Dallas Georgia and only a couple minutes drive to the super cute shops, restaurants and business district of the downtown City of Dallas. Large open floor plan on the main with carpeted main areas, large living room, separate dining room, large eat in kitchen with oversized kitchen island, granite countertops, walk-in laundry room off the mudroom at the back of the kitchen with back yard access to a fenced and gated back yard. The oversized primary bedroom is on also on the main floor as well and includes a large private bath with separate shower, large soaking tub and walk-in primary closet. Upstairs on the 2nd floor you’ll find one of the three guest bedrooms with it’s own private bathroom and two additional guest bedrooms with a shared 3rd full bathroom and each guest bedroom has nicely sized closets. The back yard is not huge but it is fenced and there is a full concrete patio off the back door that’s perfect for grilling, chilling and just enjoying some space and privacy. The community is awesome and includes a fully equipped Clubhouse with kitchen, kitchen island, entertaining and hang out spaces as well as a small gym, full sized swimming pool, basketball court, tennis court, play area with play equipment and a fenced dog run. This community is rent restricted to 10% Rental Cap and the cap has been met, no new rental permits are being issued or allowed by the HOA and the current tenant in place does not carry with the sale so this is not ideal for investors looking for rental properties.

Save
Ask
Tour
Hide
Share
Listing Snapshot
Price 
$339,900
Days On Site 
0 Days
Bedrooms 
4
Inside Area (SqFt) 
2,446 sqft
Total Baths 
4
Full Baths 
3
Partial Baths 
1
Lot Size 
0.19 Acres
Year Built 
2016
MLS Number 
7862563
Status 
Active
Property Tax 
$3,697
HOA/Condo/Coop Fees 
$41.25 monthly
Sq Ft Source 
Public Records
Friends & Family
Recent Activity
3 hours agoListing first seen on site
3 hours agoListing updated with changes from the MLS
General Features
Acres 
0.19
Attached Garage 
Yes
Foundation 
Slab
Garage 
Yes
Garage Spaces 
2
Land Lease 
No
Levels 
Two
Parking 
AttachedDrivewayGarageGarage Door OpenerGarage Faces Front
Parking Spaces 
2
Property Sub Type 
Single Family Residence
Security 
Smoke Detector(s)Carbon Monoxide Detector(s)Fire Alarm
Sewer 
Public Sewer
SqFt Above 
2446
SqFt Total 
2446
Style 
Traditional
Utilities 
Cable AvailableElectricity AvailableNatural Gas AvailablePhone AvailableSewer AvailableUnderground UtilitiesWater Available
Water Source 
Public
Interior Features
Appliances 
DishwasherDisposalGas OvenGas RangeGas Water HeaterMicrowaveRefrigerator
Basement 
None
Cooling 
Central AirHeat PumpZoned
Electric 
220 Volts
Fireplace Features 
None
Flooring 
Carpet
Heating 
CentralForced AirZoned
Interior 
PantryKitchen IslandEntrance FoyerHigh Speed InternetLow Flow Plumbing FixturesWalk-In Closet(s)Master Downstairs
Laundry Features 
Electric Dryer HookupIn HallLaundry RoomMain Level
Main Level Bedrooms 
1
Window Features 
Double Pane WindowsInsulated Windows
Save
Ask
Tour
Hide
Share
Exterior Features
Construction Details 
Cement SidingFiber CementHardiPlank Type
Exterior 
Rain Gutters
Fencing 
Wood
Frontage 
0
Lot Features 
Back YardFront YardLevel
Other Structures 
None
Patio And Porch 
Patio
Pool Features 
None
Road Frontage 
City Street
Roof 
Composition
Spa Features 
None
View 
Neighborhood
Waterfront Features 
None
Waterview 
Neighborhood
Windows/Doors 
Double Pane WindowsInsulated Windows
Community Features
Association Fee 
$495.0
Association Fee Frequency 
Annually
Additional Association Fee Frequency 
Annually
Community Features 
ClubhouseFitness CenterPlaygroundPoolStreet Lights
Horse Property 
None
Financing Terms Available 
CashConventionalFHAUSDA LoanVA Loan
Roads 
Asphalt
Schools
School District
Unknown
Elementary School
Northside - Paulding
Middle School
Lena Mae Moses
High School
North Paulding
Listing Courtesy Of: John Rodriguez Jr of HomeSmart Broker: 404-245-0894 Prefer Ph#:johnsellsatlanta@gmail.com

Listings identified with the FMLS IDX logo come from FMLS and are held by brokerage firms other than the owner of this website and the listing brokerage is identified in any listing details. Information is deemed reliable but is not guaranteed. If you believe any FMLS listing contains material that infringes your copyrighted work, please click here to review our DMCA policy and learn how to submit a takedown request.



© 2017-2026 First Multiple Listing Service, Inc.

Neighborhood & Commute
Source: Walkscore
Save
Ask
Tour
Hide
Share