

6003 City Walk LaneSandy Springs, GA 30328
Mortgage Calculator
Monthly Payment (Est.)
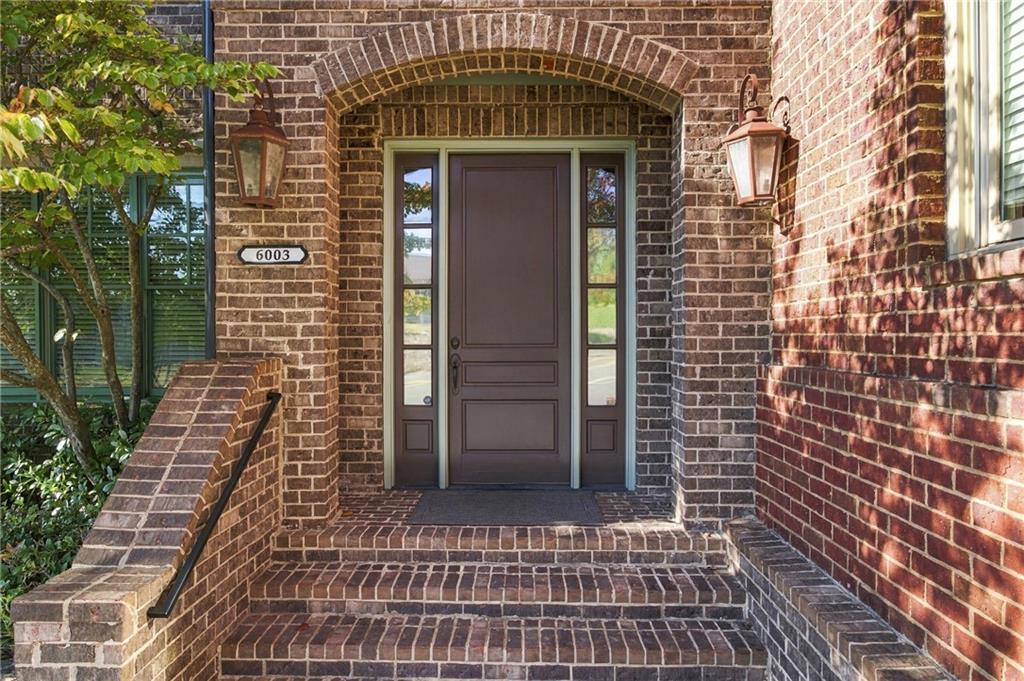
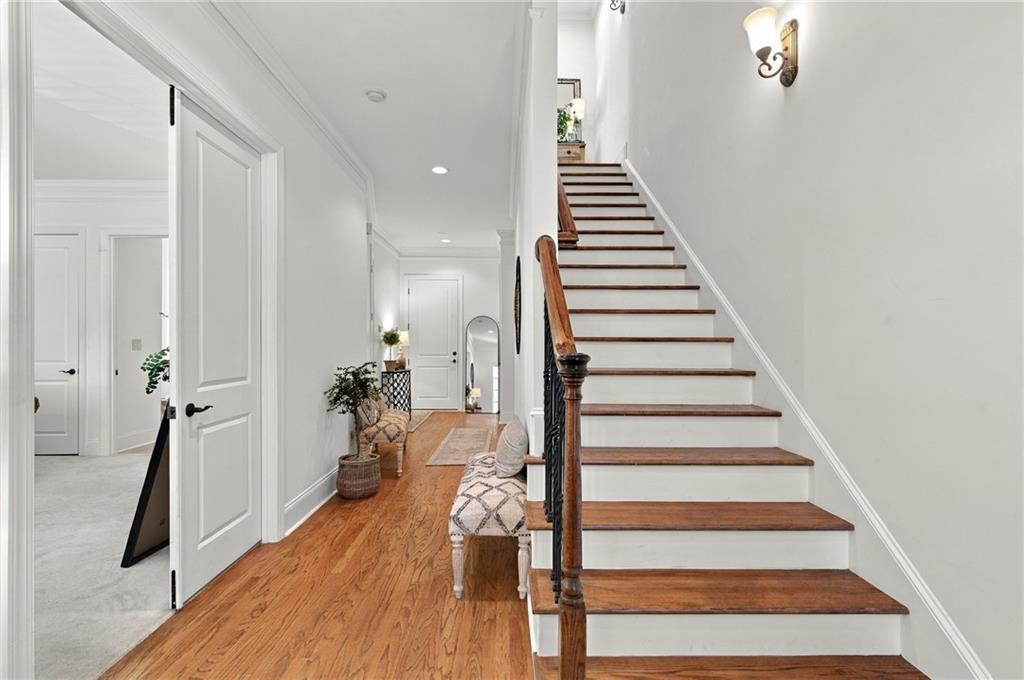
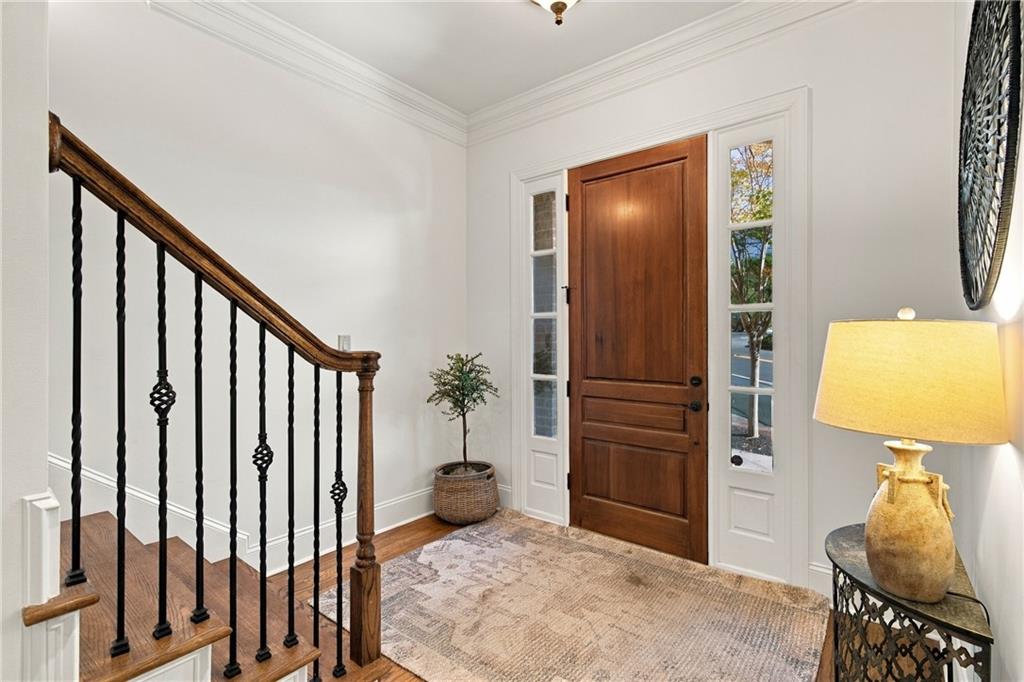
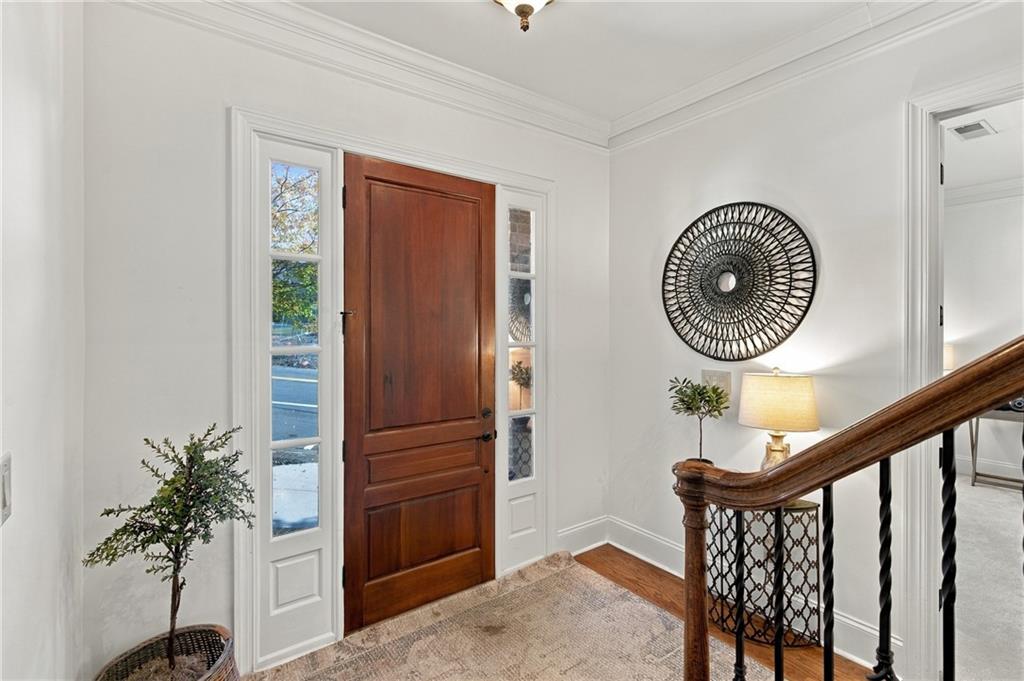
Enter an interest rate to see your estimated monthly payment.Experience Luxury Living in the Heart of Downtown Sandy Springs! Location, lifestyle, and luxury come together in this stunning 3-bedroom, 3 full-bath, 1 half-bath, three-story end-unit condo, perfectly situated in the heart of vibrant Downtown Sandy Springs! Offering an unbeatable combination of sophisticated living spaces, beautiful finishes, and incredible walkability, this home puts the very best of Sandy Springs right at your doorstep. Step inside to discover gorgeous hardwood floors, abundant natural light, and spacious living areas designed for both everyday comfort and effortless entertaining. The beautifully appointed white kitchen is a true showstopper, featuring granite countertops, soft-close white cabinets, stainless steel appliances, a gas range, an oversized center island, and a dedicated coffee bar/beverage center—perfect for your morning espresso or entertaining guests. Every bedroom offers the luxury and privacy of its own en-suite bathroom! The oversized primary suite provides a peaceful retreat, complete with a spa-inspired bathroom featuring double vanities, a spacious walk-in shower, and a relaxing soaking tub. Generously sized secondary bedrooms with private baths make this floor plan ideal for guests, family, or multigenerational living. Additional living areas offer incredible flexibility for a home office, media room, or secondary entertaining space. Step outside and enjoy two expansive decks, perfect for sipping your morning coffee, enjoying an evening cocktail, or relaxing in the fresh air. An attached two-car garage adds convenience and additional storage. What truly sets this home apart is its incredible location in the heart of Downtown Sandy Springs! Imagine stepping outside your front door and enjoying the energy and convenience of one of metro Atlanta's most desirable downtown districts. Just moments from City Springs, you'll have easy access to the Sandy Springs Performing Arts Center, City Green, community concerts, seasonal farmers markets, festivals, and year-round entertainment. Enjoy an incredible selection of nearby restaurants, including Rumi's Kitchen, The Select, Kid Cashew, and Flower Child, along with boutique shopping, coffee shops, and everyday conveniences. With Downtown Sandy Springs right outside your door, you can enjoy a vibrant, pedestrian-friendly lifestyle while still having easy access to I-285, GA-400, Perimeter Mall, the Perimeter business district, and MARTA for convenient travel throughout metro Atlanta. Offering an unbeatable combination of spacious living, beautiful finishes, multiple outdoor retreats, and a vibrant, walkable location, this exceptional end-unit condo is truly a rare find. Experience the best of Sandy Springs living right outside your door!
| 3 hours ago | Listing first seen on site | |
| 3 hours ago | Listing updated with changes from the MLS |
Listings identified with the FMLS IDX logo come from FMLS and are held by brokerage firms other than the owner of this website and the listing brokerage is identified in any listing details. Information is deemed reliable but is not guaranteed. If you believe any FMLS listing contains material that infringes your copyrighted work, please click here to review our DMCA policy and learn how to submit a takedown request.

© 2017-2026 First Multiple Listing Service, Inc.
Did you know? You can invite friends and family to your search. They can join your search, rate and discuss listings with you.