

1220 Spring Oak WayCumming, GA 30041
Mortgage Calculator
Monthly Payment (Est.)
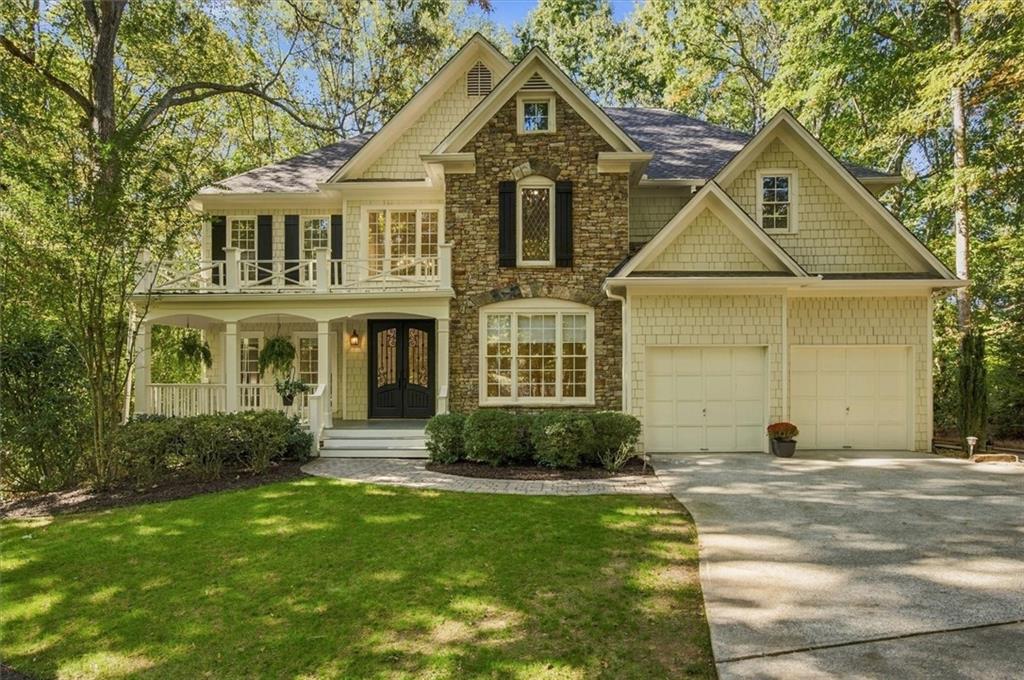
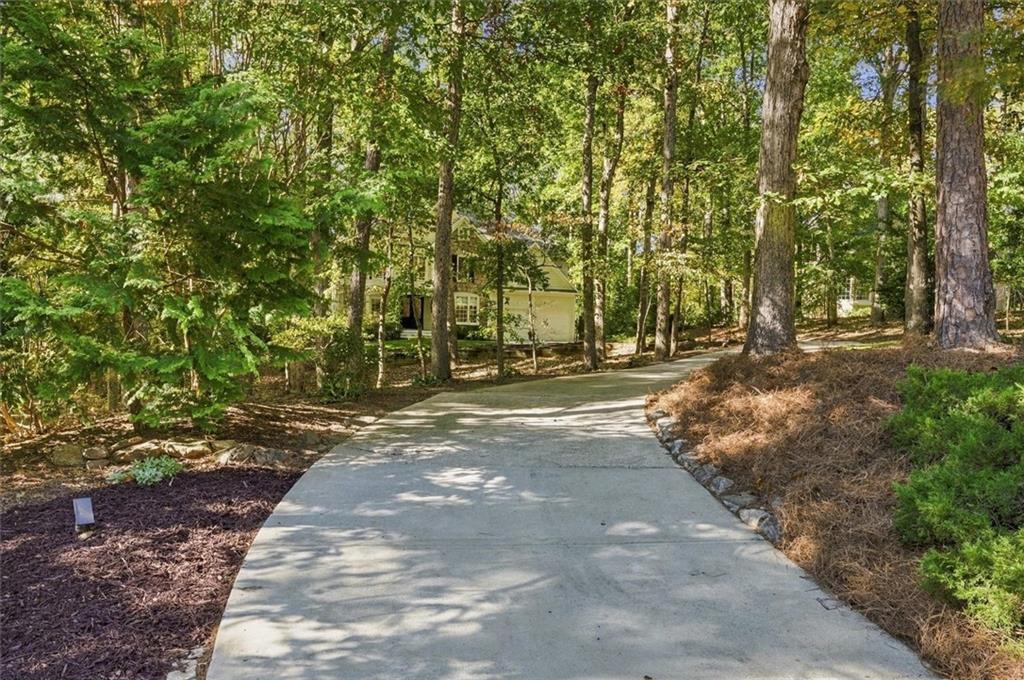
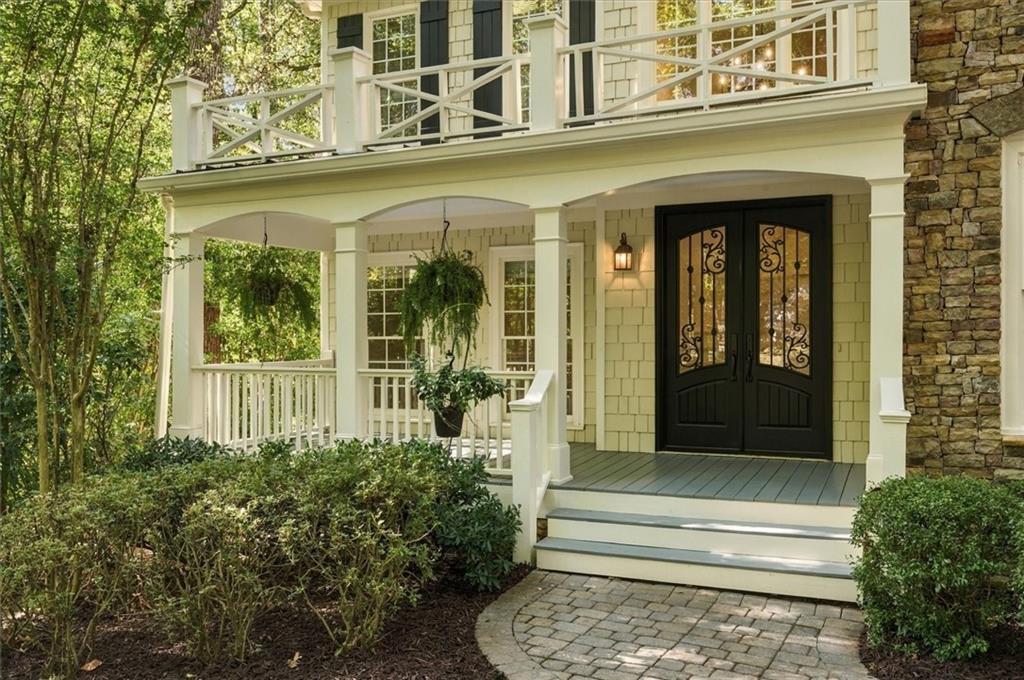
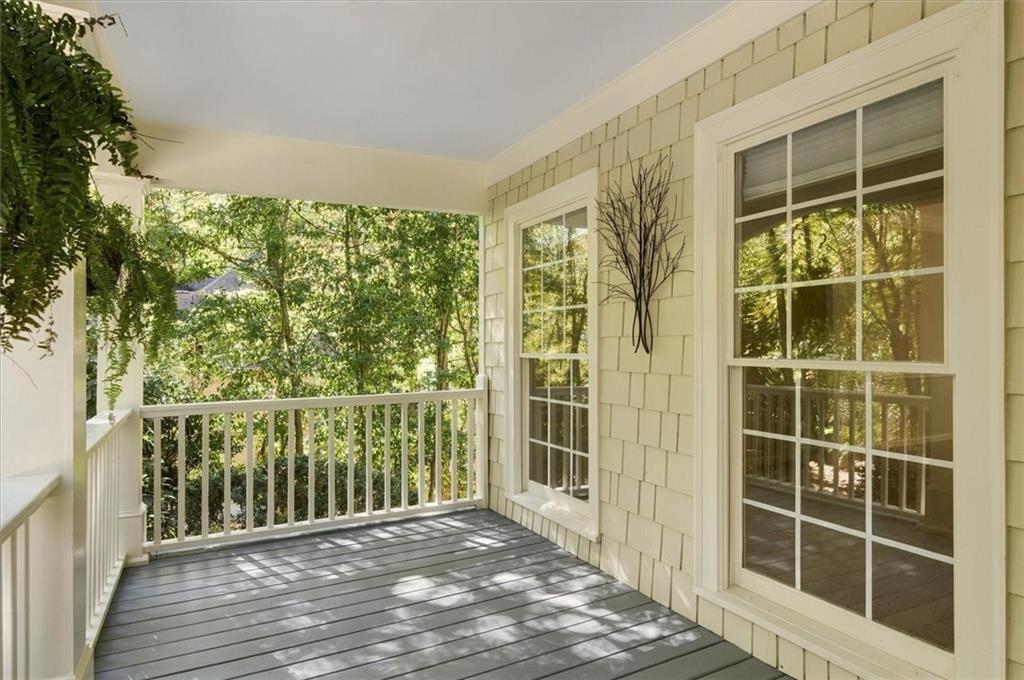
Enter an interest rate to see your estimated monthly payment.COMING SOON! SHOWINGS BEGIN NOV. 4TH —SCHEDULE YOUR APPOINTMENT NOW! TRULY ONE-OF-A-KIND! The entrance feels like a gateway to nature, and as you make your way down the long, meandering driveway, you’ll know you’ve found something very special—and it only gets better. Beyond the welcoming front porch and stunning custom mahogany double doors is an extraordinary home surrounded by the beauty and privacy of a breathtaking 1.31-acre natural setting, complete with a spring-fed creek tucked away at the rear of the property. Peaceful, beautiful and surrounded by nature, this remarkable property feels miles away from it all, yet is conveniently located in the heart of Cumming. Step inside the grand two-story foyer and into a beautiful, big open and light-filled floor plan designed for both everyday living and entertaining. The gorgeous gourmet chef’s kitchen opens to a large walk-out deck and flows seamlessly into the magnificent two-story great room featuring a dramatic floor-to-ceiling stacked-stone fireplace and custom built-ins. Just beyond, a spacious sunroom offers breathtaking 180-degree views of the surrounding natural beauty—an incredible place to relax and enjoy the peaceful setting. The main level also features a banquet-sized dining room, private guest bedroom with full bath, an additional living/sitting room adjacent to the entrance foyer, and both front and rear staircases. Upstairs, the incredible primary suite is a true retreat, complete with a bay-window sitting area showcasing beautiful views of nature and a beautifully updated, spa-like primary bath. Two additional generously sized bedrooms share a nicely updated Jack-and-Jill bath, and an oversized laundry room provides exceptional convenience and storage. The finished terrace level offers an incredible extension of the home’s living and entertaining space, featuring a large media/family room with wet bar, an additional bedroom and full bath, plus a versatile flex room ideal for a home office, gym, studio, hobby, music or gaming room. There is also a storage/utility room and a huge unfinished storage/workshop area, providing an exceptional amount of additional space. Outdoor living is equally impressive. Enjoy the expansive deck overlooking the property, a fabulous paver patio below with an under-deck drainage system, large storage shed and an incredibly private backyard surrounded by mature trees and natural beauty. Venture toward the rear of the property and discover the spring-fed creek that winds through this peaceful natural setting—another special feature that makes this property so unique. Located in the sought-after, beautiful and amenity-rich Grove Park community in the heart of Cumming—just minutes from Lake Lanier, shopping, dining, schools, Northside Forsyth Hospital, GA400 and everything the area has to offer, yet seemingly miles away from it all. This is more than a beautiful home—it’s a setting and lifestyle that’s very difficult to find. Welcome Home!
| 11 hours ago | Listing first seen on site | |
| 11 hours ago | Listing updated with changes from the MLS |
Listings identified with the FMLS IDX logo come from FMLS and are held by brokerage firms other than the owner of this website and the listing brokerage is identified in any listing details. Information is deemed reliable but is not guaranteed. If you believe any FMLS listing contains material that infringes your copyrighted work, please click here to review our DMCA policy and learn how to submit a takedown request.

© 2017-2026 First Multiple Listing Service, Inc.
Did you know? You can invite friends and family to your search. They can join your search, rate and discuss listings with you.