

Save
Ask
Tour
Hide
$599,900
New Listing
5090 Lilburn Stone Mountain Road SWLilburn, GA 30047
For Sale|Single Family Residence|Active
5
Beds
5
Total Baths
4
Full Baths
1
Partial Bath
5,650
SqFt
$106
/SqFt
1978
Built
Subdivision:
Lilburn
County:
Gwinnett
Listing Courtesy Of: LONNIE ANDERSON of US Realty Hub, LLC
Broker: 888-900-1801
Prefer Ph#:RealtorLonnie@gmail.com
Save
Ask
Tour
Hide
Mortgage Calculator
Monthly Payment (Est.)
Enter an interest rate to see your estimated monthly payment.Calculator powered by Showcase IDX, a Constellation1 Company. Copyright ©2026 Information is deemed reliable but not guaranteed.
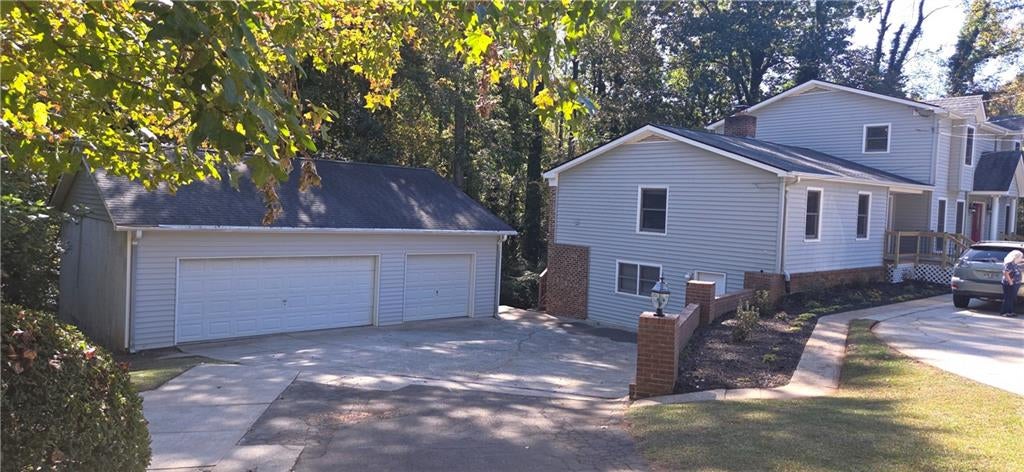
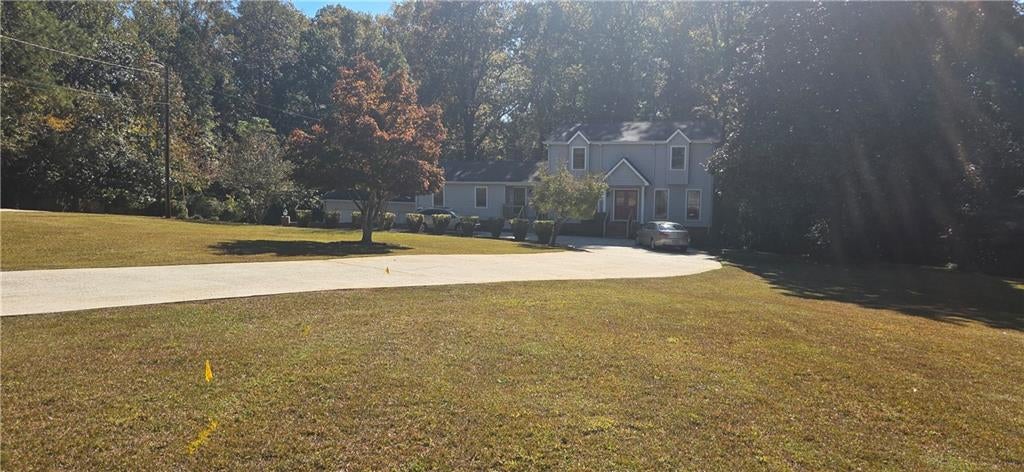
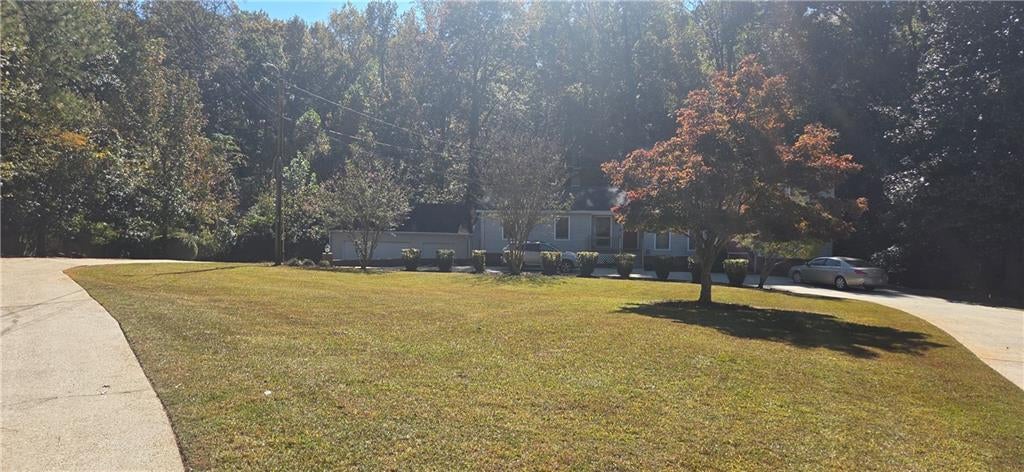
This extraordinary property in Lilburn is a great opportunity for the Buyer who wants and needs space. The land is approx. 1.85 acres, which is virtually impossible to find, and close to great schools and the town of Lilburn. The house has 5 LARGE bedrooms and 4 1/2 baths and a full basement. The oversize detached garage has spacious room for 4 vehicles, cars, SUVs, and work trucks. This is an ideal property for the family\families looking for space. If you work from home or have a business, this truly is an ideal opportunity.
Save
Ask
Tour
Hide
Listing Snapshot
Price
$599,900
Days On Site
0 Days
Bedrooms
5
Inside Area (SqFt)
5,650 sqft
Total Baths
5
Full Baths
4
Partial Baths
1
Lot Size
1.85 Acres
Year Built
1978
MLS Number
7862125
Status
Active
Property Tax
$5,155
HOA/Condo/Coop Fees
N/A
Sq Ft Source
Public Records
Friends & Family
Recent Activity
| 12 hours ago | Listing first seen on site | |
| 12 hours ago | Listing updated with changes from the MLS |
General Features
Acres
1.85
Foundation
Block
Garage
Yes
Garage Spaces
4
Green Energy Efficient
Water Heater
Land Lease
No
Levels
Two
Parking
DrivewayGarageGarage Door OpenerRV Access/ParkingStorage
Parking Spaces
9
Property Sub Type
Single Family Residence
Security
Smoke Detector(s)
Sewer
Septic Tank
SqFt Above
3766
SqFt Below
1884
SqFt Total
3774
Style
Traditional
Utilities
Cable AvailableElectricity AvailableNatural Gas AvailablePhone AvailableWater Available
Water Source
Public
Interior Features
Appliances
DishwasherGas OvenGas RangeGas Water HeaterMicrowaveRange Hood
Basement
DaylightExterior EntryFinishedInterior EntryWalk-Out Access
Cooling
Ceiling Fan(s)Central AirElectric
Electric
220 Volts
Fireplace
Yes
Fireplace Features
Family Room
Fireplaces
1
Flooring
Ceramic Tile
Heating
CentralForced AirNatural Gas
Interior
Eat-in KitchenPantryBeamed CeilingsBookcasesCathedral Ceiling(s)Double VanityEntrance FoyerWalk-In Closet(s)
Laundry Features
Electric Dryer HookupLaundry RoomMain Level
Main Level Bedrooms
2
Window Features
Insulated Windows
Save
Ask
Tour
Hide
Exterior Features
Construction Details
BrickVinyl Siding
Exterior
Private EntrancePrivate YardStorage
Fencing
None
Lot Features
Back YardClearedFront YardLandscapedPrivateSloped
Other Structures
Garage(s)RV/Boat StorageStorageWorkshop
Patio And Porch
Deck
Pool Features
None
Road Frontage
County Road
Roof
Composition
Spa Features
None
View
RuralTrees/Woods
Waterfront Features
None
Waterview
RuralTrees/Woods
Windows/Doors
Insulated Windows
Community Features
Community Features
None
Horse Property
None
Roads
Asphalt
Schools
School District
Unknown
Elementary School
Camp Creek
Middle School
Trickum
High School
Parkview
Listing Courtesy Of: LONNIE ANDERSON of US Realty Hub, LLC
Broker: 888-900-1801
Prefer Ph#:RealtorLonnie@gmail.com
Listings identified with the FMLS IDX logo come from FMLS and are held by brokerage firms other than the owner of this website and the listing brokerage is identified in any listing details. Information is deemed reliable but is not guaranteed. If you believe any FMLS listing contains material that infringes your copyrighted work, please click here to review our DMCA policy and learn how to submit a takedown request.

© 2017-2026 First Multiple Listing Service, Inc.
Listings identified with the FMLS IDX logo come from FMLS and are held by brokerage firms other than the owner of this website and the listing brokerage is identified in any listing details. Information is deemed reliable but is not guaranteed. If you believe any FMLS listing contains material that infringes your copyrighted work, please click here to review our DMCA policy and learn how to submit a takedown request.
© 2017-2026 First Multiple Listing Service, Inc.
Neighborhood & Commute
Source: Walkscore
Save
Ask
Tour
Hide
Did you know? You can invite friends and family to your search. They can join your search, rate and discuss listings with you.