Save
Ask
Tour
Hide
Share
$370,000
New Listing

978 Nevis Way
Mcdonough, GA 30253

For Sale|Single Family Residence|Active
4
Beds
3
Total Baths
2
Full Baths
1
Partial Bath
2,630
SqFt
$141
/SqFt
2014
Built
Subdivision:
Annaberg
County:
Henry
Listing Courtesy Of: Angela R Aull of HomeSmart Broker: 678-360-6273 Prefer Ph#:aullrealestate1@gmail.com
978 Nevis Way978 Nevis Way978 Nevis Way978 Nevis Way
Save
Ask
Tour
Hide
Share

Mortgage Calculator

Monthly Payment (Est.)

Enter an interest rate to see your estimated monthly payment.
Calculator powered by Showcase IDX, a Constellation1 Company. Copyright ©2026 Information is deemed reliable but not guaranteed.

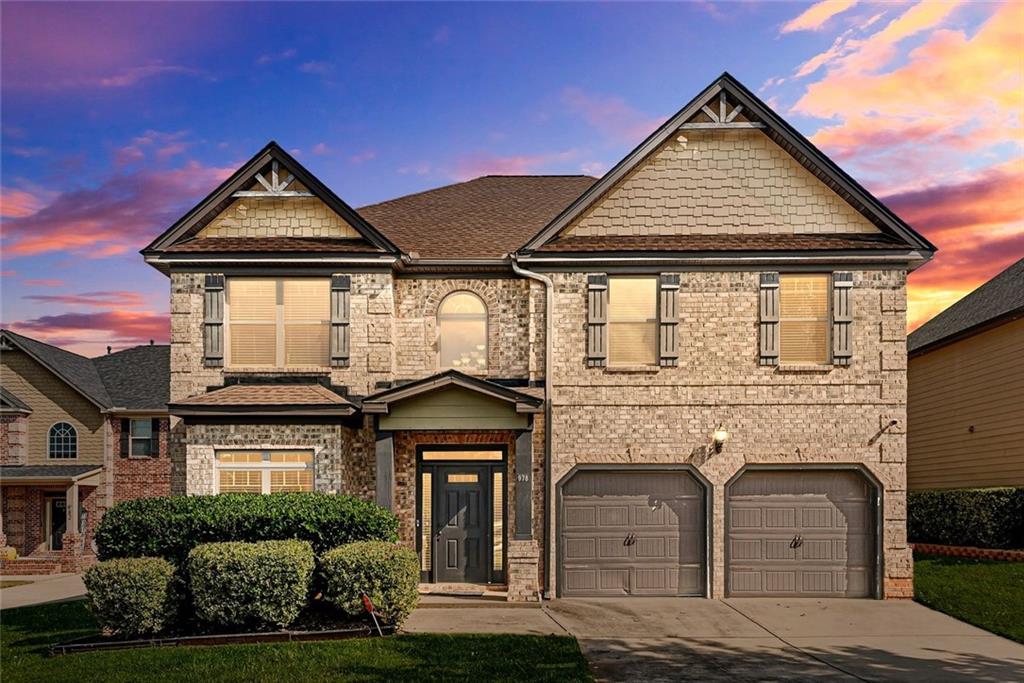
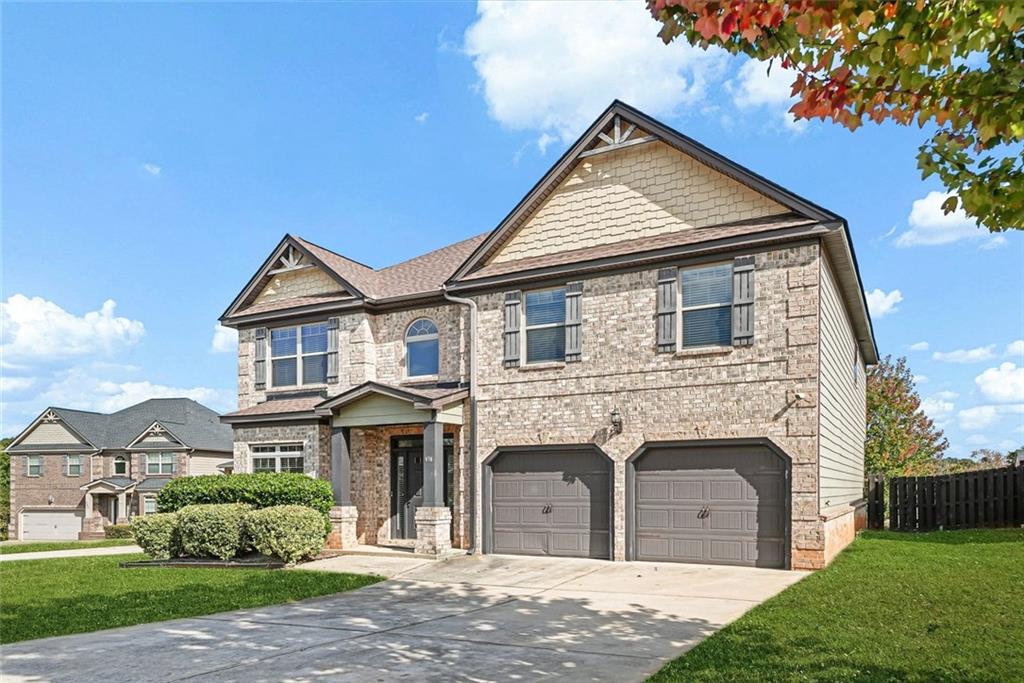
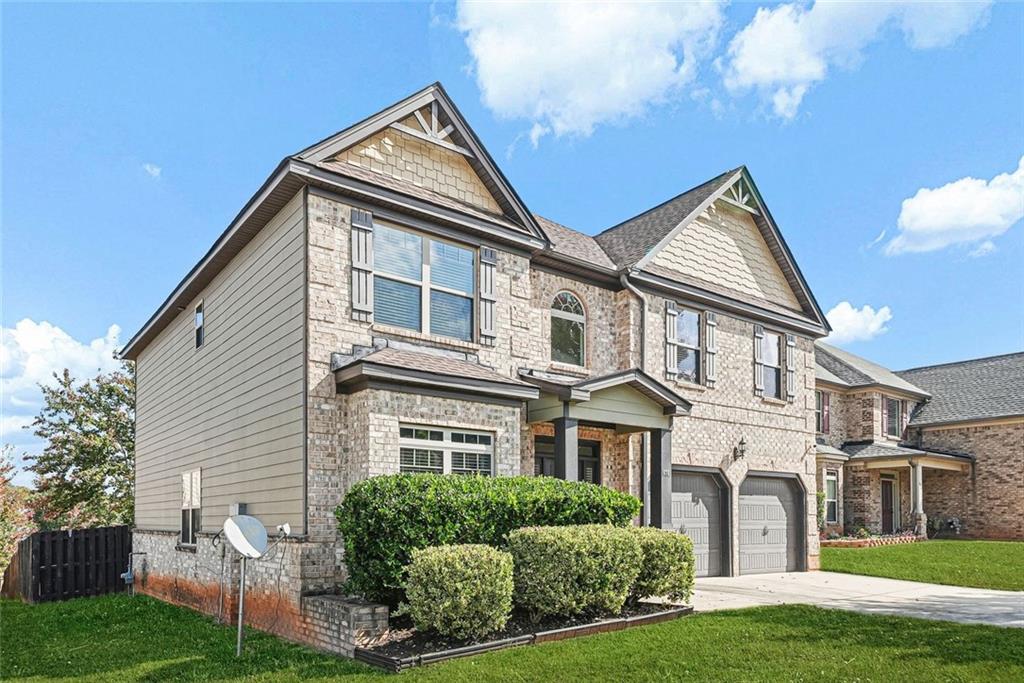
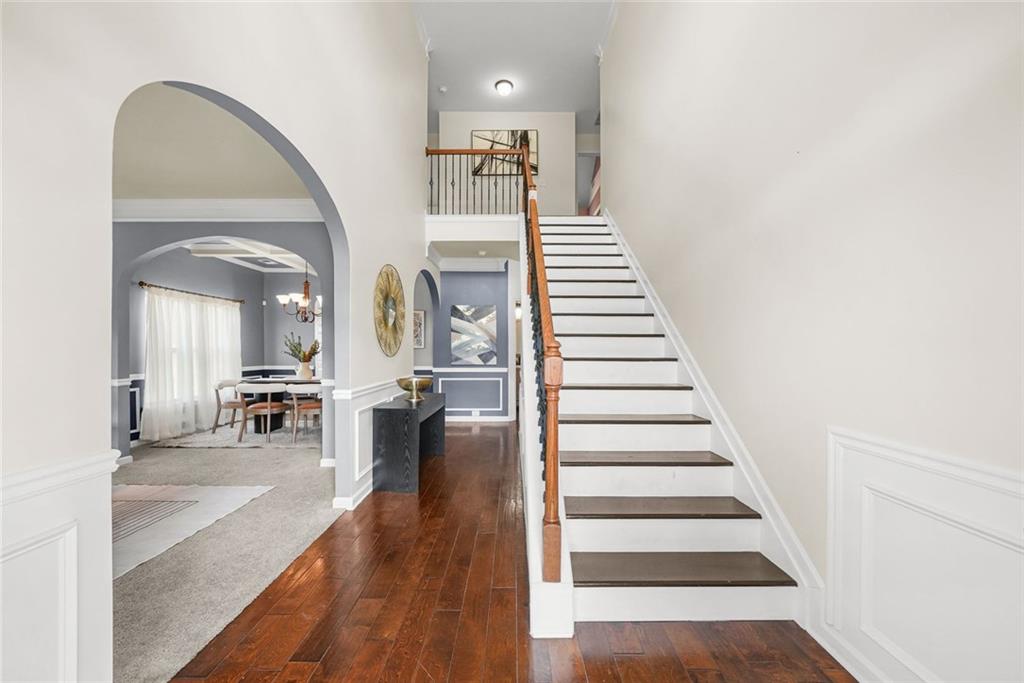
Space, style, and a backyard ready for making memories, this McDonough home has plenty to love! Built in 2014, this brick-front beauty offers 4 bedrooms, 2.5 baths, and 2,630 sf on a 0.22 acre cul-de-sac lot in an established community with amenities to enjoy. A soaring two-story foyer welcomes you into a spacious layout with formal living and dining rooms, perfect for entertaining or creating flexible spaces that fit your lifestyle. The fireplace family room opens to a cook's kitchen featuring granite countertops, stainless steel appliances, a center island, and a breakfast area that makes everyday gatherings easy. Upstairs, the oversized owner's suite offers a relaxing retreat with a large walk-in closet, double vanity, separate soaking tub, and shower. Three generously sized secondary bedrooms provide plenty of room to spread out, while the upstairs laundry makes everyday routines a little easier. Step outside to a fenced backyard ready for cookouts, playtime, or quiet evenings at home. A new roof, two-car garage, community pool, and playground add even more appeal. With convenient highway access, this home delivers space, comfort, and a location that works for everyday life. Offered as an approved short sale, this is an opportunity worth exploring. Schedule your private showing and come see how easily this one could feel like home!

Save
Ask
Tour
Hide
Share
Listing Snapshot
Price 
$370,000
Days On Site 
0 Days
Bedrooms 
4
Inside Area (SqFt) 
2,630 sqft
Total Baths 
3
Full Baths 
2
Partial Baths 
1
Lot Size 
0.223 Acres
Year Built 
2014
MLS Number 
7862021
Status 
Active
Property Tax 
$5,563
HOA/Condo/Coop Fees 
$58.33 monthly
Sq Ft Source 
Appraiser
Friends & Family
Recent Activity
3 hours agoStatus changed to Active
3 hours agoListing updated with changes from the MLS
12 hours agoListing first seen on site
General Features
Acres 
0.223
Attached Garage 
Yes
Foundation 
Slab
Garage 
Yes
Garage Spaces 
2
Land Lease 
No
Levels 
Two
Parking 
AttachedGarage Door OpenerGarage
Parking Spaces 
2
Property Sub Type 
Single Family Residence
Security 
Carbon Monoxide Detector(s)Smoke Detector(s)
Sewer 
Public Sewer
Special Circumstances 
Short Sale
SqFt Above 
2630
SqFt Total 
2630
Style 
Traditional
Utilities 
Cable AvailableElectricity AvailablePhone AvailableSewer AvailableWater AvailableNatural Gas Available
Water Source 
Public
Interior Features
Appliances 
DishwasherElectric Water HeaterMicrowaveRefrigerator
Basement 
None
Cooling 
Central AirElectricCeiling Fan(s)
Electric 
220 Volts
Fireplace 
Yes
Fireplace Features 
Gas LogLiving Room
Fireplaces 
1
Flooring 
HardwoodCarpetLaminateTile
Heating 
CentralElectric
Interior 
Breakfast BarPantryKitchen IslandOtherDouble VanityWalk-In Closet(s)
Laundry Features 
Upper Level
Window Features 
Storm Window(s)
Save
Ask
Tour
Hide
Share
Exterior Features
Construction Details 
BrickOther
Exterior 
Other
Fencing 
Back YardFencedWood
Lot Features 
Cul-De-Sac
Other Structures 
None
Patio And Porch 
Covered
Pool Features 
None
Road Frontage 
None
Roof 
Composition
Spa Features 
None
View 
Neighborhood
Waterfront Features 
None
Waterview 
Neighborhood
Windows/Doors 
Storm Window(s)
Community Features
Association Fee 
$700.0
Association Fee Frequency 
Annually
Community Features 
ClubhousePlaygroundPoolSidewalksStreet Lights
Horse Property 
None
Financing Terms Available 
CashConventionalFHAVA Loan
Roads 
Paved
Schools
School District
Unknown
Elementary School
Flippen
Middle School
Eagle's Landing
High School
Eagles Landing
Listing Courtesy Of: Angela R Aull of HomeSmart Broker: 678-360-6273 Prefer Ph#:aullrealestate1@gmail.com

Listings identified with the FMLS IDX logo come from FMLS and are held by brokerage firms other than the owner of this website and the listing brokerage is identified in any listing details. Information is deemed reliable but is not guaranteed. If you believe any FMLS listing contains material that infringes your copyrighted work, please click here to review our DMCA policy and learn how to submit a takedown request.



© 2017-2026 First Multiple Listing Service, Inc.

Neighborhood & Commute
Source: Walkscore
Save
Ask
Tour
Hide
Share