Save
Ask
Tour
Hide
Share
$939,800
New Listing

318 Quail Hollow Drive
Sugar Valley, GA 30746

For Sale|Single Family Residence|Active
7
Beds
6
Total Baths
5
Full Baths
1
Partial Bath
4,686
SqFt
$201
/SqFt
2022
Built
Subdivision:
None
County:
Gordon
Listing Courtesy Of: STEPHEN DOUGLAS Graves of Hardy Realty and Development Company Broker: 706-291-4321 Prefer Ph#:stevegraves@hardyrealty.com
318 Quail Hollow Drive318 Quail Hollow Drive318 Quail Hollow Drive318 Quail Hollow Drive
Save
Ask
Tour
Hide
Share

Mortgage Calculator

Monthly Payment (Est.)

Enter an interest rate to see your estimated monthly payment.
Calculator powered by Showcase IDX, a Constellation1 Company. Copyright ©2026 Information is deemed reliable but not guaranteed.

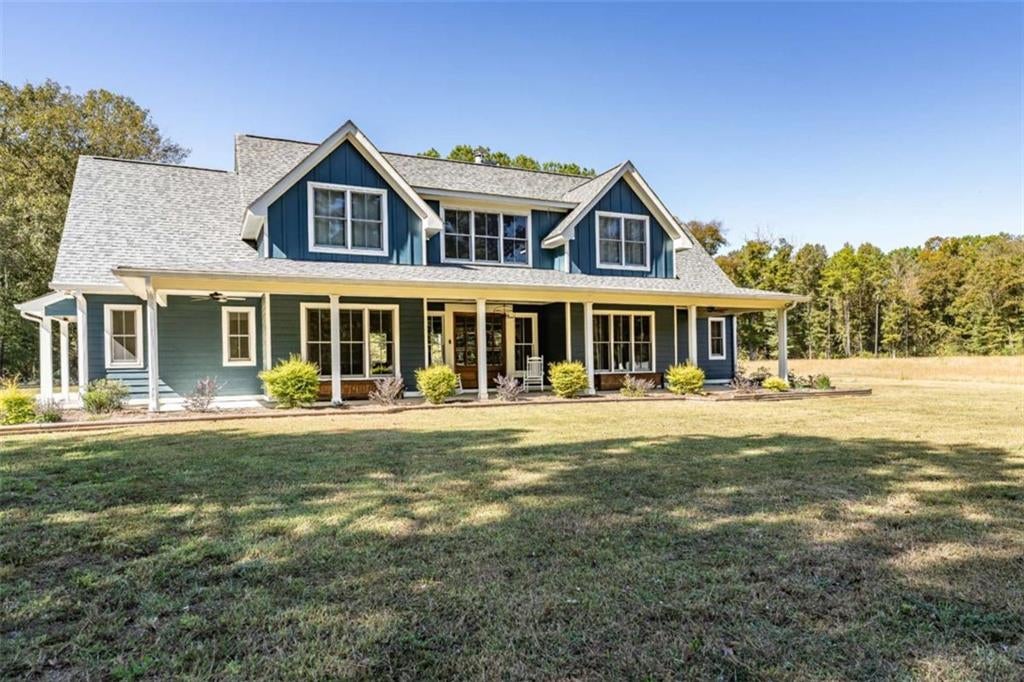
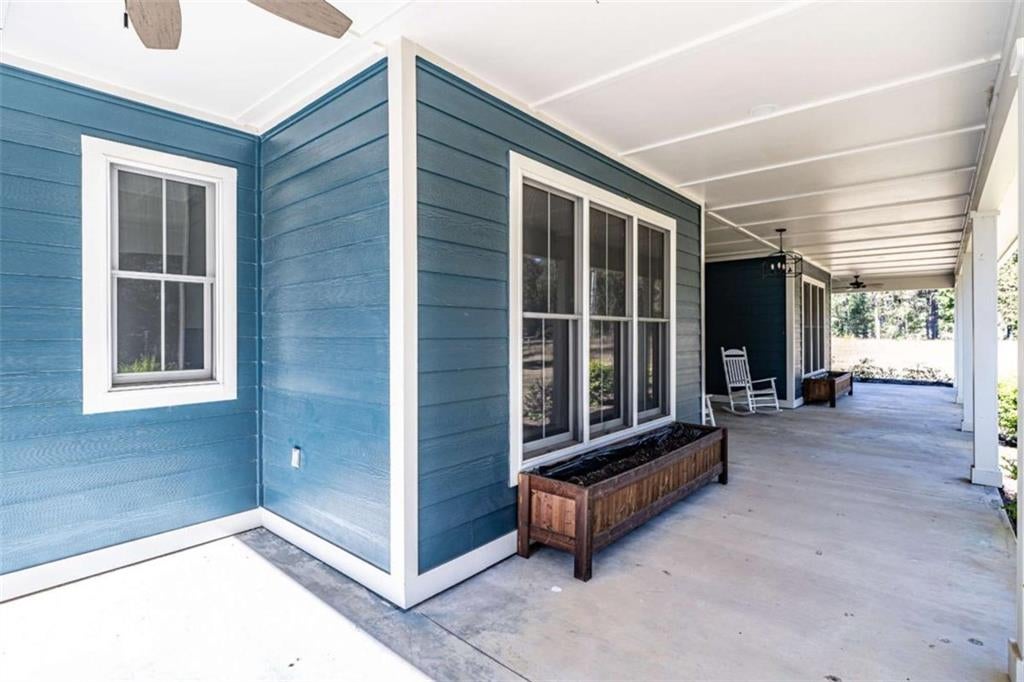
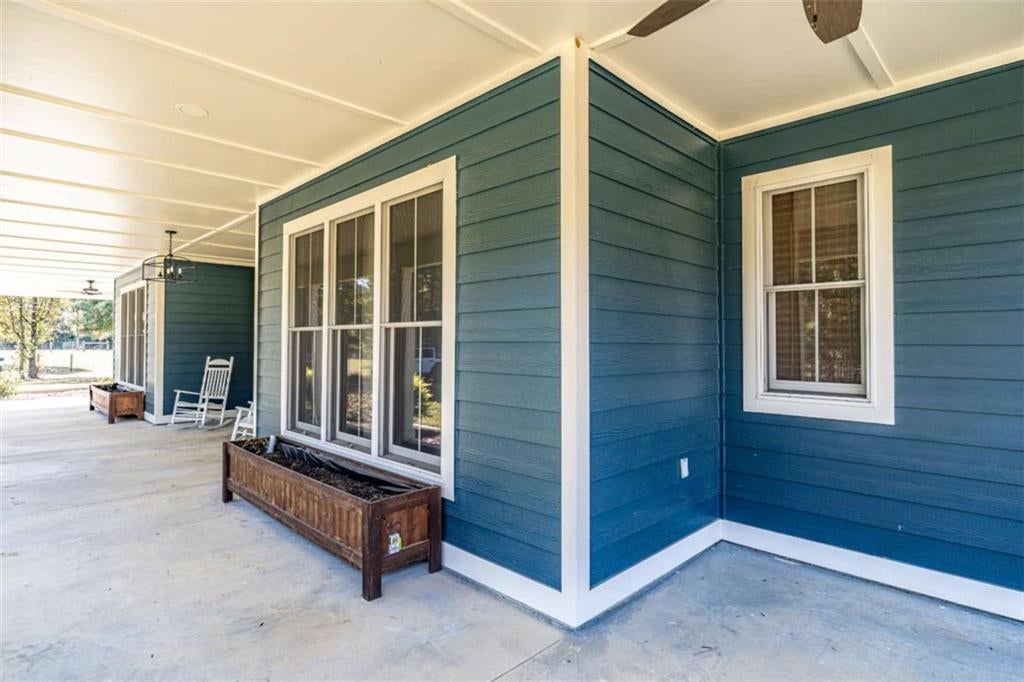
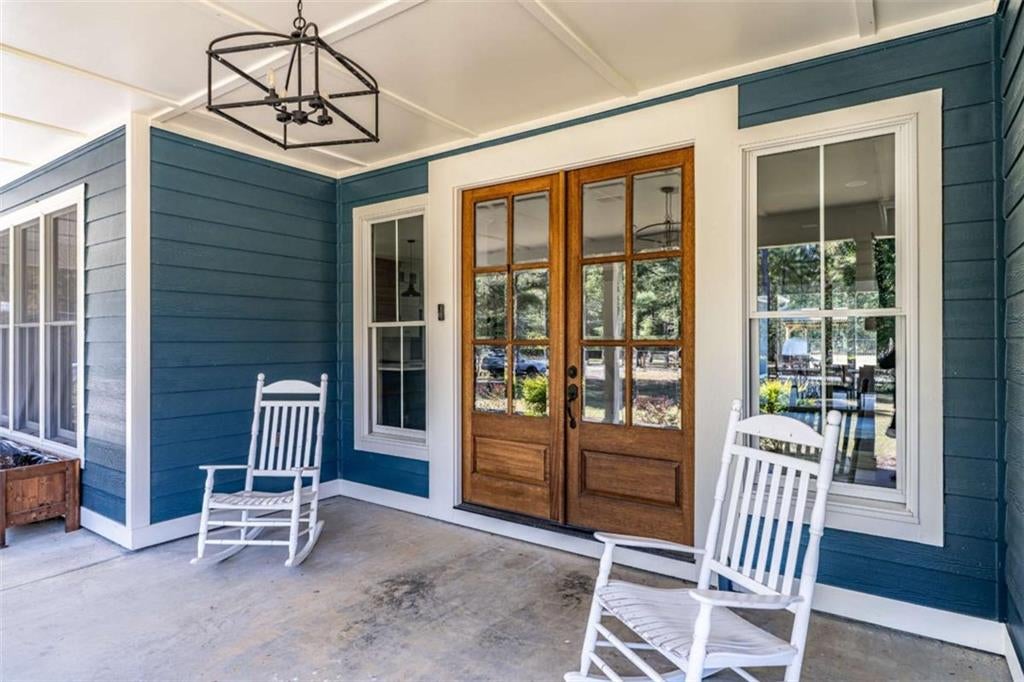
Welcome to 318 Quail Hollow! Built in 2022, this spacious 4,686-square-foot home sits on 6.8 acres and offers 7 bedrooms and 5.5 bathrooms. The large open-concept kitchen, living, and dining area makes a great space for spending time with family and friends. Throughout the home, you'll find warm hardwood floors, stylish finishes, plenty of natural light, and multiple cozy fireplaces. The home also features a dedicated office, a functional laundry room, and beautifully finished bathrooms including large, tiled, walk-in showers and a freestanding soaking tub. Outside, there's plenty of room to enjoy country living! The property features a large metal barn with covered areas for equipment, livestock, or extra storage, along with fenced areas that offer plenty of possibilities for animals or hobby farming. Additional outbuildings provide even more space for storage and projects. With 6.8 acres to enjoy, there's room to spread out, spend time outdoors, and make the property your own. If you're looking for a newer home with plenty of space inside and out, this property offers a great opportunity!

Save
Ask
Tour
Hide
Share
Listing Snapshot
Price 
$939,800
Days On Site 
0 Days
Bedrooms 
7
Inside Area (SqFt) 
4,686 sqft
Total Baths 
6
Full Baths 
5
Partial Baths 
1
Lot Size 
6.8 Acres
Year Built 
2022
MLS Number 
7861823
Status 
Active
Property Tax 
$7,267
HOA/Condo/Coop Fees 
N/A
Sq Ft Source 
Other
Friends & Family
Recent Activity
11 hours agoListing first seen on site
11 hours agoListing updated with changes from the MLS
General Features
Acres 
6.8
Attached Garage 
Yes
Foundation 
Slab
Garage 
Yes
Garage Spaces 
3
Land Lease 
No
Levels 
Two
Parking 
AttachedGarageDriveway
Parking Spaces 
3
Property Sub Type 
Single Family Residence
Sewer 
Septic Tank
SqFt Above 
4686
SqFt Total 
4686
Style 
Craftsman
Utilities 
Electricity AvailableWater Available
Water Source 
Public
Interior Features
Appliances 
DishwasherRefrigerator
Basement 
None
Cooling 
Ceiling Fan(s)Central Air
Fireplace 
Yes
Fireplace Features 
Family RoomOutside
Fireplaces 
3
Flooring 
CarpetHardwood
Heating 
Central
Interior 
PantryKitchen IslandDouble VanityOpen FloorplanWalk-In Closet(s)Master Downstairs
Laundry Features 
Laundry Room
Main Level Bedrooms 
2
Save
Ask
Tour
Hide
Share
Exterior Features
Construction Details 
HardiPlank Type
Exterior 
GardenPrivate Yard
Fencing 
Fenced
Frontage 
0
Lot Features 
Back YardLevelOpen LotPasturePrivate
Other Structures 
Barn(s)GreenhouseOutbuildingStorage
Patio And Porch 
CoveredFront PorchPatioRear Porch
Pool Features 
Above Ground
Road Frontage 
City Street
Roof 
Composition
Spa Features 
None
View 
RuralTrees/Woods
Waterfront Features 
None
Waterview 
RuralTrees/Woods
Community Features
Community Features 
None
Horse Property 
Pasture
Roads 
Asphalt
Schools
School District
Unknown
Elementary School
Tolbert
Middle School
Ashworth
High School
Gordon Central
Listing Courtesy Of: STEPHEN DOUGLAS Graves of Hardy Realty and Development Company Broker: 706-291-4321 Prefer Ph#:stevegraves@hardyrealty.com

Listings identified with the FMLS IDX logo come from FMLS and are held by brokerage firms other than the owner of this website and the listing brokerage is identified in any listing details. Information is deemed reliable but is not guaranteed. If you believe any FMLS listing contains material that infringes your copyrighted work, please click here to review our DMCA policy and learn how to submit a takedown request.



© 2017-2026 First Multiple Listing Service, Inc.

Neighborhood & Commute
Source: Walkscore
Save
Ask
Tour
Hide
Share