Save
Ask
Tour
Hide
Share
$409,900
New Listing

4415 Windchime Way NW
Kennesaw, GA 30152

For Sale|Single Family Residence|Active
4
Beds
3
Total Baths
2
Full Baths
1
Partial Bath
2,536
SqFt
$162
/SqFt
1987
Built
Subdivision:
EMERALD OAKS
County:
Cobb
Listing Courtesy Of: Paul Pantea of Georgia Realty Professionals, LLC. Broker: 770-530-1239 Prefer Ph#:paulpantea@yahoo.com
4415 Windchime Way NW4415 Windchime Way NW4415 Windchime Way NW4415 Windchime Way NW
Save
Ask
Tour
Hide
Share

Mortgage Calculator

Monthly Payment (Est.)

Enter an interest rate to see your estimated monthly payment.
Calculator powered by Showcase IDX, a Constellation1 Company. Copyright ©2026 Information is deemed reliable but not guaranteed.

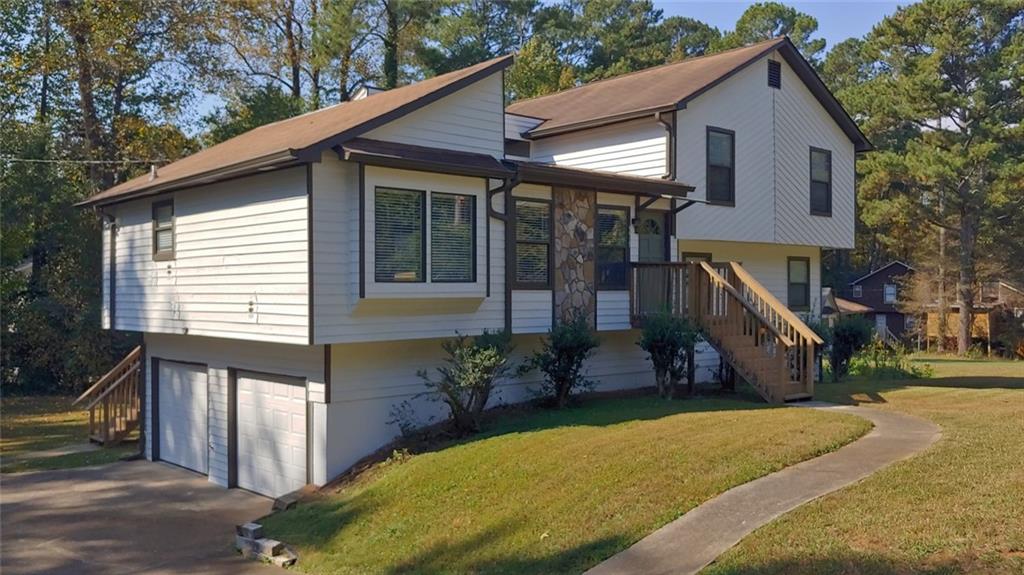
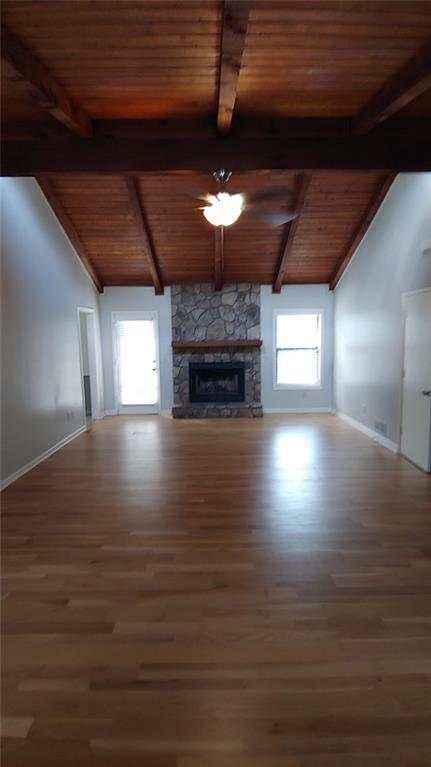
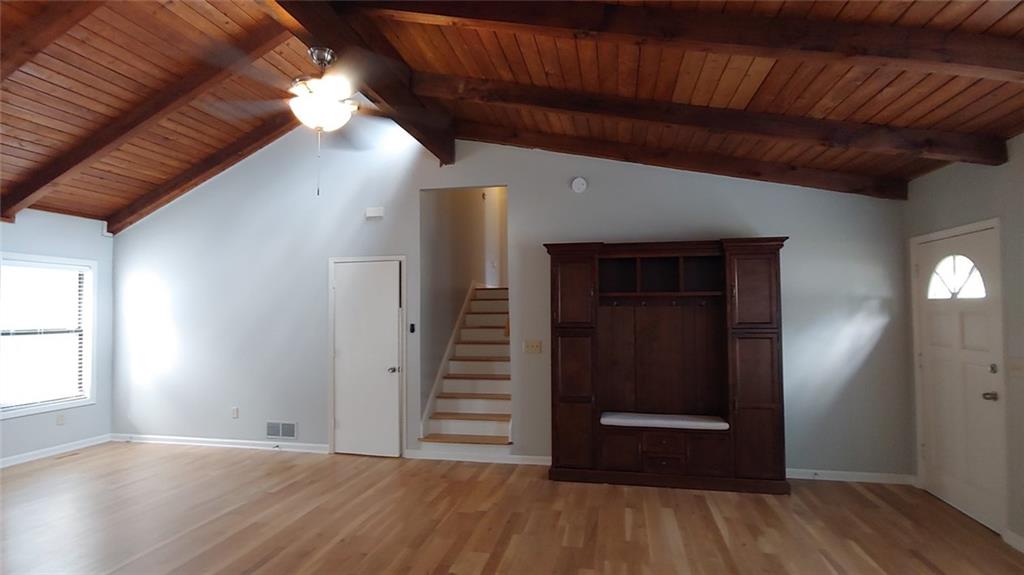
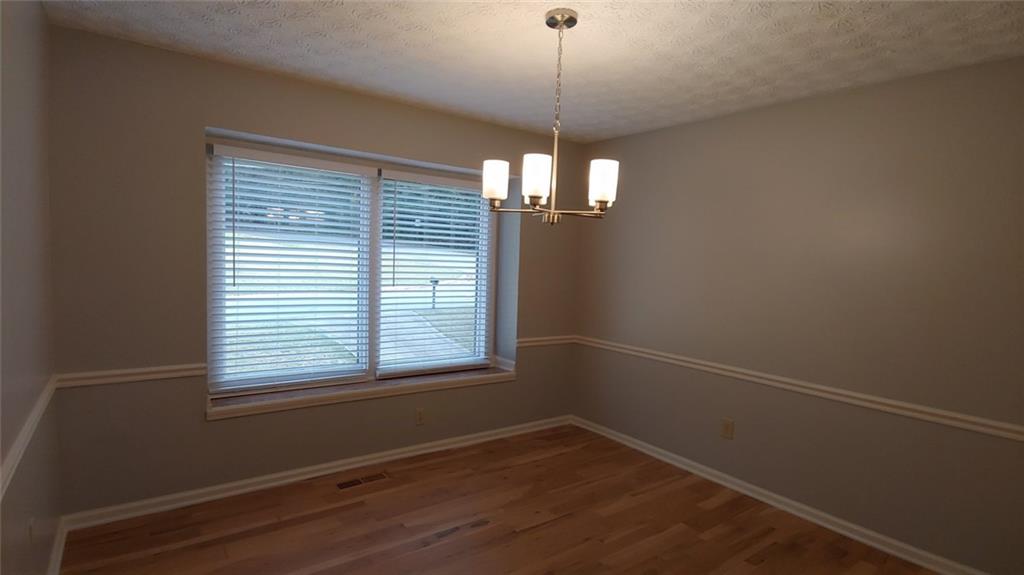
Welcome home to 4415 Windchime Way NW in Kennesaw, Georgia. Built in 1987, this 2,008-square-foot split-level home has been meticulously maintained and is ready for immediate occupancy. The property offers a balanced layout designed for modern comfort and functional living. The living room serves as the heart of the home, defined by a dramatic vaulted cathedral ceiling that creates an expansive, airy atmosphere. This space is anchored by a fireplace and features refined wood ceilings, providing a warm and sophisticated backdrop for daily relaxation or formal hosting. The residence encompasses four bedrooms and two-and-a-half bathrooms, providing flexible arrangements to suit various household needs. The split-level architecture enhances the separation of space, while the inclusion of a built-in garage ensures convenient, secure access to the home. We invite you to experience this inviting property firsthand and discover how its thoughtful design aligns with your lifestyle requirements.

Save
Ask
Tour
Hide
Share
Listing Snapshot
Price 
$409,900
Days On Site 
0 Days
Bedrooms 
4
Inside Area (SqFt) 
2,536 sqft
Total Baths 
3
Full Baths 
2
Partial Baths 
1
Lot Size 
0.5 Acres
Year Built 
1987
MLS Number 
7861796
Status 
Active
Property Tax 
$4,103
HOA/Condo/Coop Fees 
N/A
Sq Ft Source 
Appraiser
Friends & Family
Recent Activity
12 hours agoListing first seen on site
12 hours agoListing updated with changes from the MLS
General Features
Acres 
0.5
Foundation 
Block
Garage 
Yes
Garage Spaces 
2
Land Lease 
No
Levels 
Multi/Split
Parking 
Garage
Property Sub Type 
Single Family Residence
Sewer 
Septic Tank
SqFt Above 
2008
SqFt Below 
528
SqFt Total 
2008
Style 
Contemporary
Utilities 
Natural Gas AvailableCable AvailableElectricity AvailablePhone AvailableUnderground UtilitiesWater Available
Water Source 
Public
Interior Features
Appliances 
DishwasherElectric RangeElectric Water HeaterMicrowaveRefrigerator
Basement 
Full
Cooling 
ElectricCentral Air
Electric 
220 Volts in Laundry
Fireplace 
Yes
Fireplace Features 
StoneMasonry
Fireplaces 
1
Flooring 
HardwoodTile
Heating 
Natural GasCentral
Interior 
In-Law FloorplanBeamed CeilingsCathedral Ceiling(s)Low Flow Plumbing Fixtures
Laundry Features 
Other
Window Features 
Aluminum Frames
Save
Ask
Tour
Hide
Share
Exterior Features
Construction Details 
Wood Siding
Exterior 
Other
Fencing 
None
Lot Features 
Back YardCorner Lot
Other Structures 
None
Patio And Porch 
Deck
Pool Features 
None
Road Frontage 
City Street
Roof 
Composition
Spa Features 
None
View 
Neighborhood
Waterfront Features 
None
Waterview 
Neighborhood
Windows/Doors 
Aluminum Frames
Community Features
Community Features 
None
Horse Property 
None
Financing Terms Available 
CashConventionalFHAVA Loan
Roads 
Asphalt
Schools
School District
Unknown
Elementary School
Frey
Middle School
Durham
High School
Harrison
Listing Courtesy Of: Paul Pantea of Georgia Realty Professionals, LLC. Broker: 770-530-1239 Prefer Ph#:paulpantea@yahoo.com

Listings identified with the FMLS IDX logo come from FMLS and are held by brokerage firms other than the owner of this website and the listing brokerage is identified in any listing details. Information is deemed reliable but is not guaranteed. If you believe any FMLS listing contains material that infringes your copyrighted work, please click here to review our DMCA policy and learn how to submit a takedown request.



© 2017-2026 First Multiple Listing Service, Inc.

Neighborhood & Commute
Source: Walkscore
Save
Ask
Tour
Hide
Share