Save
Ask
Tour
Hide
Share
$579,900
New Listing

4535 Sagebrush Drive NW
Kennesaw, GA 30152

For Sale|Single Family Residence|Active
5
Beds
3
Total Baths
3
Full Baths
2,876
SqFt
$202
/SqFt
1989
Built
Subdivision:
Calumet West
County:
Cobb
Listing Courtesy Of: Benjamin Winwood of LoKation Real Estate, LLC Broker: 770-312-1065 Prefer Ph#:ben@bensellsatl.com
4535 Sagebrush Drive NW4535 Sagebrush Drive NW4535 Sagebrush Drive NW4535 Sagebrush Drive NW
Save
Ask
Tour
Hide
Share

Mortgage Calculator

Monthly Payment (Est.)

Enter an interest rate to see your estimated monthly payment.
Calculator powered by Showcase IDX, a Constellation1 Company. Copyright ©2026 Information is deemed reliable but not guaranteed.

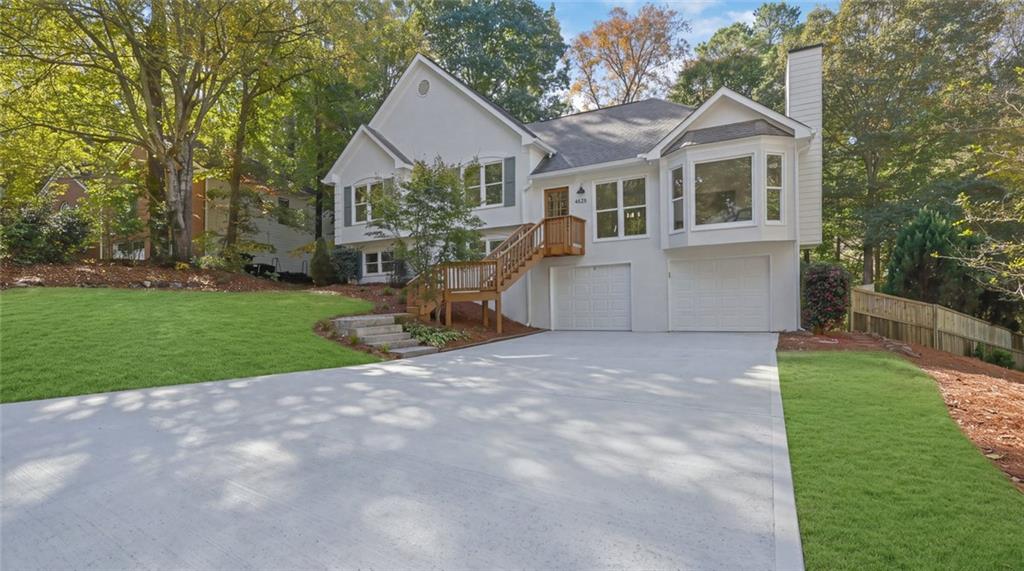
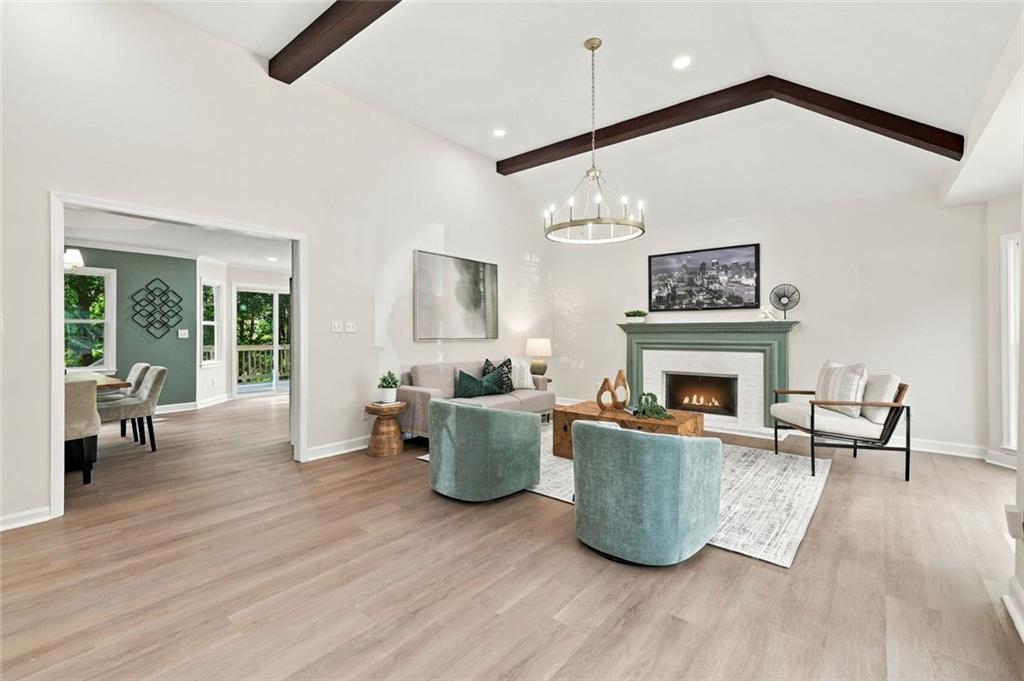
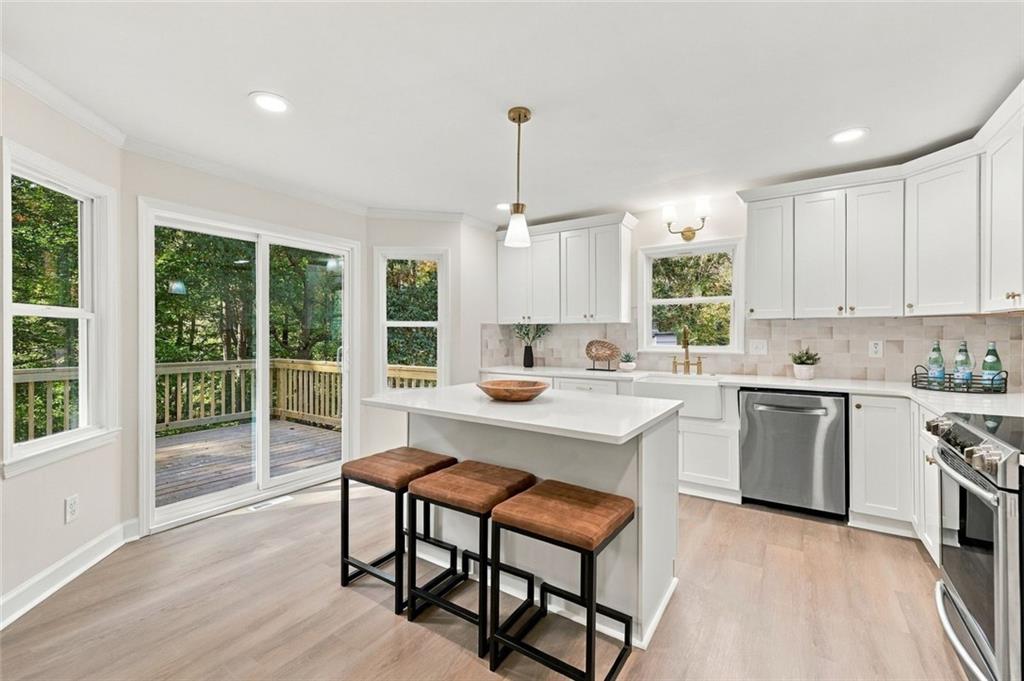
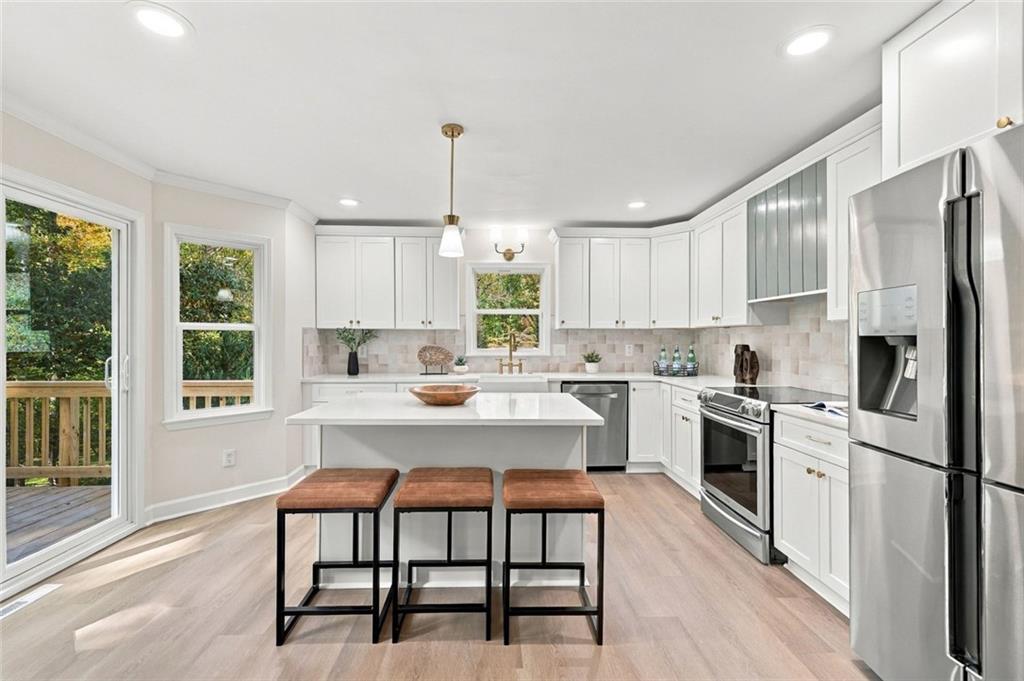
Completely renovated inside and out and ready for its next owner, this 5 bedroom, 3 full bath home sits on a large level lot in established Calumet West, zoned for award-winning Harrison High. A crisp new exterior, fresh shutters, new front porch, and fresh landscaping make the first impression, and the designer finishes continue the moment you step inside. The vaulted great room is the showstopper, with exposed stained beams, a statement chandelier, a refinished fireplace with custom mantel and a wall of windows overlooking the wooded lot. New wide-plank flooring, fresh paint, new lighting and updated trim run throughout the home. The brand new kitchen features white shaker cabinetry with gold hardware, quartz countertops, a large center island with seating, tile backsplash, new stainless steel appliances and sliding doors to the oversized deck. A separate dining room with tray ceiling, crown molding and designer paint sits just off the kitchen. The main level primary suite is a true retreat: tray ceiling, custom walk-in closet with built-in shelving, and a spa inspired bath with freestanding soaking tub, oversized frameless glass shower, double vanity with quartz counters, mosaic tile flooring and designer gold fixtures. Secondary bedrooms are generously sized, and the renovated hall bath carries the same high-end finishes. The full finished terrace level adds flexible living space with a large rec room, additional bedroom, renovated full bath with tiled walk-in shower, laundry and private exterior entry, plus a two car drive-under garage. Out back, entertain on the expansive new deck overlooking a big, level, fenced backyard backing to woods for added privacy. Due West Elementary, McClure Middle and Harrison High. Just minutes to Barrett Parkway shopping and dining, Kennesaw Mountain National Battlefield Park and I-75. Low HOA dues with a neighborhood pool! Nothing left to do but move in!

Save
Ask
Tour
Hide
Share
Listing Snapshot
Price 
$579,900
Days On Site 
0 Days
Bedrooms 
5
Inside Area (SqFt) 
2,876 sqft
Total Baths 
3
Full Baths 
3
Partial Baths 
N/A
Lot Size 
0.52 Acres
Year Built 
1989
MLS Number 
7861371
Status 
Active
Property Tax 
$3,174
HOA/Condo/Coop Fees 
$23 monthly
Sq Ft Source 
Owner
Friends & Family
Recent Activity
5 hours agoListing first seen on site
5 hours agoListing updated with changes from the MLS
General Features
Acres 
0.52
Foundation 
Concrete Perimeter
Garage 
Yes
Garage Spaces 
2
Land Lease 
No
Levels 
Multi/Split
Parking 
Garage
Parking Spaces 
6
Property Condition 
Updated/Remodeled
Property Sub Type 
Single Family Residence
Security 
Smoke Detector(s)
Sewer 
Public Sewer
SqFt Above 
2876
SqFt Total 
2876
Style 
Traditional
Utilities 
Cable AvailableElectricity AvailableNatural Gas AvailablePhone AvailableSewer AvailableWater Available
Water Source 
Public
Interior Features
Appliances 
DishwasherDisposalGas RangeMicrowaveRefrigeratorRange Hood
Basement 
FullFinishedDaylightExterior EntryInterior Entry
Cooling 
Central Air
Fireplace 
Yes
Fireplace Features 
Family Room
Fireplaces 
1
Flooring 
Tile
Heating 
Natural GasForced Air
Interior 
Breakfast BarPantryKitchen IslandEntrance FoyerWalk-In Closet(s)Beamed CeilingsVaulted Ceiling(s)Tray Ceiling(s)Double VanityCrown MoldingRecessed Lighting
Laundry Features 
Lower LevelIn HallLaundry Closet
Window Features 
Insulated Windows
Save
Ask
Tour
Hide
Share
Exterior Features
Construction Details 
Lap SidingWood Siding
Exterior 
Private YardRain GuttersPrivate Entrance
Fencing 
Back YardWood
Lot Features 
Back YardFront YardLandscapedPrivateWooded
Other Structures 
None
Patio And Porch 
Deck
Pool Features 
None
Road Frontage 
City Street
Roof 
Composition
Spa Features 
None
View 
NeighborhoodTrees/Woods
Waterfront Features 
None
Waterview 
NeighborhoodTrees/Woods
Windows/Doors 
Insulated Windows
Community Features
Association Fee 
$23.0
Association Fee Frequency 
Monthly
Community Features 
SidewalksStreet Lights
Horse Property 
None
Financing Terms Available 
CashConventionalFHAVA Loan
Roads 
Asphalt
Schools
School District
Unknown
Elementary School
Due West
Middle School
McClure
High School
Harrison
Listing Courtesy Of: Benjamin Winwood of LoKation Real Estate, LLC Broker: 770-312-1065 Prefer Ph#:ben@bensellsatl.com

Listings identified with the FMLS IDX logo come from FMLS and are held by brokerage firms other than the owner of this website and the listing brokerage is identified in any listing details. Information is deemed reliable but is not guaranteed. If you believe any FMLS listing contains material that infringes your copyrighted work, please click here to review our DMCA policy and learn how to submit a takedown request.



© 2017-2026 First Multiple Listing Service, Inc.

Neighborhood & Commute
Source: Walkscore
Save
Ask
Tour
Hide
Share