Save
Ask
Tour
Hide
Share
$479,900
New Listing

90 Vanya Lane SE
Smyrna, GA 30082

Single Family Residence|Coming Soon
3
Beds
3
Total Baths
3
Full Baths
2,653
SqFt
$181
/SqFt
1979
Built
Subdivision:
Concord Village
County:
Cobb
Listing Courtesy Of: Scott Prather of Dorsey Alston Realtors Broker: 404-352-2010 Prefer Ph#:scottprather@dorseyalston.com
90 Vanya Lane SE90 Vanya Lane SE90 Vanya Lane SE90 Vanya Lane SE
Save
Ask
Tour
Hide
Share

Mortgage Calculator

Monthly Payment (Est.)

Enter an interest rate to see your estimated monthly payment.
Calculator powered by Showcase IDX, a Constellation1 Company. Copyright ©2026 Information is deemed reliable but not guaranteed.

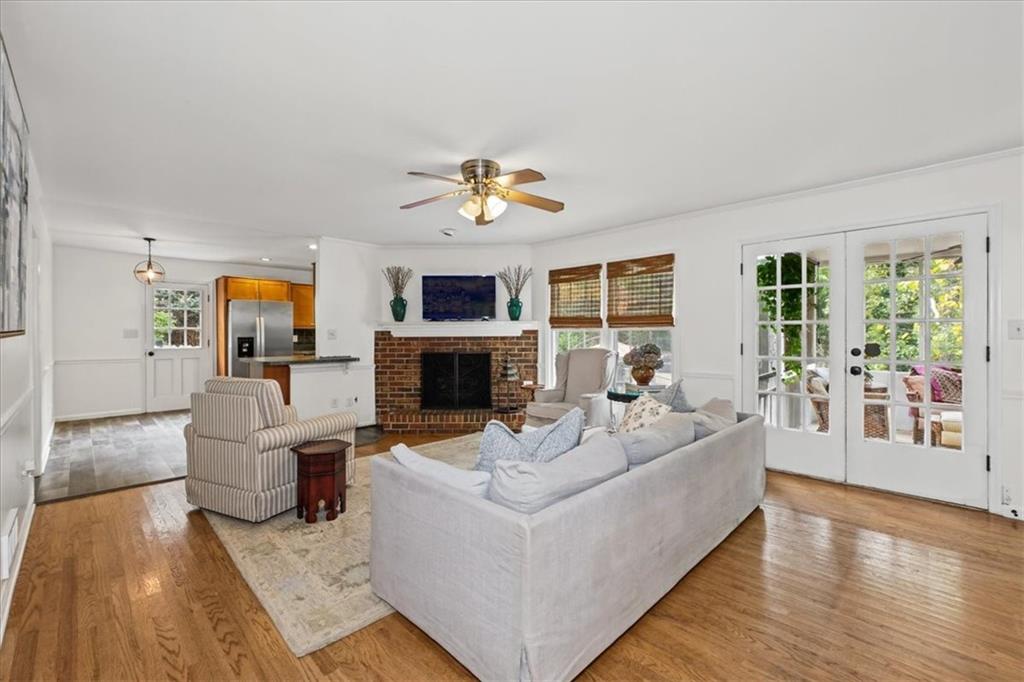
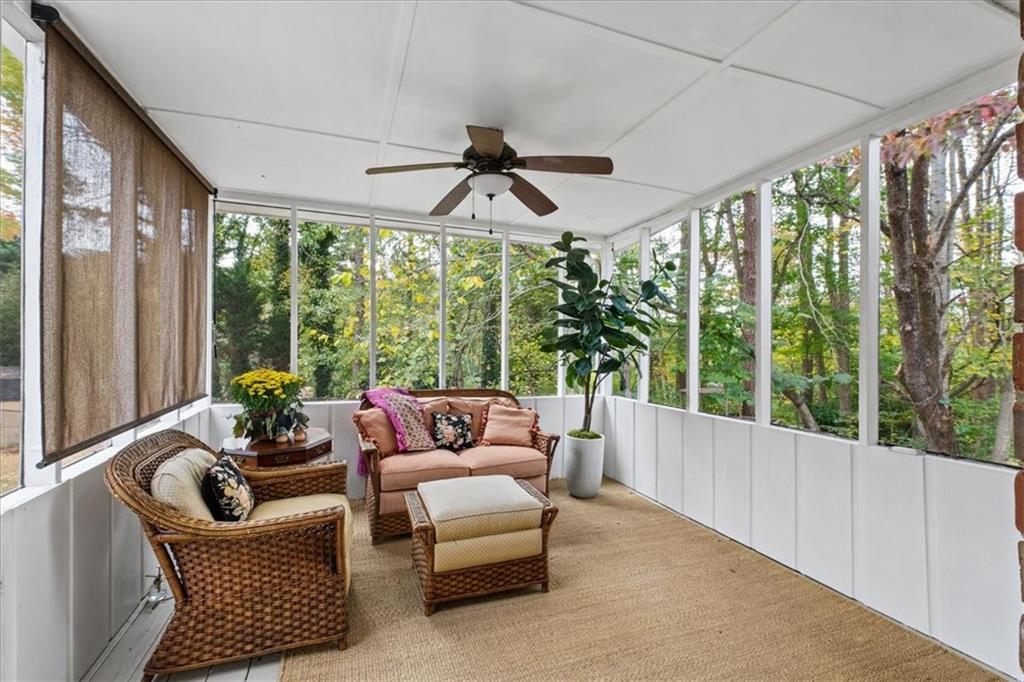
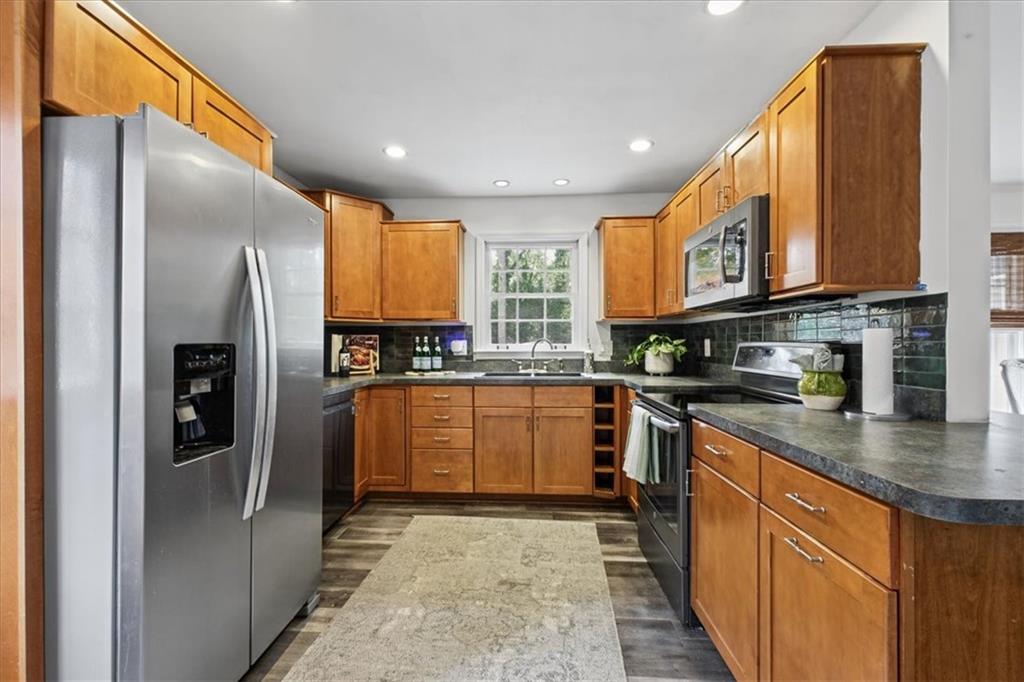
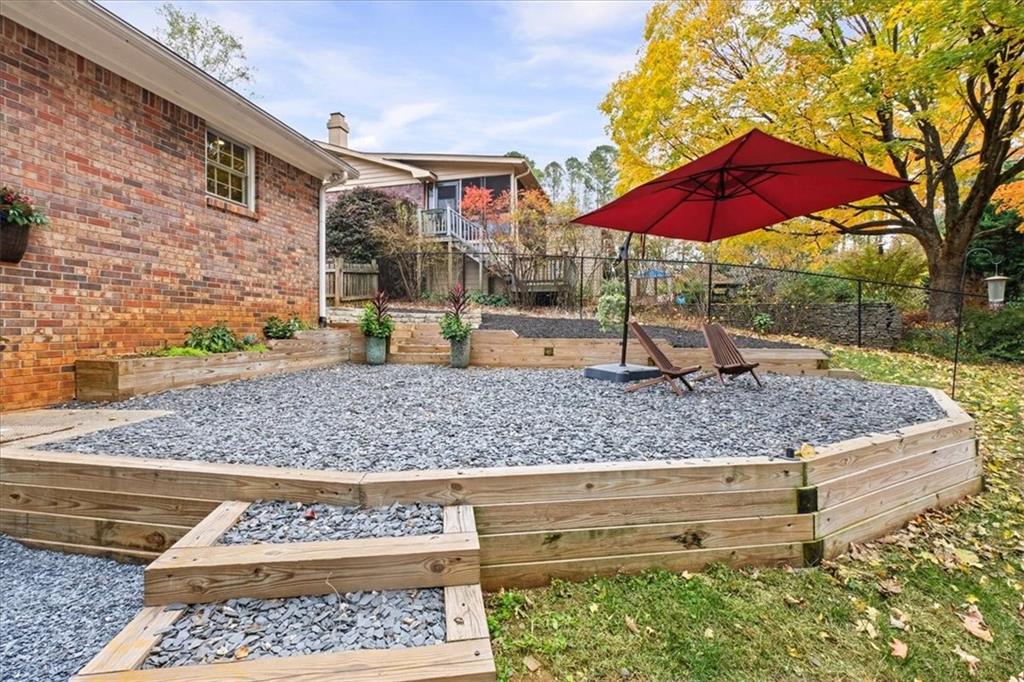
Fall color, a covered front porch, and a sweeping front lawn set the tone at 90 Vanya Lane, a classic brick ranch with a finished basement on a large, wooded lot in Smyrna’s established Concord Village neighborhood. Inside, hardwood floors run through the living room, dining room, and family room, where a brick fireplace anchors the space and French doors open to a screened porch looking out into the trees. The kitchen keeps everyone connected, with shaker-style cabinets, a tile backsplash, built-in wine storage, stainless appliances, and a breakfast bar open to the family room. Three bedrooms and two full baths sit on the main level, including a primary suite with a private bath and tiled walk-in shower. Downstairs, a 29-foot recreation room gives you space for a home office, media room, game room, or music studio, plus a full bath with a frameless glass shower. The oversized two-car garage adds room for a workshop and storage. Out back, the fenced backyard steps up to a terraced gravel patio with raised garden beds, then to a private fire pit area under tall pines, and yes, there’s a treehouse. The big-ticket items are done: new roof (November 2025), tankless water heater, industrial sump pump, and newer electrical and plumbing. Concord Village puts you minutes from the restaurants and events of Smyrna Market Village, Vinings, and The Battery Atlanta at Truist Park, with quick access to I-285 and I-75 for easy metro Atlanta commutes. Zoned for King Springs Elementary, Griffin Middle, and Campbell High. Three bedrooms, three full baths, a basement, a garage, and a backyard you’ll actually use.

Save
Ask
Tour
Hide
Share
Listing Snapshot
Price 
$479,900
Days On Site 
0 Days
Bedrooms 
3
Inside Area (SqFt) 
2,653 sqft
Total Baths 
3
Full Baths 
3
Partial Baths 
N/A
Lot Size 
0.2468 Acres
Year Built 
1979
MLS Number 
7861263
Status 
Coming Soon
Property Tax 
$4,120
HOA/Condo/Coop Fees 
N/A
Sq Ft Source 
Public Records
Friends & Family
Recent Activity
3 hours agoListing first seen on site
3 hours agoListing updated with changes from the MLS
General Features
Acres 
0.2468
Attached Garage 
Yes
Foundation 
None
Garage 
Yes
Garage Spaces 
2
Land Lease 
No
Levels 
Two
Parking 
AttachedDrivewayGarageGarage Door OpenerGarage Faces Rear
Parking Spaces 
3
Property Condition 
Updated/Remodeled
Property Sub Type 
Single Family Residence
Security 
Carbon Monoxide Detector(s)Security LightsSmoke Detector(s)
Sewer 
Public Sewer
SqFt Total 
2653
Style 
RanchTraditional
Utilities 
Cable AvailableElectricity AvailableNatural Gas AvailableSewer AvailableWater Available
Water Source 
Public
Interior Features
Appliances 
DishwasherDisposalElectric OvenElectric RangeElectric Water HeaterMicrowaveRefrigeratorTankless Water Heater
Basement 
DaylightExterior EntryFinishedInterior Entry
Cooling 
Ceiling Fan(s)Central AirElectric
Electric 
220 Volts
Fireplace 
Yes
Fireplace Features 
Gas StarterLiving Room
Fireplaces 
1
Flooring 
CarpetHardwoodLaminateTile
Heating 
CentralElectricHeat Pump
Interior 
Master Downstairs
Laundry Features 
In BasementLower Level
Main Level Bedrooms 
3
Save
Ask
Tour
Hide
Share
Exterior Features
Exterior 
Awning(s)CourtyardGardenPrivate Yard
Fencing 
Back YardFenced
Lot Features 
Back YardFront YardLandscapedPrivate
Other Structures 
None
Patio And Porch 
CoveredEnclosedFront PorchRear PorchScreened
Pool Features 
None
Road Frontage 
Other
Roof 
Shingle
Spa Features 
None
View 
NeighborhoodTrees/Woods
Waterfront Features 
None
Waterview 
NeighborhoodTrees/Woods
Community Features
Community Features 
ParkPlayground
Horse Property 
None
Roads 
Asphalt
Schools
School District
Unknown
Elementary School
King Springs
Middle School
Griffin
High School
Campbell
Listing Courtesy Of: Scott Prather of Dorsey Alston Realtors Broker: 404-352-2010 Prefer Ph#:scottprather@dorseyalston.com

Listings identified with the FMLS IDX logo come from FMLS and are held by brokerage firms other than the owner of this website and the listing brokerage is identified in any listing details. Information is deemed reliable but is not guaranteed. If you believe any FMLS listing contains material that infringes your copyrighted work, please click here to review our DMCA policy and learn how to submit a takedown request.



© 2017-2026 First Multiple Listing Service, Inc.

Neighborhood & Commute
Source: Walkscore
Save
Ask
Tour
Hide
Share