

6011 Blackberry LaneBuford, GA 30518
Mortgage Calculator
Monthly Payment (Est.)
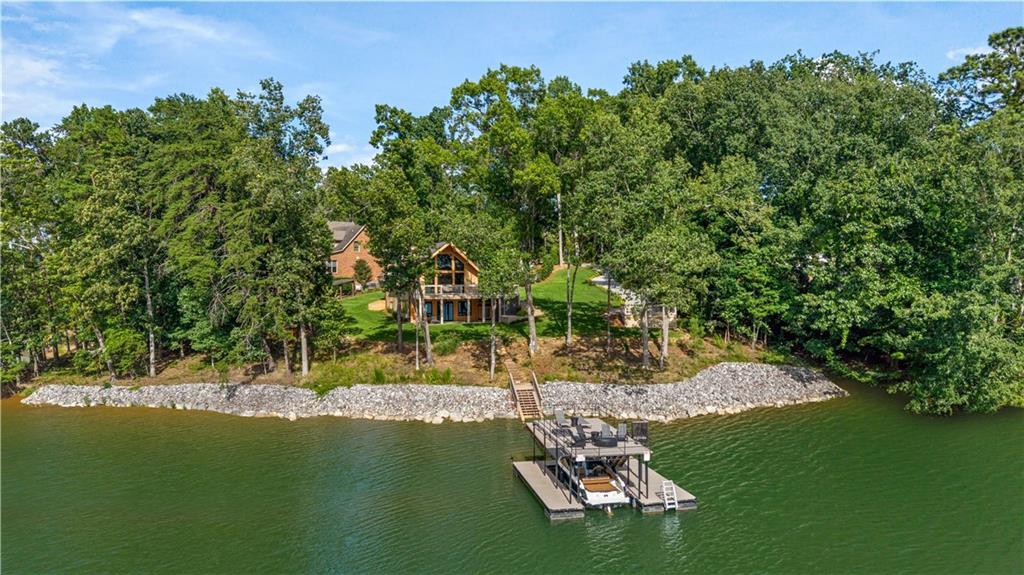
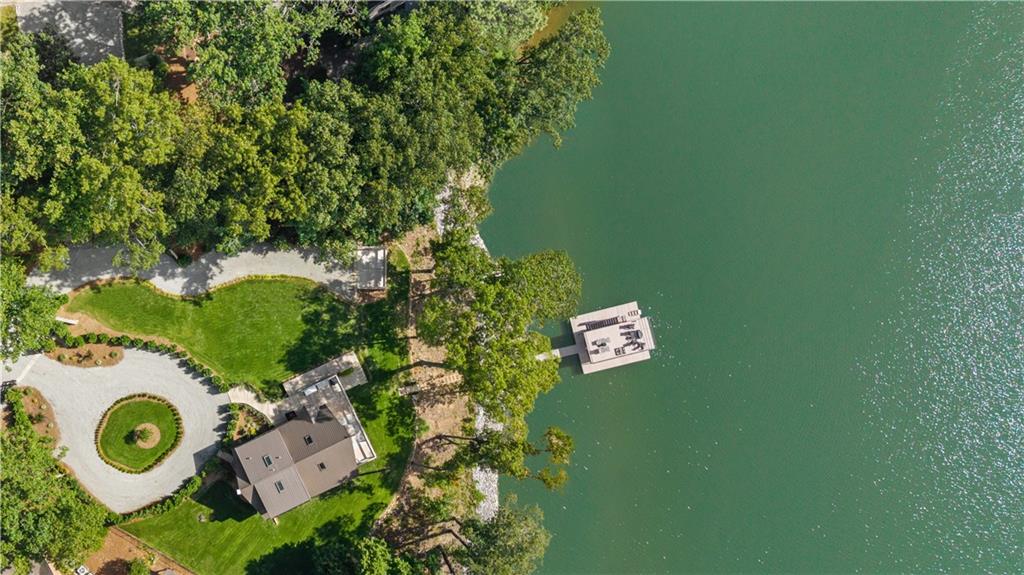
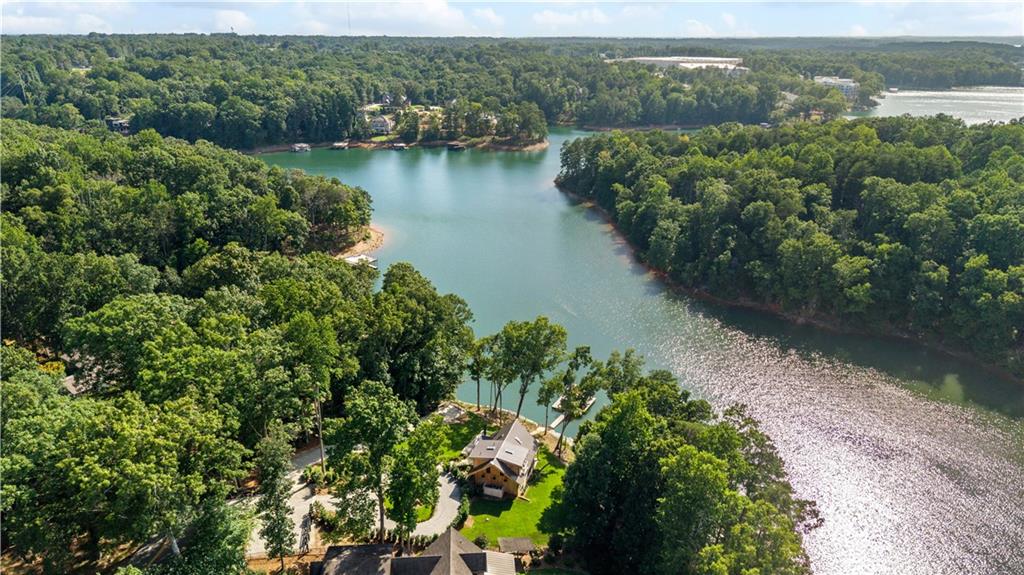
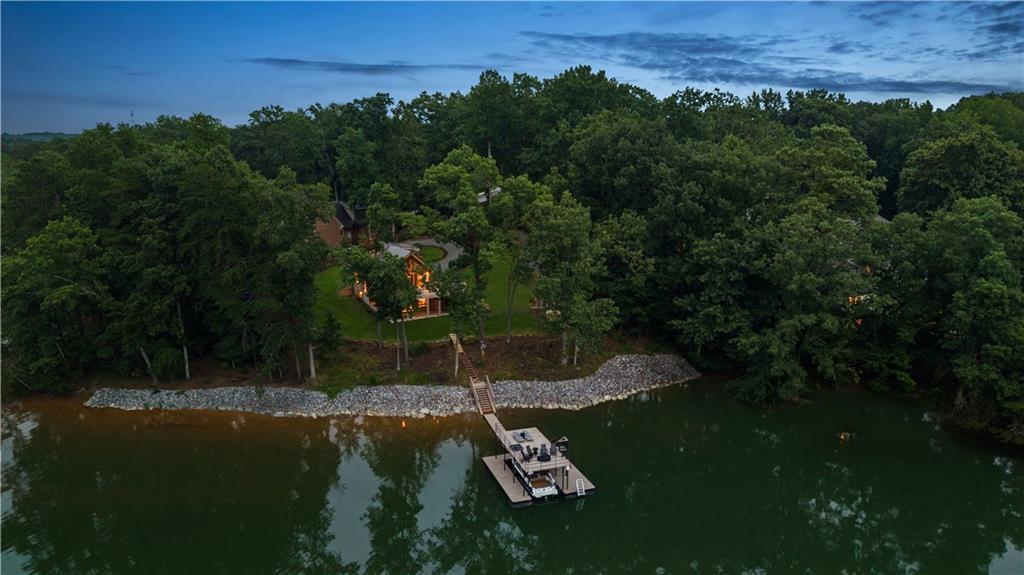
Enter an interest rate to see your estimated monthly payment.INTRODUCING 6011 BLACKBERRY LANE—THE BOUTIQUE WATERFRONT LUXURY YOU'VE DREAMED OF, ON THE WATERFRONT YOU NEVER THOUGHT YOU'D FIND. An extraordinary departure from the conventional Lake Lanier estate, this intimate contemporary retreat offers a distinctly personal expression of luxury—one defined by striking Scandinavian-inspired architecture, exceptional craftsmanship, sophisticated technology, and thoughtfully curated spaces. Designed for the discerning buyer who values quality over sheer quantity, every element has been considered to create an ownership experience as exceptional as its remarkable waterfront setting.Featuring three bedrooms, three spa-inspired ensuite baths, and a convenient powder room, this recently completed contemporary chalet embraces its spectacular natural surroundings while delivering the comfort, convenience, and refined finishes of a sophisticated luxury residence. Many homes are often described as "lakefront", while a rare few actually make you feel as though you're living at the water's edge.Occupying a remarkable .67-acre peninsula setting with approximately 240'of shoreline, this homw enjoys captivating water views and an extraordinary sense of connection to Lake Lanier. With protected parkland across the cove and no neighboring docks interrupting the immediate waterfront panorama, the setting offers a rare combination of natural beauty, tranquility, and visual openness. Here, the lake feels like an extension of the home itself, becoming an ever-present part of daily life. The experience is almost dreamlike. Inside, understated elegance unfolds beneath soaring vaulted ceilings and exposed timber beams. Warm natural finishes complement dramatic expanses of glass that frame the surrounding landscape and lake views. Sunlight fills the open-concept living spaces, while a beautifully appointed contemporary kitchen and inviting gathering areas create an atmosphere that is simultaneously sophisticated and wonderfully relaxed. Premium Low-E glazing enhances comfort and energy efficiency without compromising the home's remarkable visual connection to its surroundings. Outdoor living is nothing short of exceptional. Expansive lake-facing decks, an integrated entertaining bar, and a spacious covered terrace with outdoor shower create inviting settings for everything from leisurely morning coffee and sunset cocktails to intimate dinners and memorable gatherings. Meticulously maintained grounds, broad expanses of lush lawn, mature trees, and thoughtfully designed landscape lighting extend the living experience toward the shoreline. Private entry gates introduce the property, while exceptionally generous parking areas accommodate more than ten vehicles, with additional flexibility for full-size RVs, boats, and trailers—an uncommon convenience for a luxury waterfront retreat. A private two-level dock with boat lift, lighting, and electrical power provides effortless access to the pleasures of Lake Lanier. Imagine quiet mornings fishing, afternoons exploring the lake, and evenings relaxing on the dock as the surrounding landscape settles into twilight. An impressive collection of modern technologies includes Lutron Caseta smart controls for interior and exterior/landscape illumination, a 9-zone WiFi-controlled irrigation system, Starlink satellite internet and a WiFi 7 mesh network for advanced connectivity. Remote-access security cameras and WiFi-enabled security and fire alarm systems add another level of convenience and peace of mind. OFFERED FULLY FURNISHED AND TURNKEY: Far more than the opportunity to acquire a beautiful home, the home's thoughtfully selected furnishings, décor, and accessories complete a cohesive architectural experience, allowing its next owner to begin enjoying the lakefront lifestyle immediately. For those who understand that true luxury is measured by the quality of the space and setting, you'll find this to be a genuinely special home that must be experienced.
| 12 hours ago | Listing first seen on site | |
| 12 hours ago | Listing updated with changes from the MLS |
Listings identified with the FMLS IDX logo come from FMLS and are held by brokerage firms other than the owner of this website and the listing brokerage is identified in any listing details. Information is deemed reliable but is not guaranteed. If you believe any FMLS listing contains material that infringes your copyrighted work, please click here to review our DMCA policy and learn how to submit a takedown request.

© 2017-2026 First Multiple Listing Service, Inc.
Did you know? You can invite friends and family to your search. They can join your search, rate and discuss listings with you.