Save
Ask
Tour
Hide
Share
$429,900
11 Days On Site

55 Sandy Ridge Road
Mcdonough, GA 30252

For Sale|Single Family Residence|Active
4
Beds
4
Total Baths
3
Full Baths
1
Partial Bath
2,487
SqFt
$173
/SqFt
2022
Built
County:
Henry
Listing Courtesy Of: Jamar Reid of Watkins Real Estate Associates Broker: 678-272-2576 Prefer Ph#:jamar@watkinsrea.com
55 Sandy Ridge Road55 Sandy Ridge Road55 Sandy Ridge Road55 Sandy Ridge Road
Save
Ask
Tour
Hide
Share

Mortgage Calculator

Monthly Payment (Est.)

Enter an interest rate to see your estimated monthly payment.
Calculator powered by Showcase IDX, a Constellation1 Company. Copyright ©2026 Information is deemed reliable but not guaranteed.

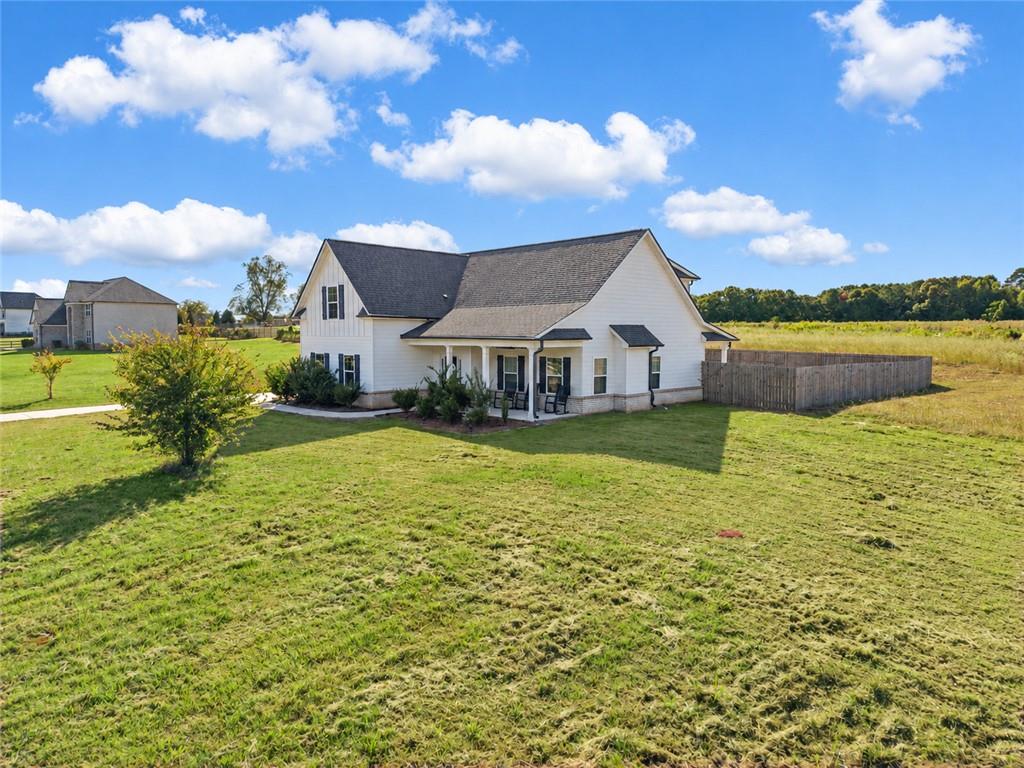
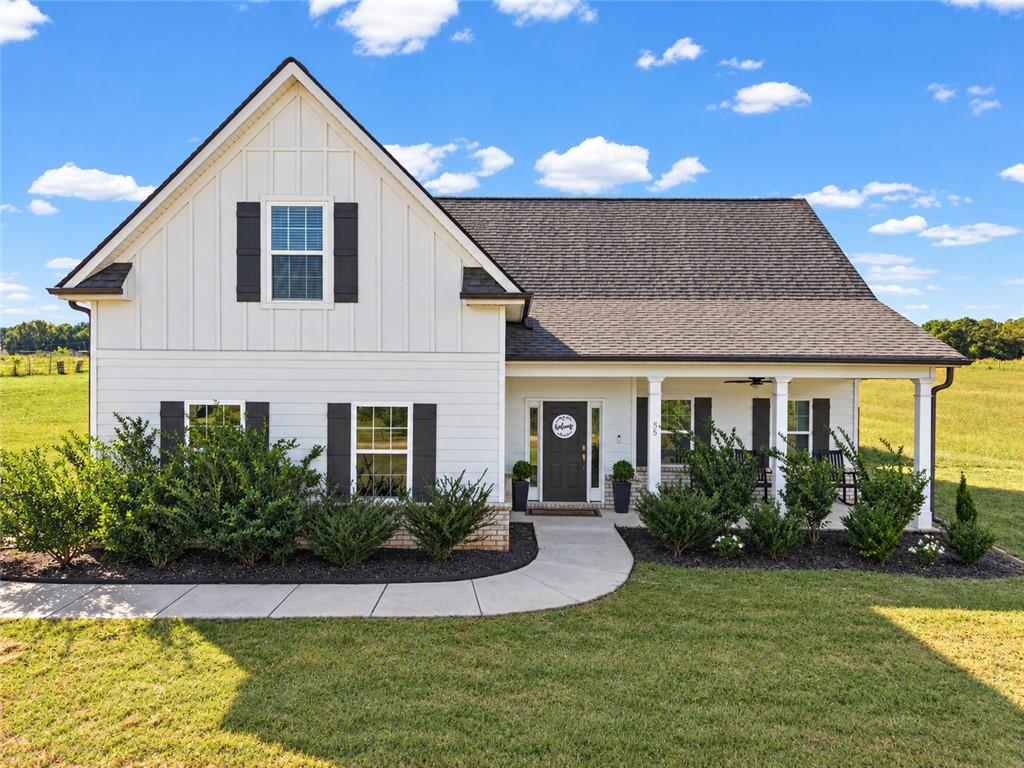
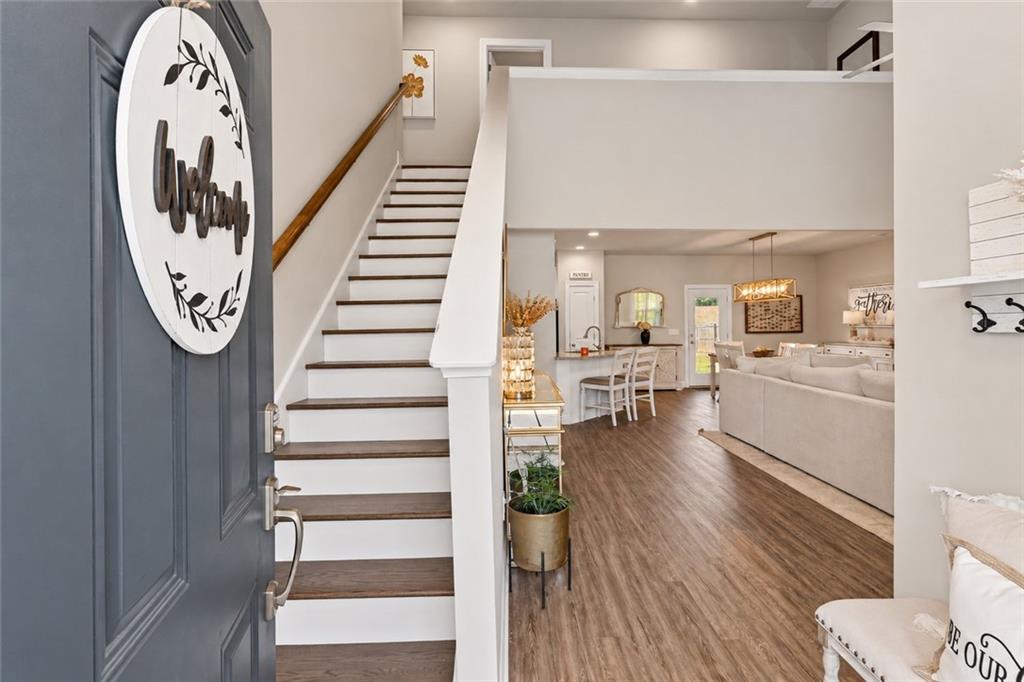
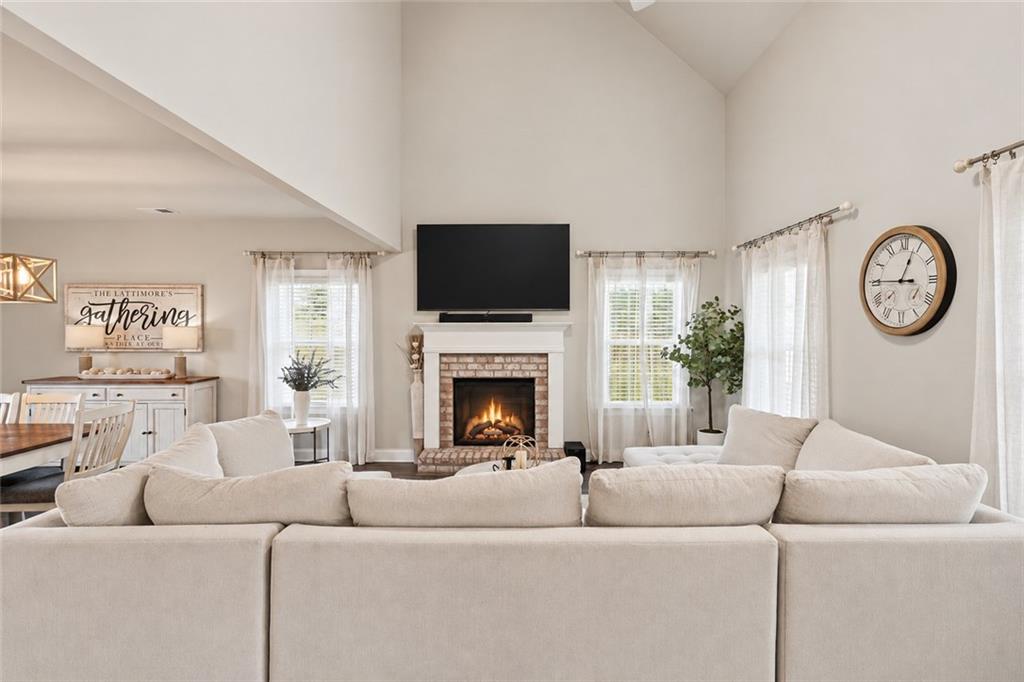
Welcome to 55 Sandy Ridge Rd in McDonough, GA! Situated on approximately 3.23 acres, this spacious 4-bedroom, 3.5-bath home offers plenty of room both inside and out. With approximately 2,414 square feet, the home provides a comfortable and functional layout, including a primary suite conveniently located on the main level. The additional bedrooms offer plenty of flexibility for family, guests, a home office, or extra living space. One of the biggest highlights of this property is the land. With over 3 acres, there is room to enjoy added privacy, outdoor activities, gardening, entertaining, or simply relaxing and enjoying the peaceful surroundings. Conveniently located in McDonough while still offering the space and privacy many buyers are looking for, this property provides a great combination of comfort, acreage, and location. Come see everything 55 Sandy Ridge Rd has to offer and imagine making it your next home!

Save
Ask
Tour
Hide
Share
Listing Snapshot
Price 
$429,900
Days On Site 
11 Days
Bedrooms 
4
Inside Area (SqFt) 
2,487 sqft
Total Baths 
4
Full Baths 
3
Partial Baths 
1
Lot Size 
3.24 Acres
Year Built 
2022
MLS Number 
7860795
Status 
Active
Property Tax 
$5,752
HOA/Condo/Coop Fees 
N/A
Sq Ft Source 
Builder
Friends & Family
Recent Activity
6 days agoStatus changed to Active
6 days agoPrice changed to $429,900
6 days agoListing updated with changes from the MLS
2 weeks agoListing first seen on site
General Features
Acres 
3.24
Foundation 
Slab
Garage 
Yes
Garage Spaces 
2
Land Lease 
No
Levels 
One and One Half
Parking 
GarageDriveway
Property Sub Type 
Single Family Residence
Security 
Smoke Detector(s)Carbon Monoxide Detector(s)Security Service
Sewer 
Septic Tank
SqFt Above 
2487
SqFt Total 
3258
Style 
CraftsmanTraditional
Utilities 
Electricity AvailableCable AvailablePhone Available
Water Source 
PrivateWell
Interior Features
Appliances 
DishwasherDisposalWasherDryerRefrigeratorMicrowave
Basement 
None
Cooling 
Central AirCeiling Fan(s)Electric
Fireplace 
Yes
Fireplace Features 
Factory Built
Fireplaces 
1
Flooring 
CarpetTileVinyl
Heating 
OtherElectric
Interior 
PantryDouble VanityWalk-In Closet(s)Master Downstairs
Laundry Features 
Main Level
Main Level Bedrooms 
1
Save
Ask
Tour
Hide
Share
Exterior Features
Construction Details 
BrickConcrete
Exterior 
Other
Fencing 
Back YardFenced
Lot Features 
Level
Other Structures 
None
Patio And Porch 
Front Porch
Pool Features 
None
Road Frontage 
None
Roof 
Composition
Spa Features 
None
View 
RuralNeighborhood
Waterfront Features 
None
Waterview 
RuralNeighborhood
Community Features
Community Features 
None
Horse Property 
None
Financing Terms Available 
CashConventionalFHAVA LoanUSDA Loan
Roads 
Paved
Schools
School District
Unknown
Elementary School
Rock Spring - Henry
Middle School
Ola
High School
Ola
Listing Courtesy Of: Jamar Reid of Watkins Real Estate Associates Broker: 678-272-2576 Prefer Ph#:jamar@watkinsrea.com

Listings identified with the FMLS IDX logo come from FMLS and are held by brokerage firms other than the owner of this website and the listing brokerage is identified in any listing details. Information is deemed reliable but is not guaranteed. If you believe any FMLS listing contains material that infringes your copyrighted work, please click here to review our DMCA policy and learn how to submit a takedown request.



© 2017-2026 First Multiple Listing Service, Inc.

Neighborhood & Commute
Source: Walkscore
Save
Ask
Tour
Hide
Share