

3900 Westmoreland DriveKennesaw, GA 30144
Mortgage Calculator
Monthly Payment (Est.)
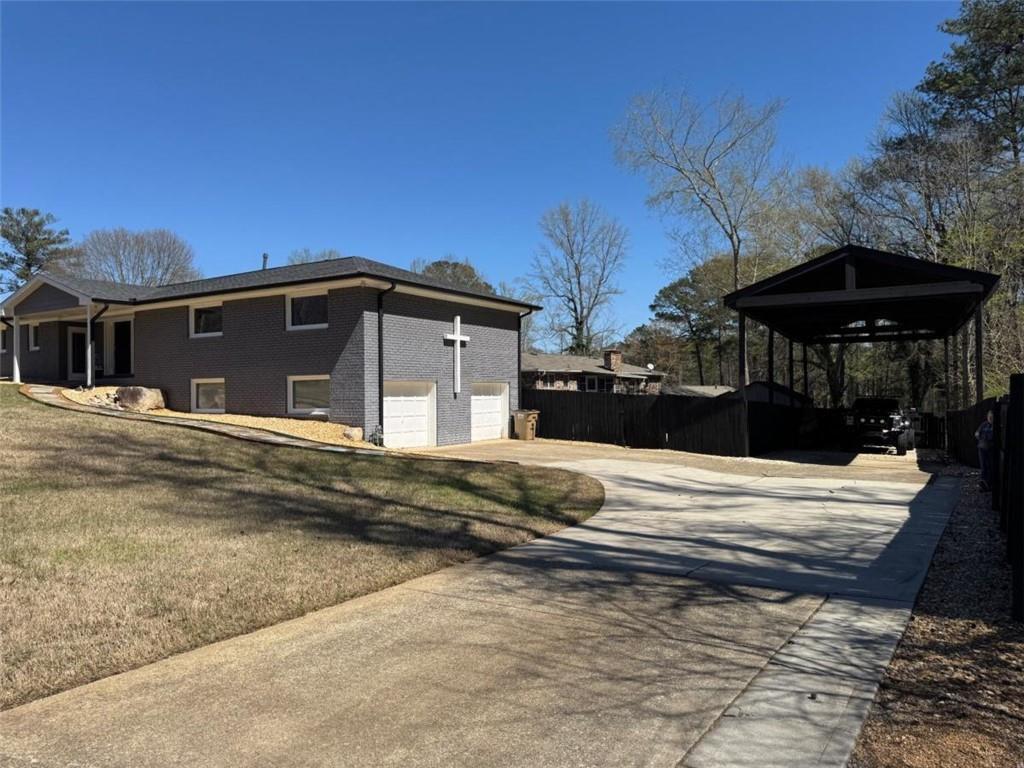
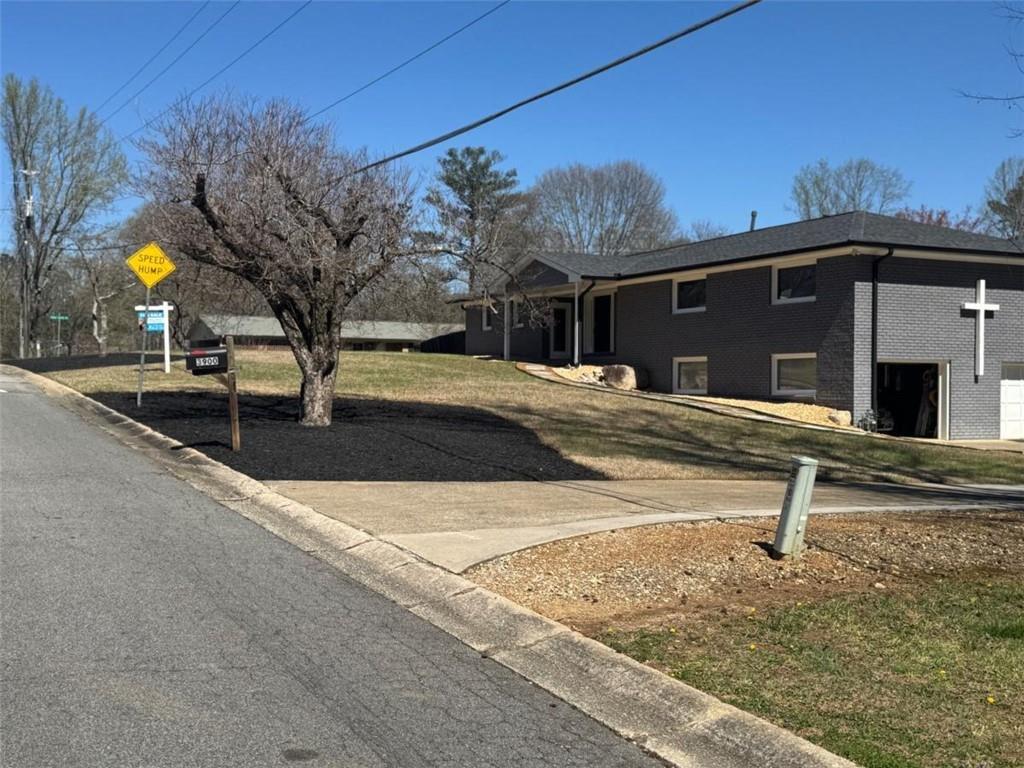
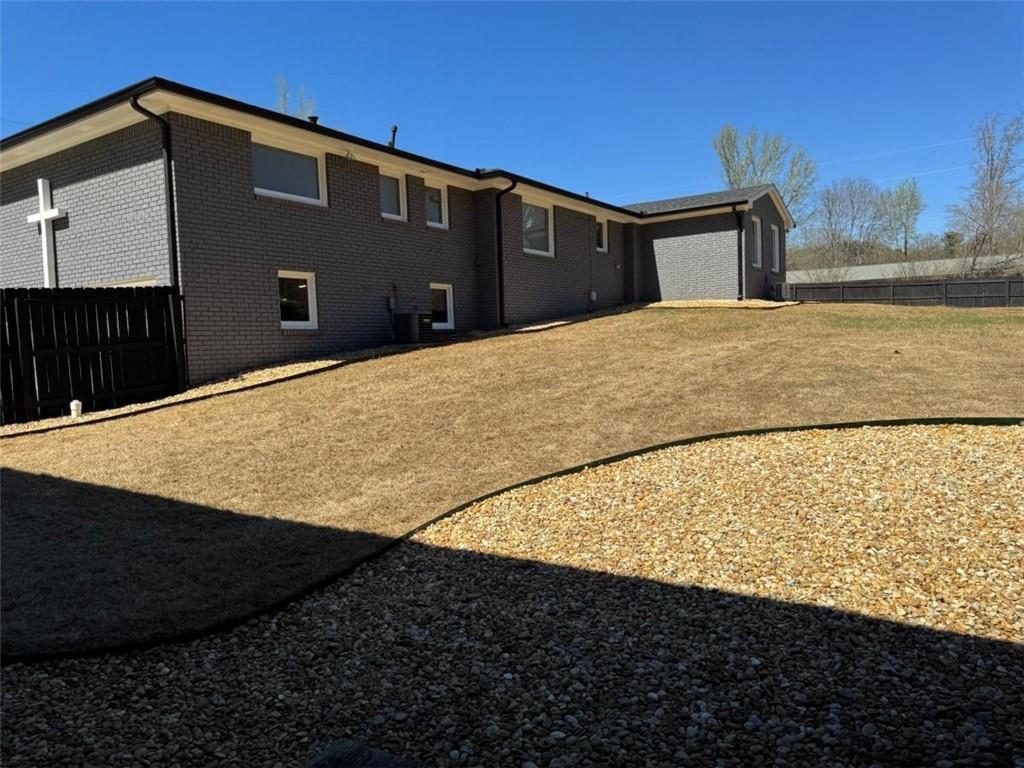
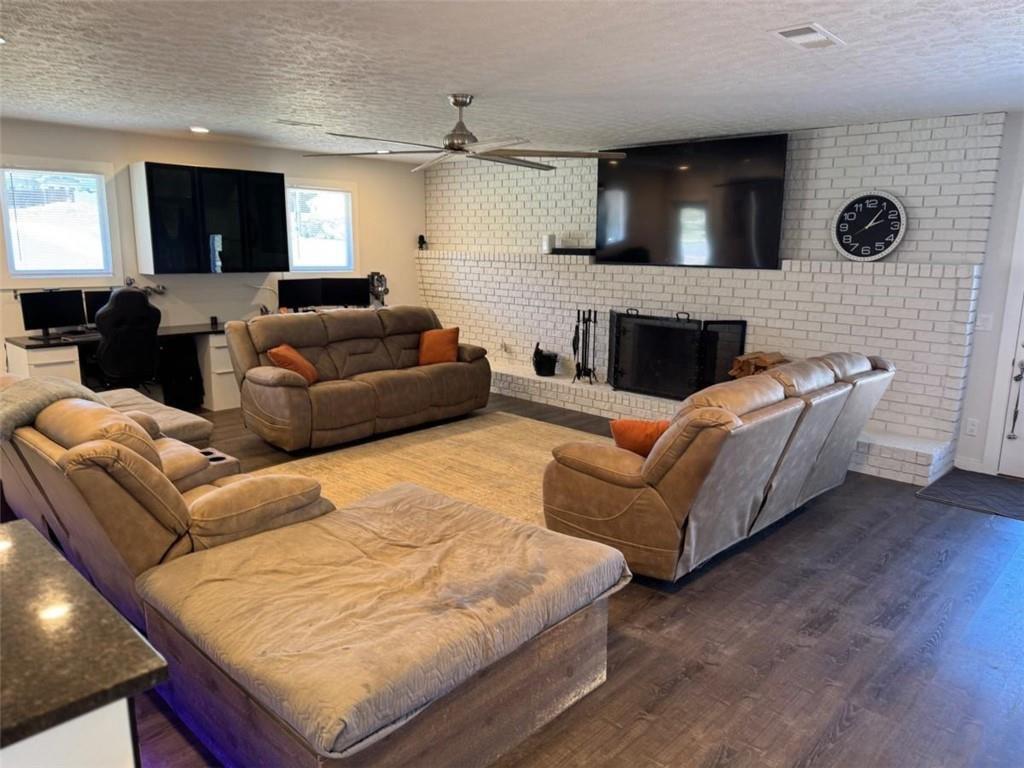
Enter an interest rate to see your estimated monthly payment.Welcome to 3900 Westmoreland Drive in Kennesaw-where thoughtful upgrades meet everyday functionality in one of Cobb County's most desirable locations. This fully updated 3-bedroom, 2-bath home offers a turnkey living experience with high-end finishes and major system improvements already complete. From the moment you step inside, you'll notice the attention to detail-from the expansive granite countertops (over 110 sq ft) to the stunning oversized island designed to seat up to twelve, complete with hidden storage and a built-in infinity mirror centerpiece. The spacious primary suite is a true retreat, featuring a luxurious oversized layout, spa-inspired bath with a jacuzzi tub, custom walk-in shower with rain head and handheld sprayer, and a large walk-in closet. The secondary bath is equally upgraded with a custom shower and modern finishes. Throughout the home, you'll find a blend of ceramic tile and waterproof LVP flooring, energy-efficient double-pane argon gas windows, and custom touches like a hidden coffee station, recessed floor outlets, and LED accent lighting in the living area designed for an 85" TV setup. Major system upgrades provide peace of mind, including: Full plumbing replacement (cast iron removed, replaced with PVC/CPVC), Upgraded electrical with sub-panel, New water lines from street to home, Lifetime architectural shingle roof, Enhanced insulation in attic and basement Outdoor features are just as impressive, with over 1,100 feet of stained privacy fencing, extensive decorative stonework, a large covered accessory structure, and a storage shed-perfect for entertaining, hobbies, or additional storage. The basement offers even more potential, already stubbed for a future bathroom-ideal for expansion or customization. Located in a prime Kennesaw area with access to top-rated Cobb County schools, this home combines convenience, quality, and standout upgrades that are hard to find at this price point. This is not just a renovation-it's a complete transformation ready for its next owner.
| 3 hours ago | Listing first seen on site | |
| 3 hours ago | Listing updated with changes from the MLS |
Listings identified with the FMLS IDX logo come from FMLS and are held by brokerage firms other than the owner of this website and the listing brokerage is identified in any listing details. Information is deemed reliable but is not guaranteed. If you believe any FMLS listing contains material that infringes your copyrighted work, please click here to review our DMCA policy and learn how to submit a takedown request.

© 2017-2026 First Multiple Listing Service, Inc.