Save
Ask
Tour
Hide
Share
$276,000
New Listing

508 Kirkland Drive
Locust Grove, GA 30248

For Sale|Single Family Residence|Active
4
Beds
3
Total Baths
2
Full Baths
1
Partial Bath
1,990
SqFt
$139
/SqFt
2015
Built
Subdivision:
COLLINSWOOD@LG STATN
County:
Henry
Listing Courtesy Of: LINDA PARKS of Maximum One Realtor Partners Broker: 678-782-5050 Prefer Ph#:laparoundatlanta@yahoo.com
508 Kirkland Drive508 Kirkland Drive508 Kirkland Drive508 Kirkland Drive
Save
Ask
Tour
Hide
Share

Mortgage Calculator

Monthly Payment (Est.)

Enter an interest rate to see your estimated monthly payment.
Calculator powered by Showcase IDX, a Constellation1 Company. Copyright ©2026 Information is deemed reliable but not guaranteed.

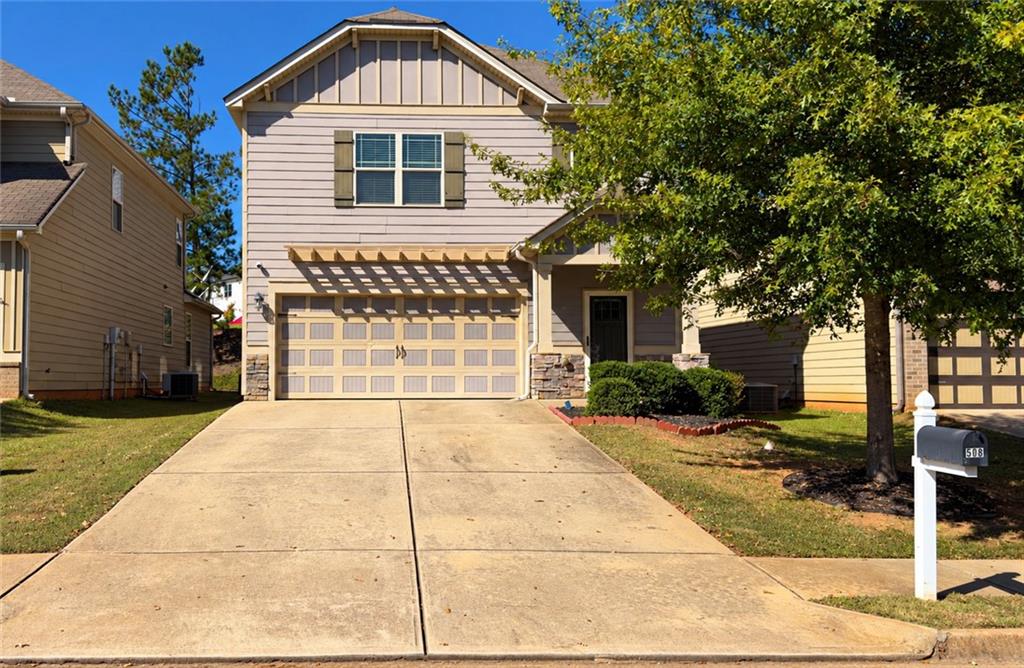
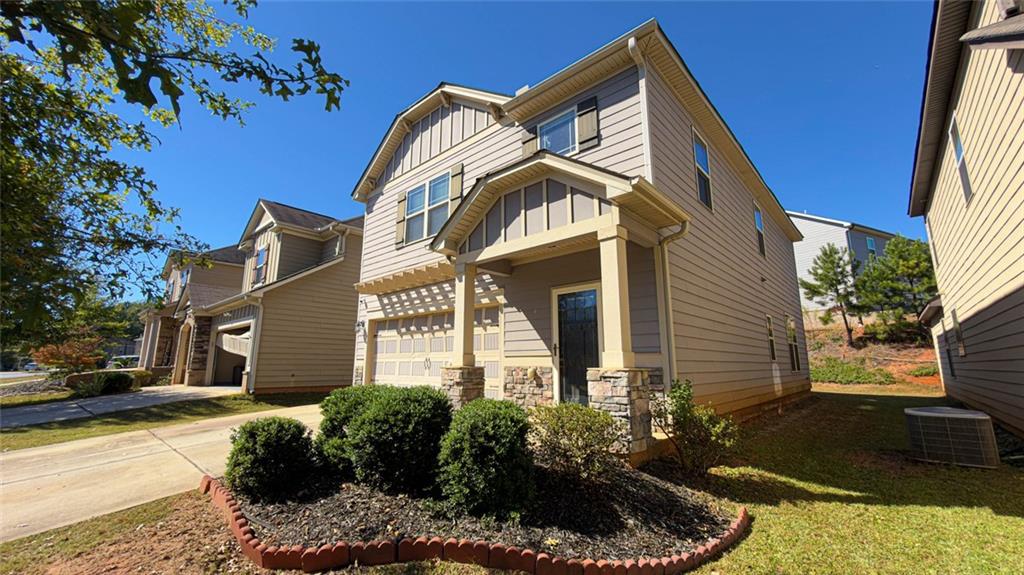
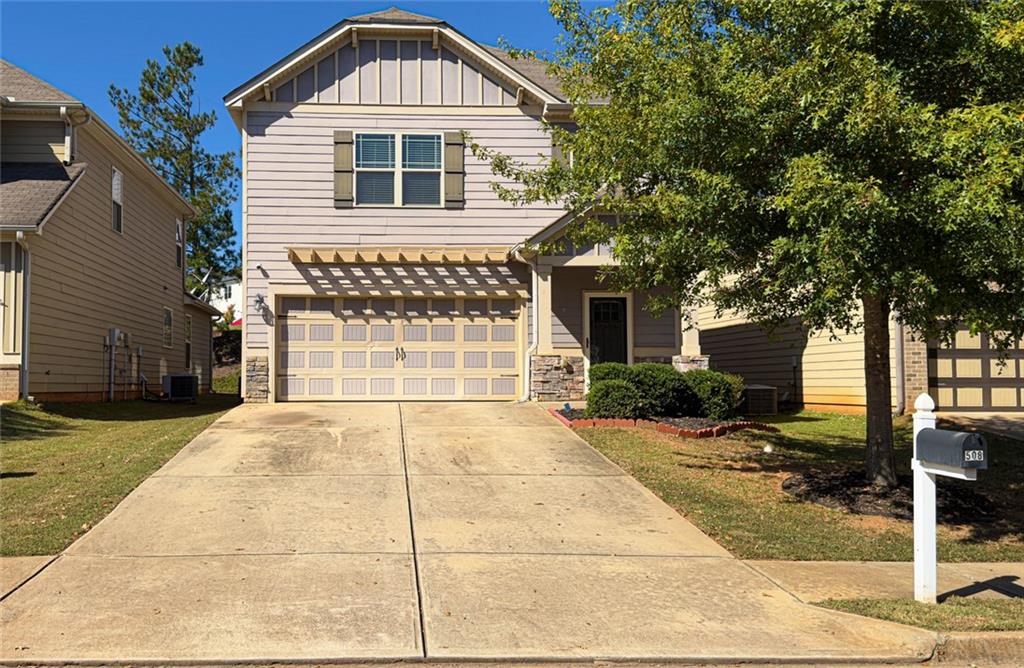
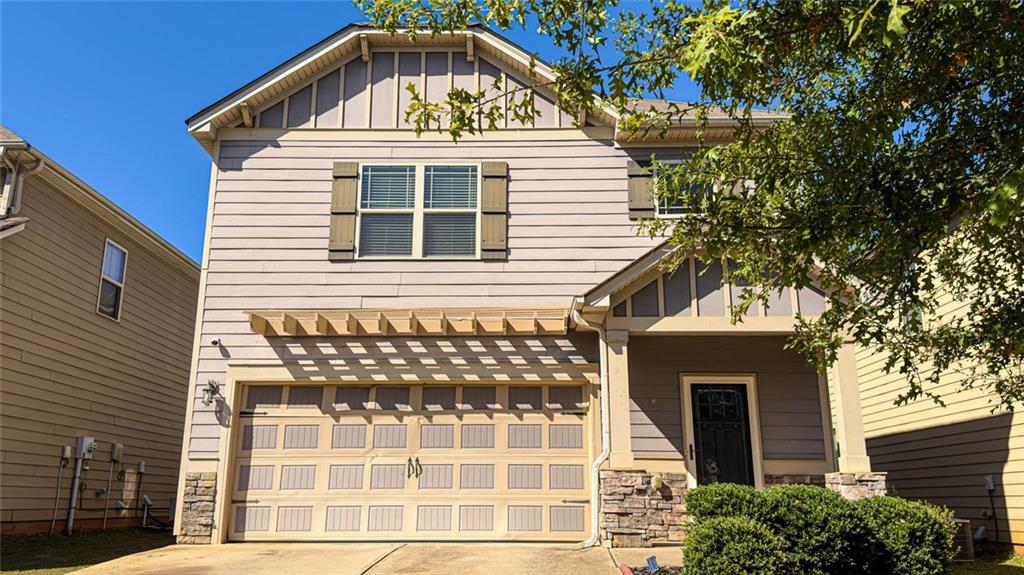
Situated at 508 Kirkland Drive in Locust Grove, Georgia, this residential property offers 2,574 square feet of well-maintained living space. Constructed in 2015, this attractive craftsman-style residence reflects a commitment to quality design and functional living, serving as a sophisticated backdrop for a modern lifestyle. The floor plan encompasses four bedrooms, providing ample space for personalization, whether utilized for rest, focused work, or recreation. These rooms are complemented by 2.5 bathrooms, which are thoughtfully positioned to serve both residents and guests with efficiency and ease. The exterior of the home showcases a classic craftsman aesthetic that anchors the property with timeless character. Residents will benefit from the convenience of a built-in garage, providing secure storage and protected entry. Beyond the interior living areas, a patio extends the footprint of the home outdoors, offering a seamless transition for leisure and hosting activities. We invite you to schedule a private showing to experience firsthand the thoughtful layout and enduring quality of this Locust Grove residence.

Save
Ask
Tour
Hide
Share
Listing Snapshot
Price 
$276,000
Days On Site 
0 Days
Bedrooms 
4
Inside Area (SqFt) 
1,990 sqft
Total Baths 
3
Full Baths 
2
Partial Baths 
1
Lot Size 
0.101 Acres
Year Built 
2015
MLS Number 
7860602
Status 
Active
Property Tax 
$3,257
HOA/Condo/Coop Fees 
$31.25 monthly
Sq Ft Source 
Builder
Friends & Family
Recent Activity
3 hours agoListing first seen on site
3 hours agoListing updated with changes from the MLS
General Features
Acres 
0.101
Foundation 
Slab
Garage 
Yes
Garage Spaces 
2
Home Warranty 
Yes
Land Lease 
No
Levels 
Two
Parking 
GarageDrivewayGarage Door OpenerGarage Faces FrontKitchen Level
Property Sub Type 
Single Family Residence
Security 
Smoke Detector(s)Closed Circuit Camera(s)Secured Garage/ParkingSecurity Lights
Sewer 
Public Sewer
SqFt Above 
1990
SqFt Total 
2574
Style 
Contemporary
Utilities 
Cable AvailableElectricity AvailablePhone AvailableSewer AvailableUnderground UtilitiesWater Available
Water Source 
Public
Interior Features
Appliances 
DishwasherDryerElectric CooktopElectric OvenElectric RangeElectric Water HeaterMicrowaveRange HoodRefrigeratorSelf Cleaning OvenWasher
Basement 
None
Cooling 
Central AirENERGY STAR Qualified EquipmentElectric
Electric 
220 Volts in Laundry
Fireplace 
Yes
Fireplace Features 
Blower FanElectricDecorativeFamily RoomGreat Room
Fireplaces 
1
Flooring 
CarpetCeramic TileHardwood
Heating 
Forced Air
Interior 
Breakfast BarPantryKitchen IslandCrown MoldingDouble VanityEntrance FoyerHigh Speed InternetWalk-In Closet(s)
Laundry Features 
Electric Dryer HookupLaundry RoomUpper Level
Window Features 
Double Pane WindowsInsulated WindowsWindow Treatments
Save
Ask
Tour
Hide
Share
Exterior Features
Construction Details 
Vinyl SidingStone
Exterior 
OtherLightingPrivate EntrancePrivate YardRain Gutters
Fencing 
None
Lot Features 
Back YardClearedFront YardLandscapedPrivate
Other Structures 
None
Patio And Porch 
CoveredPatio
Pool Features 
None
Road Frontage 
City Street
Roof 
Composition
Spa Features 
None
View 
Neighborhood
Waterfront Features 
None
Waterview 
Neighborhood
Windows/Doors 
Double Pane WindowsInsulated WindowsWindow Treatments
Community Features
Association Fee 
$300.0
Association Fee Frequency 
Annually
Additional Association Fee 
$75.0
Additional Association Fee Frequency 
Annually
Community Features 
CurbsParkPoolRestaurantSidewalksStreet Lights
Horse Property 
None
Financing Terms Available 
ConventionalFHAVA LoanCash
Roads 
Paved
Schools
School District
Unknown
Elementary School
Locust Grove
Middle School
Locust Grove
High School
Locust Grove
Listing Courtesy Of: LINDA PARKS of Maximum One Realtor Partners Broker: 678-782-5050 Prefer Ph#:laparoundatlanta@yahoo.com

Listings identified with the FMLS IDX logo come from FMLS and are held by brokerage firms other than the owner of this website and the listing brokerage is identified in any listing details. Information is deemed reliable but is not guaranteed. If you believe any FMLS listing contains material that infringes your copyrighted work, please click here to review our DMCA policy and learn how to submit a takedown request.



© 2017-2026 First Multiple Listing Service, Inc.

Neighborhood & Commute
Source: Walkscore
Save
Ask
Tour
Hide
Share