Save
Ask
Tour
Hide
Share
$379,000
New Listing

40 Due West Lane
Dallas, GA 30157

For Sale|Single Family Residence|Active
4
Beds
3
Total Baths
3
Full Baths
2,585
SqFt
$147
/SqFt
1993
Built
Subdivision:
Due West Estates
County:
Paulding
Listing Courtesy Of: KEVIN PICKLES of Keller Williams Realty Signature Partners Broker: 678-631-1700 Prefer Ph#:kevinpickles@kw.com
40 Due West Lane40 Due West Lane40 Due West Lane40 Due West Lane
Save
Ask
Tour
Hide
Share

Mortgage Calculator

Monthly Payment (Est.)

Enter an interest rate to see your estimated monthly payment.
Calculator powered by Showcase IDX, a Constellation1 Company. Copyright ©2026 Information is deemed reliable but not guaranteed.

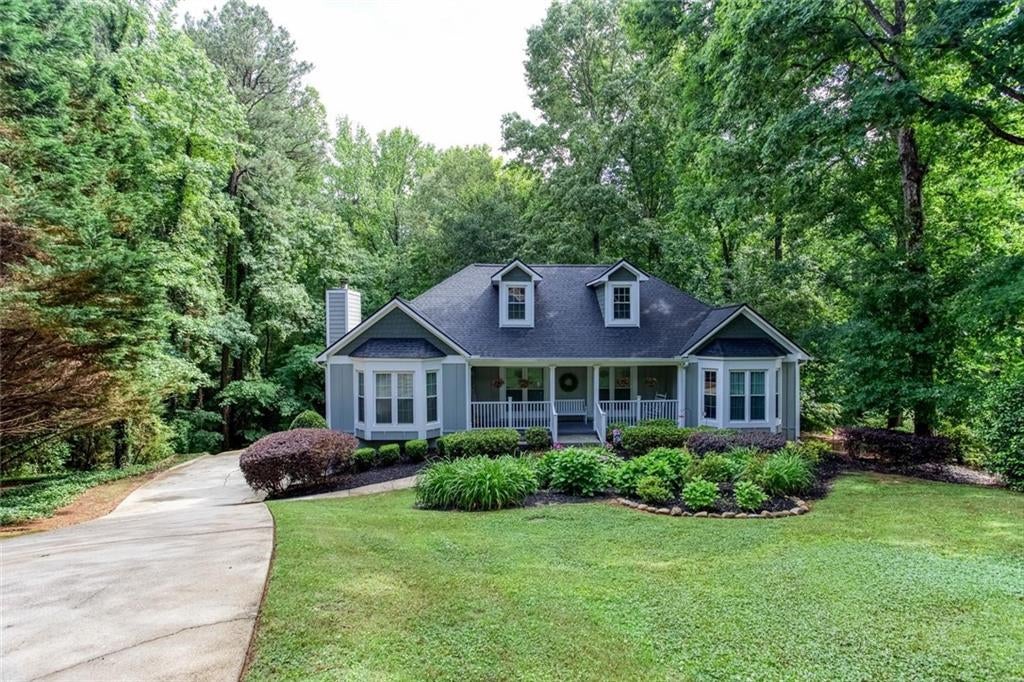
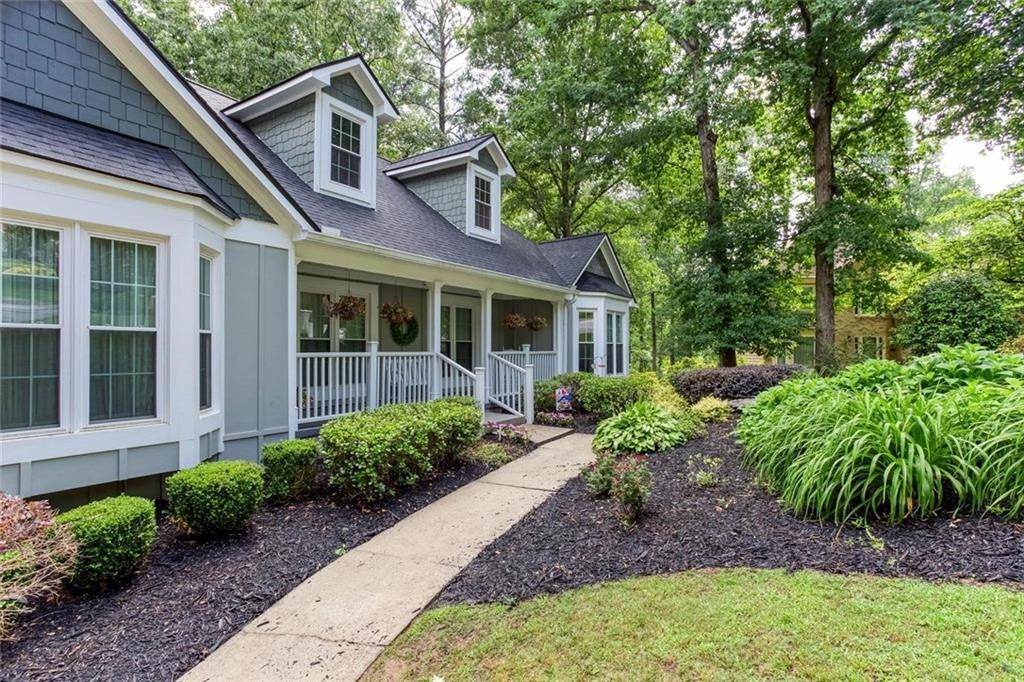
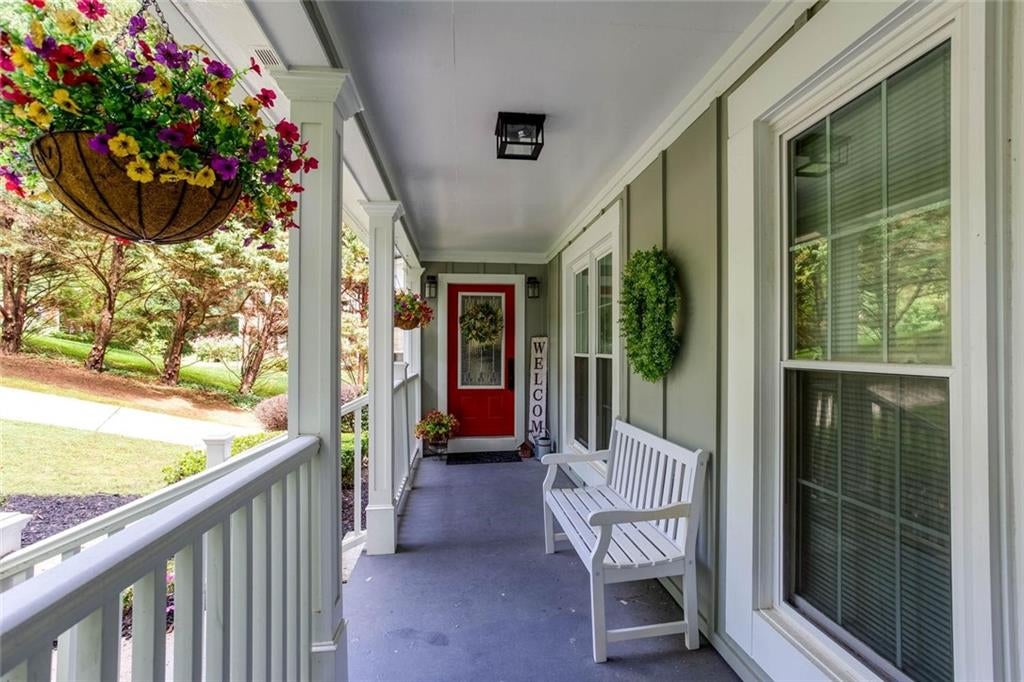
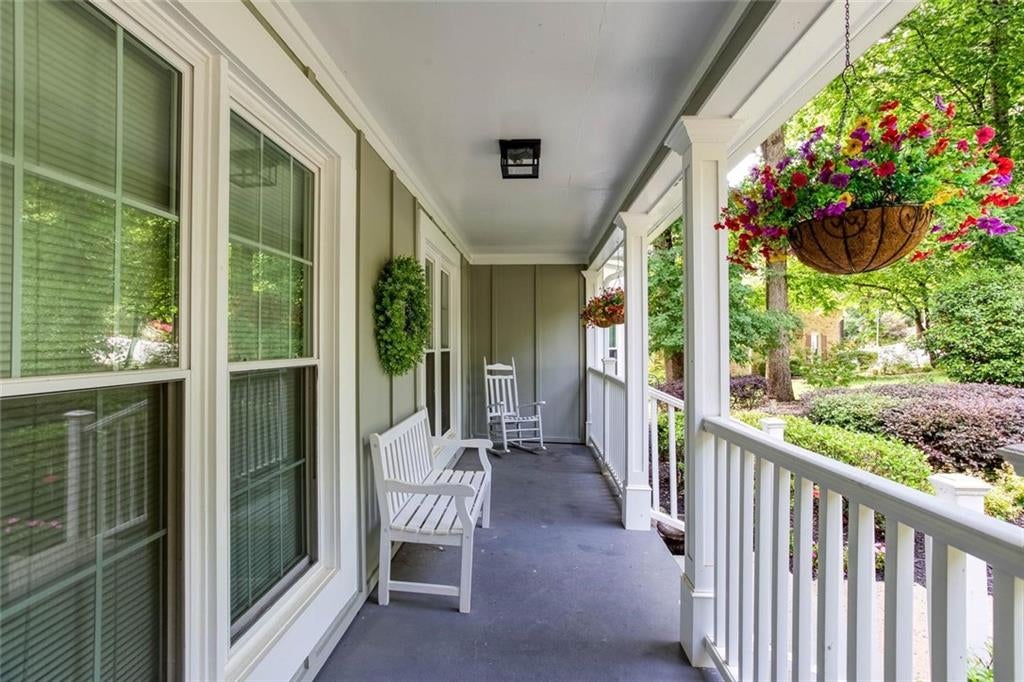
This spacious home is on the market and the seller is ready to make a deal!!! Stop by and see this wonderful home in Due West Estates, just off Highway 92 between Crossroads and East Paulding Drive. The home features a basement with an in-law suite featuring a full-bath, living area, bedroom, laundry and kitchenette with easy access through the garage for a no-stairs entry! and the in-law suite also has a private rear entry out to a fenced area and is very private. The main level features 3 bedrooms and 2 full baths, with laundry, living room, dining room and kitchen all on one level, the front porch is expansive and peaceful and the home is on the end of a cul-de-sac deep into the subdivision. This home has a great deal to offer with a fenced in backyard area, a concrete basketball court, a huge driveway, and new roof just installed in May 2026, plus the septic tank has just been pumped and is good to go, hvac is under warranty and some new landscaping has been installed and the yard has an in-ground irrigation system in place, seller has also installed a professional drain system on the front wall of the garage to keep water out and reinforce the front porch and front wall of the basement. The garage is deep, easily parks large pickup trucks and has an extra space that the seller used as a workshop and is large enough to park a golf cart or side by side or motorcycles very easily. All invoices from work completed are in the documents for this listing and we look forward to seeing you!

Save
Ask
Tour
Hide
Share
Listing Snapshot
Price 
$379,000
Days On Site 
0 Days
Bedrooms 
4
Inside Area (SqFt) 
2,585 sqft
Total Baths 
3
Full Baths 
3
Partial Baths 
N/A
Lot Size 
0.47 Acres
Year Built 
1993
MLS Number 
7860213
Status 
Active
Property Tax 
$3,559
HOA/Condo/Coop Fees 
N/A
Sq Ft Source 
Public Records
Friends & Family
Recent Activity
2 hours agoListing updated with changes from the MLS
2 hours agoListing first seen on site
General Features
Acres 
0.47
Foundation 
Concrete Perimeter
Garage 
Yes
Garage Spaces 
2
Green Energy Efficient 
Appliances
Land Lease 
No
Levels 
One and One Half
Parking 
GarageGarage Faces Side
Parking Spaces 
4
Property Sub Type 
Single Family Residence
Security 
Carbon Monoxide Detector(s)Security LightsSmoke Detector(s)
Sewer 
Septic Tank
SqFt Above 
2130
SqFt Below 
455
SqFt Total 
2130
Style 
RanchTraditional
Utilities 
Cable AvailableElectricity AvailableNatural Gas AvailablePhone AvailableWater Available
Water Source 
Public
Interior Features
Appliances 
Dishwasher
Basement 
Exterior EntryFinishedInterior EntryPartialWalk-Out Access
Cooling 
Ceiling Fan(s)Central AirElectric
Electric 
220 Volts
Fireplace 
Yes
Fireplace Features 
None
Fireplaces 
1
Flooring 
CarpetCeramic TileHardwood
Heating 
Forced AirNatural Gas
Interior 
Breakfast BarKitchen IslandCrown MoldingDouble VanityHis and Hers ClosetsMaster Downstairs
Laundry Features 
Electric Dryer HookupIn HallLaundry ClosetMain Level
Main Level Bedrooms 
3
Window Features 
Double Pane WindowsInsulated Windows
Save
Ask
Tour
Hide
Share
Exterior Features
Construction Details 
Cement SidingWood Siding
Exterior 
Other
Fencing 
Back YardChain LinkFenced
Lot Features 
Back YardWooded
Other Structures 
WorkshopNone
Patio And Porch 
CoveredDeckEnclosedScreened
Pool Features 
None
Road Frontage 
City Street
Roof 
CompositionShingle
Spa Features 
None
View 
Rural
Waterfront Features 
None
Waterview 
Rural
Windows/Doors 
Double Pane WindowsInsulated Windows
Community Features
Community Features 
None
Horse Property 
None
Roads 
Asphalt
Schools
School District
Unknown
Elementary School
Roland W. Russom
Middle School
East Paulding
High School
East Paulding
Listing Courtesy Of: KEVIN PICKLES of Keller Williams Realty Signature Partners Broker: 678-631-1700 Prefer Ph#:kevinpickles@kw.com

Listings identified with the FMLS IDX logo come from FMLS and are held by brokerage firms other than the owner of this website and the listing brokerage is identified in any listing details. Information is deemed reliable but is not guaranteed. If you believe any FMLS listing contains material that infringes your copyrighted work, please click here to review our DMCA policy and learn how to submit a takedown request.



© 2017-2026 First Multiple Listing Service, Inc.

Neighborhood & Commute
Source: Walkscore
Save
Ask
Tour
Hide
Share