

101 Koufax Drive SWCalhoun, GA 30701
Mortgage Calculator
Monthly Payment (Est.)
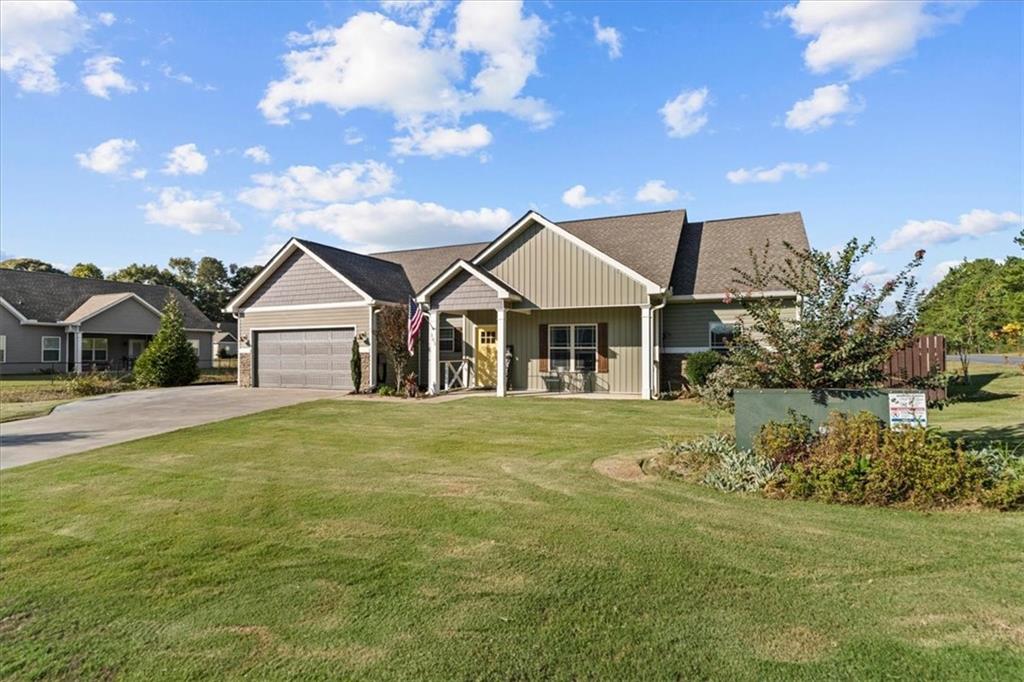
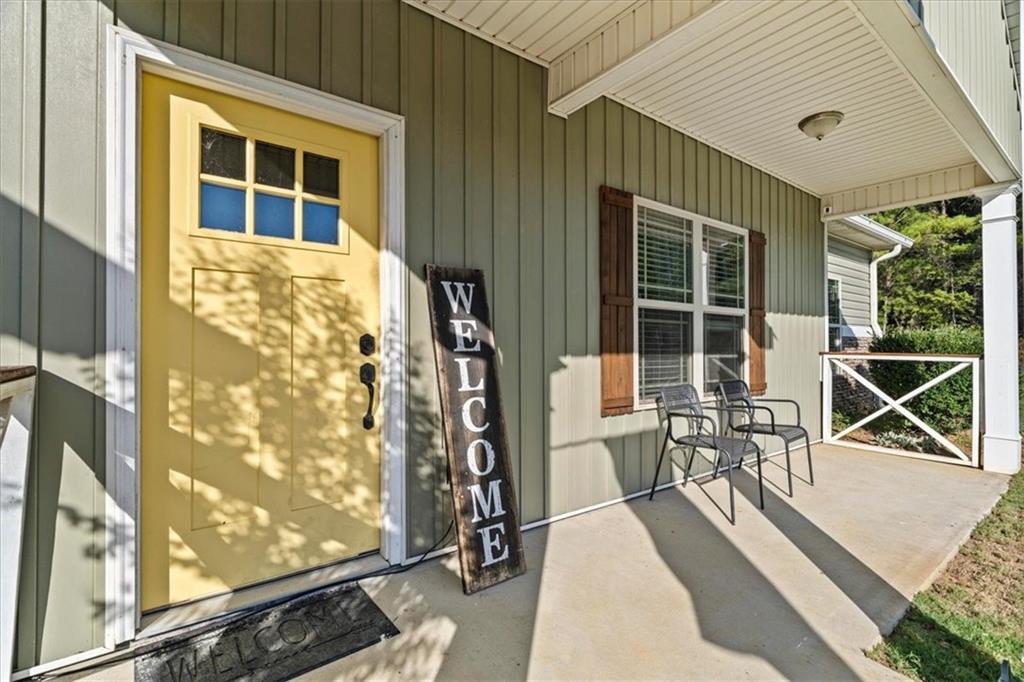
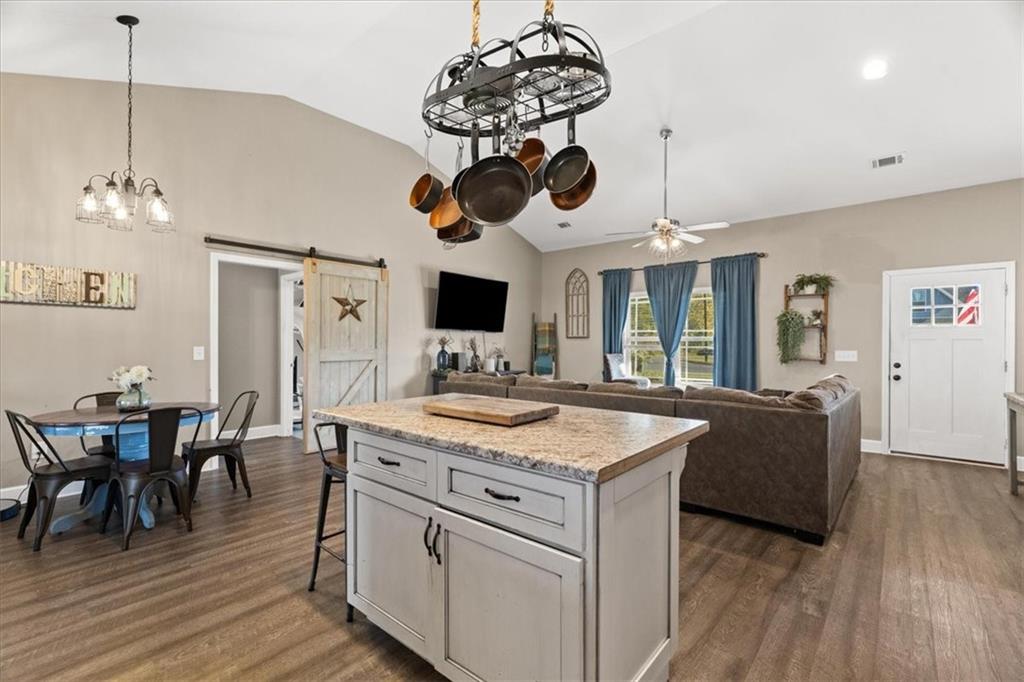
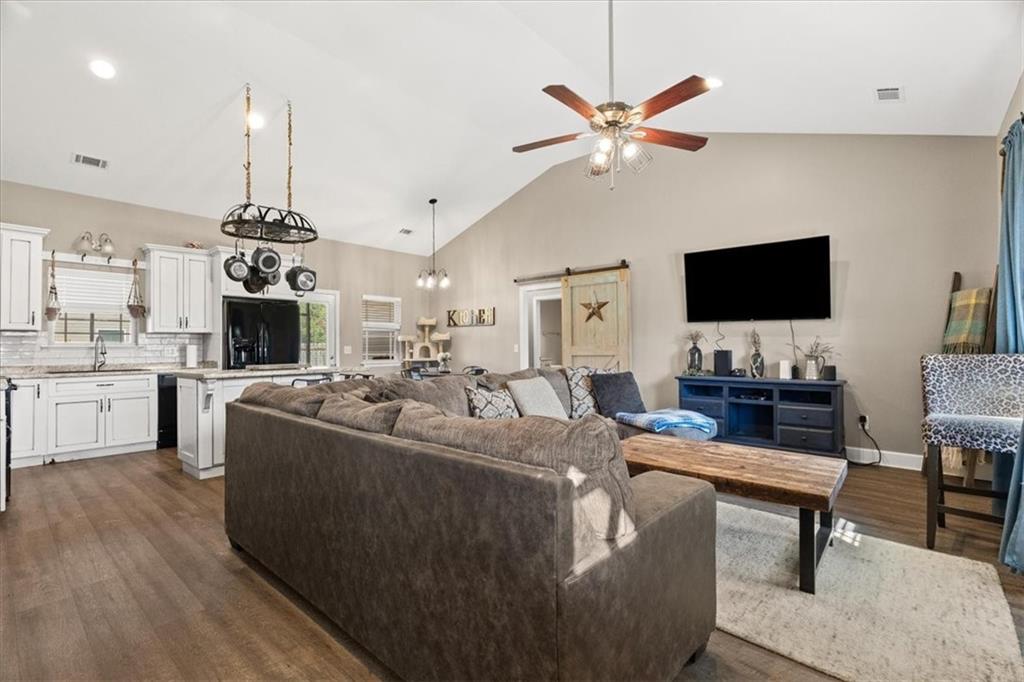
Enter an interest rate to see your estimated monthly payment.One-Level Living with EXTRA ROOM TO SPARE and LIVE-NEXT-TO-YOUR-BEST-FRIEND POTENTIAL! A STEPLESS RANCH IN THE CITY where easy living is the whole idea. With no steps to navigate and a LOW-MAINTENANCE EXTERIOR, coming home has never been simpler. ILLUMINATED HOUSE LIGHTS make every evening arrival feel warm and welcoming, and the LUSH LANDSCAPED LAWN with IRRIGATION SYSTEM keeps the curb appeal looking sharp with minimal effort. Inside, the OPEN CONCEPT FLOOR PLAN is bright and welcoming, with VAULTED CEILINGS that make the main living area feel open and airy. The spacious kitchen features plenty of room to cook, gather, and entertain, flowing directly into the living space. The primary suite is a tranquil haven, complete with a garden tub and separate shower with dual seating. Its GARAGE is a standout, with a MINI SPLIT that keeps it comfortable year-round, ideal for WORKSHOP, HOBBY SPACE, HOME GYM, or just a more pleasant spot to park and unload. And with the EXTRA PARKING PAD next to the garage, there’s more room for guest parking. Step out back to the SCREENED PORCH overlooking the backyard, the perfect spot for morning coffee or evening relaxation without the bugs. The FULLY FENCED YARD gives you room to relax and play with privacy. And here’s a curve ball… The backyard gate opens to 421 Beamer, which is also on the market (as of the time of this listing), so friends or family could live side by side. Thoughtful layout, comfortable details, and one-level convenience in the heart of the city. Priced to sell, and as an added bonus, the REFRIGERATOR, WASHER AND DRYER ARE INCLUDED WITH PURCHASE, and HOME INSPECTION is already ON FILE!
| 3 hours ago | Listing first seen on site | |
| 3 hours ago | Listing updated with changes from the MLS |
Listings identified with the FMLS IDX logo come from FMLS and are held by brokerage firms other than the owner of this website and the listing brokerage is identified in any listing details. Information is deemed reliable but is not guaranteed. If you believe any FMLS listing contains material that infringes your copyrighted work, please click here to review our DMCA policy and learn how to submit a takedown request.

© 2017-2026 First Multiple Listing Service, Inc.
Did you know? You can invite friends and family to your search. They can join your search, rate and discuss listings with you.