Save
Ask
Tour
Hide
Share
$574,000
New Listing

5673 Wyncreek Circle SW
Atlanta, GA 30331

For Sale|Single Family Residence|Active
6
Beds
3
Total Baths
3
Full Baths
4,480
SqFt
$128
/SqFt
2021
Built
Subdivision:
Wyncreek Estates
County:
Fulton
Listing Courtesy Of: Brandon Alexander of Atlanta Communities Broker: 678-347-6567 Prefer Ph#:brandon@southernheightsrealestate.com
Upcoming Open Houses
Sun, Nov 1, 2:00 PM - 4:00 PM
5673 Wyncreek Circle SW5673 Wyncreek Circle SW5673 Wyncreek Circle SW5673 Wyncreek Circle SW
Save
Ask
Tour
Hide
Share

Mortgage Calculator

Monthly Payment (Est.)

Enter an interest rate to see your estimated monthly payment.
Calculator powered by Showcase IDX, a Constellation1 Company. Copyright ©2026 Information is deemed reliable but not guaranteed.

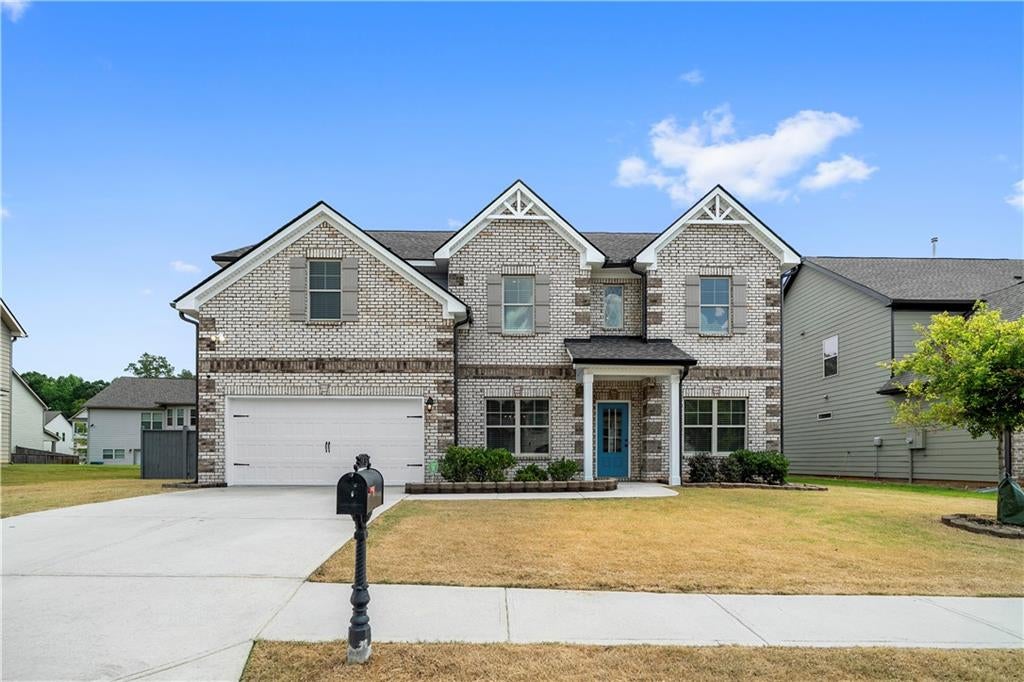
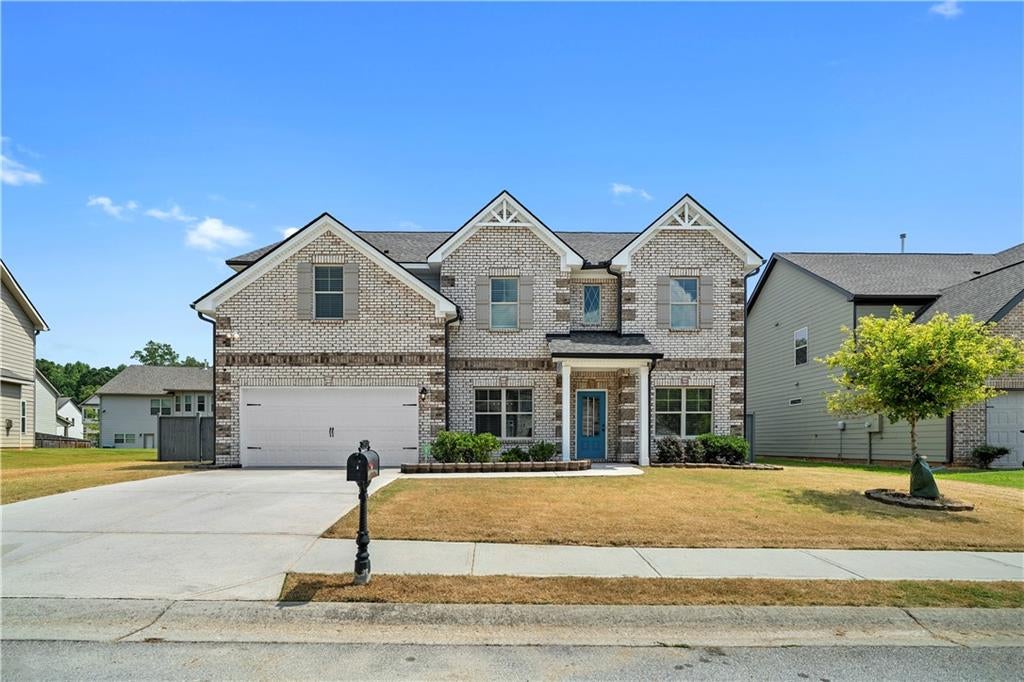
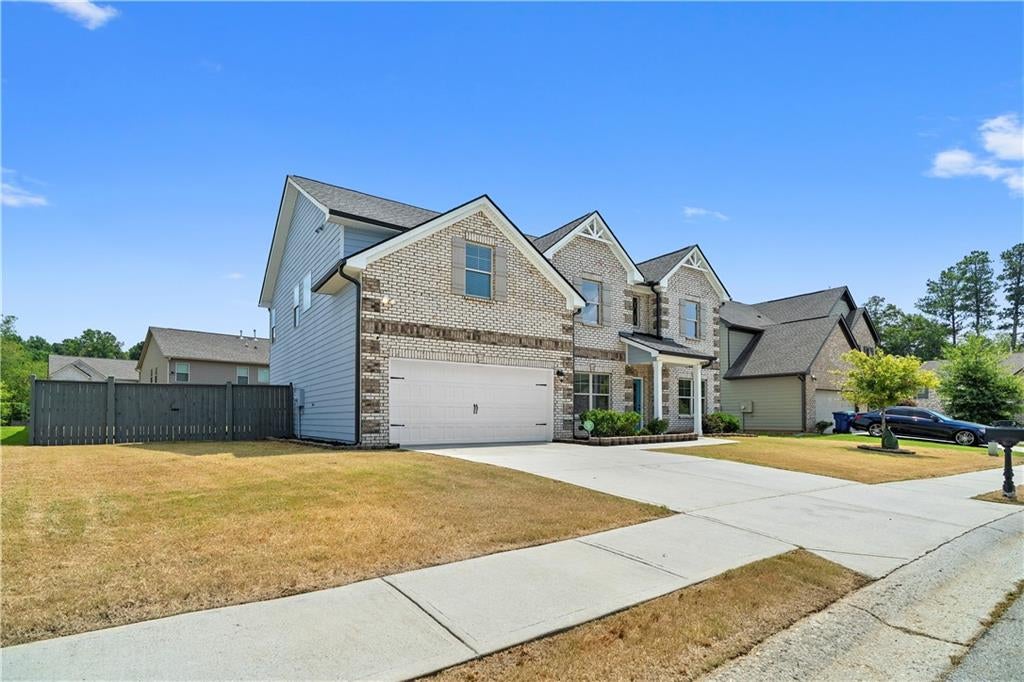
Welcome home to 5673 Wyncreek Circle SW, a stunning 6-bedroom, 3-bath retreat in sought-after Wyncreek Estates. Built in 2021 and offering 4,480 square feet, this home blends space, style, and everyday function in a way today's buyers are searching for. Step inside to soaring ceilings, an open-concept great room anchored by a cozy fireplace, and wide-plank flooring that flows throughout the main level. The chef's kitchen is the heart of the home — quartz countertops, crisp white shaker cabinetry, a large center island, stainless steel appliances including double wall ovens and a gas cooktop, and a tile backsplash that ties it all together. A formal dining room with coffered ceilings sets the stage for holidays and family gatherings. Upstairs, a versatile loft and an oversized bonus room offer space for a media room, playroom, or home office — plus five additional bedrooms give everyone room to spread out. The primary suite is a true retreat, featuring a vaulted ceiling, a spa-inspired bath with a soaking tub, separate glass-enclosed shower, dual-sink quartz vanity, and an expansive walk-in closet. Outside, enjoy a private, fenced backyard and patio, plus resort-style community amenities — pool, clubhouse, tennis courts, and playground. Zoned for Fulton County Schools (Randolph Elementary, Sandtown Middle, Westlake High) and minutes from Camp Creek Marketway and I-285. This one has it all — schedule your private showing today before it's gone!

Save
Ask
Tour
Hide
Share
Listing Snapshot
Price 
$574,000
Days On Site 
0 Days
Bedrooms 
6
Inside Area (SqFt) 
4,480 sqft
Total Baths 
3
Full Baths 
3
Partial Baths 
N/A
Lot Size 
0.198 Acres
Year Built 
2021
MLS Number 
7859241
Status 
Active
Property Tax 
$6,358
HOA/Condo/Coop Fees 
$54.17 monthly
Sq Ft Source 
Public Records
Friends & Family
Recent Activity
11 hours agoListing first seen on site
11 hours agoListing updated with changes from the MLS
General Features
Acres 
0.198
Foundation 
Slab
Garage 
Yes
Garage Spaces 
2
Land Lease 
No
Levels 
Two
Parking 
GarageGarage Faces FrontKitchen LevelDriveway
Property Condition 
Updated/Remodeled
Property Sub Type 
Single Family Residence
Security 
Security Service
Sewer 
Public Sewer
SqFt Total 
4480
Style 
Traditional
Utilities 
Cable AvailableElectricity AvailableNatural Gas AvailableSewer AvailableUnderground UtilitiesWater Available
Water Source 
Public
Interior Features
Appliances 
DishwasherDouble OvenGas CooktopGas Water HeaterMicrowaveRefrigerator
Basement 
None
Cooling 
Ceiling Fan(s)Central Air
Fireplace 
Yes
Fireplace Features 
Gas Log
Fireplaces 
1
Flooring 
CarpetLaminateTile
Heating 
Central
Interior 
PantryKitchen IslandEntrance FoyerRecessed LightingWalk-In Closet(s)
Laundry Features 
Electric Dryer HookupLaundry RoomUpper Level
Main Level Bedrooms 
1
Window Features 
Double Pane Windows
Save
Ask
Tour
Hide
Share
Exterior Features
Construction Details 
FrameHardiPlank Type
Exterior 
LightingRain Gutters
Fencing 
Back YardFencedWood
Frontage 
0
Lot Features 
Back Yard
Other Structures 
None
Patio And Porch 
Patio
Pool Features 
None
Road Frontage 
City Street
Roof 
Composition
Spa Features 
None
View 
Other
Waterfront Features 
None
Waterview 
Other
Windows/Doors 
Double Pane Windows
Community Features
Association Fee Frequency 
Annually
Additional Association Fee 
$650.0
Additional Association Fee Frequency 
Annually
Community Features 
ClubhousePlaygroundPoolTennis Court(s)
Horse Property 
None
Financing Terms Available 
1031 ExchangeCashConventionalFHAVA Loan
Roads 
Paved
Schools
School District
Unknown
Elementary School
Fulton - Other
Middle School
Sandtown
High School
Westlake
Listing Courtesy Of: Brandon Alexander of Atlanta Communities Broker: 678-347-6567 Prefer Ph#:brandon@southernheightsrealestate.com

Listings identified with the FMLS IDX logo come from FMLS and are held by brokerage firms other than the owner of this website and the listing brokerage is identified in any listing details. Information is deemed reliable but is not guaranteed. If you believe any FMLS listing contains material that infringes your copyrighted work, please click here to review our DMCA policy and learn how to submit a takedown request.



© 2017-2026 First Multiple Listing Service, Inc.

Neighborhood & Commute
Source: Walkscore
Save
Ask
Tour
Hide
Share