Save
Ask
Tour
Hide
Share
$399,000
New Listing

2628 Cascade Cove Drive
Buford, GA 30519

For Sale|Single Family Residence|Active
3
Beds
2
Total Baths
2
Full Baths
1,798
SqFt
$222
/SqFt
2001
Built
Subdivision:
Cascade Falls
County:
Gwinnett
Listing Courtesy Of: Tanya Roberge of Virtual Properties Realty. Biz Broker: 404-433-8875 Prefer Ph#:tanyaroberge1@comcast.net
2628 Cascade Cove Drive2628 Cascade Cove Drive2628 Cascade Cove Drive2628 Cascade Cove Drive
Save
Ask
Tour
Hide
Share

Mortgage Calculator

Monthly Payment (Est.)

Enter an interest rate to see your estimated monthly payment.
Calculator powered by Showcase IDX, a Constellation1 Company. Copyright ©2026 Information is deemed reliable but not guaranteed.

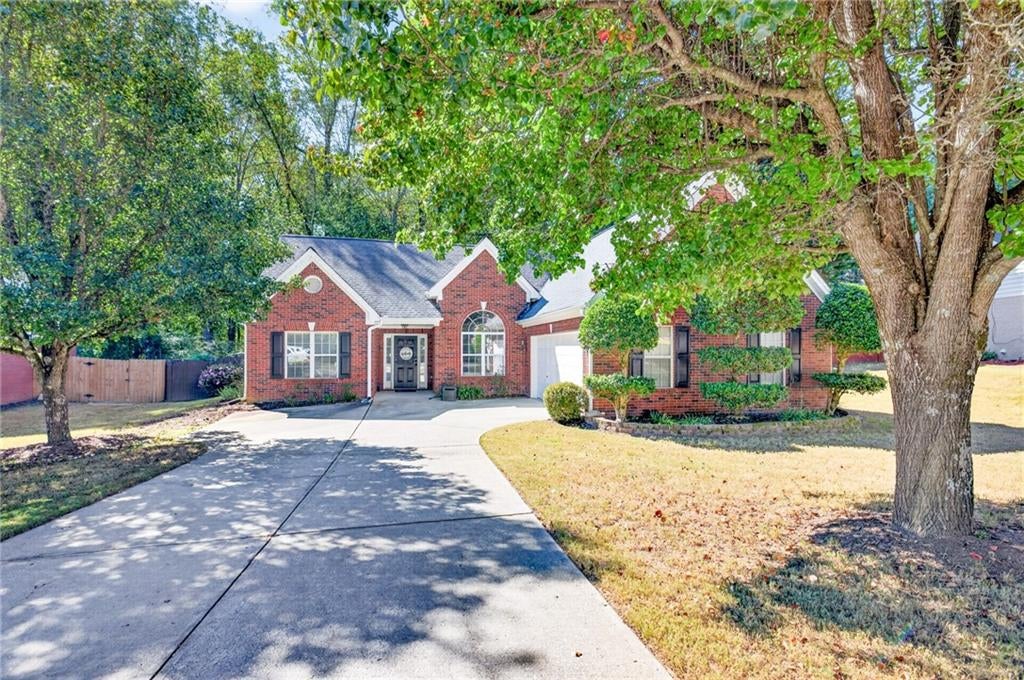
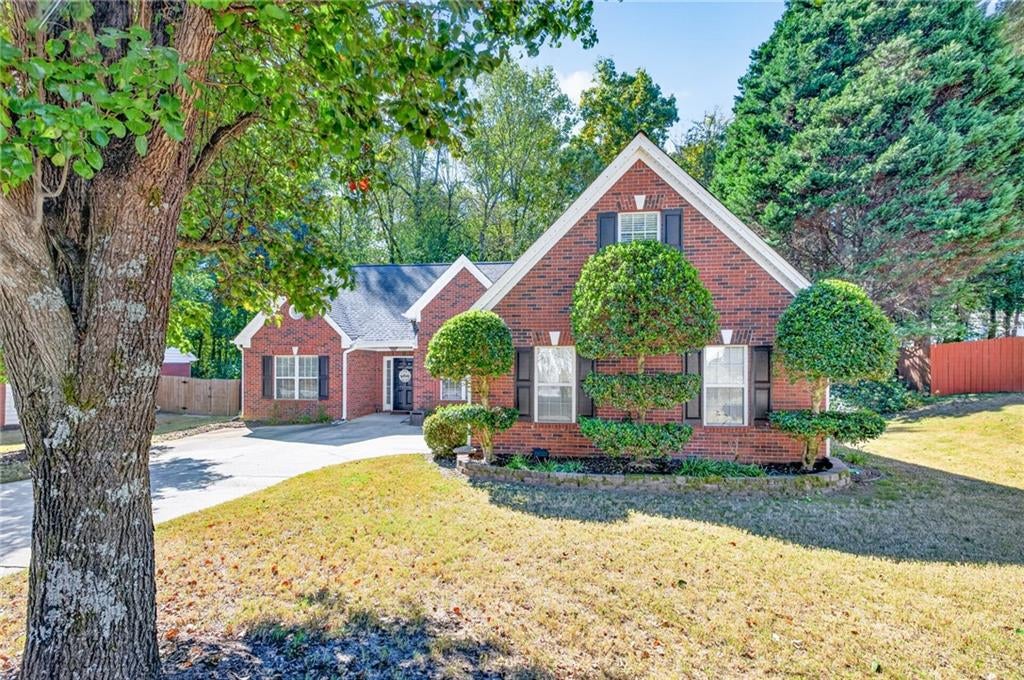
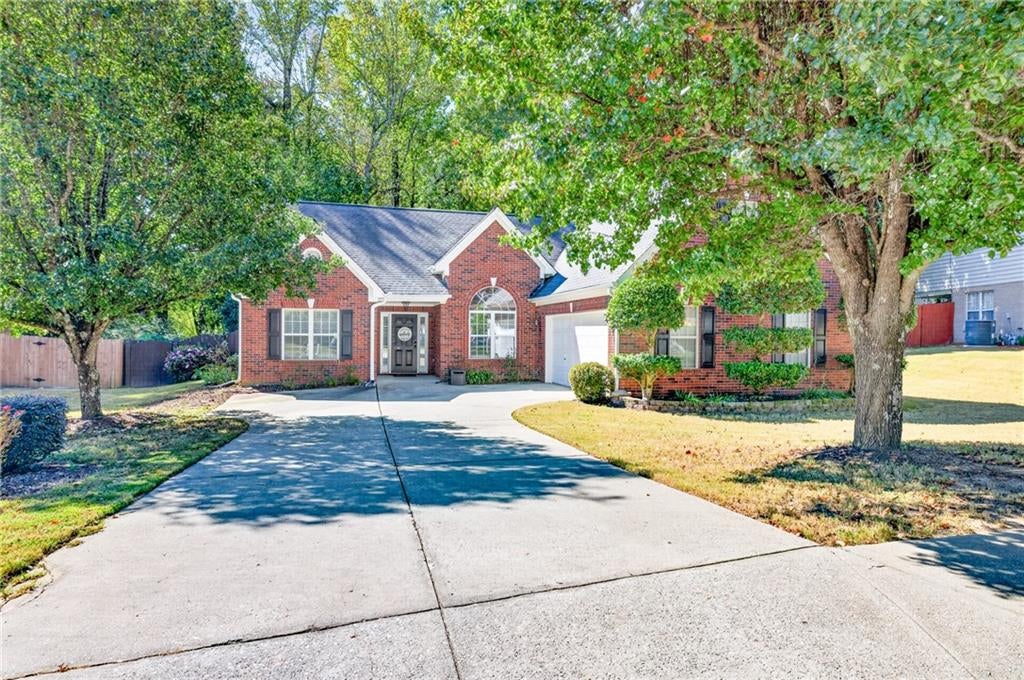
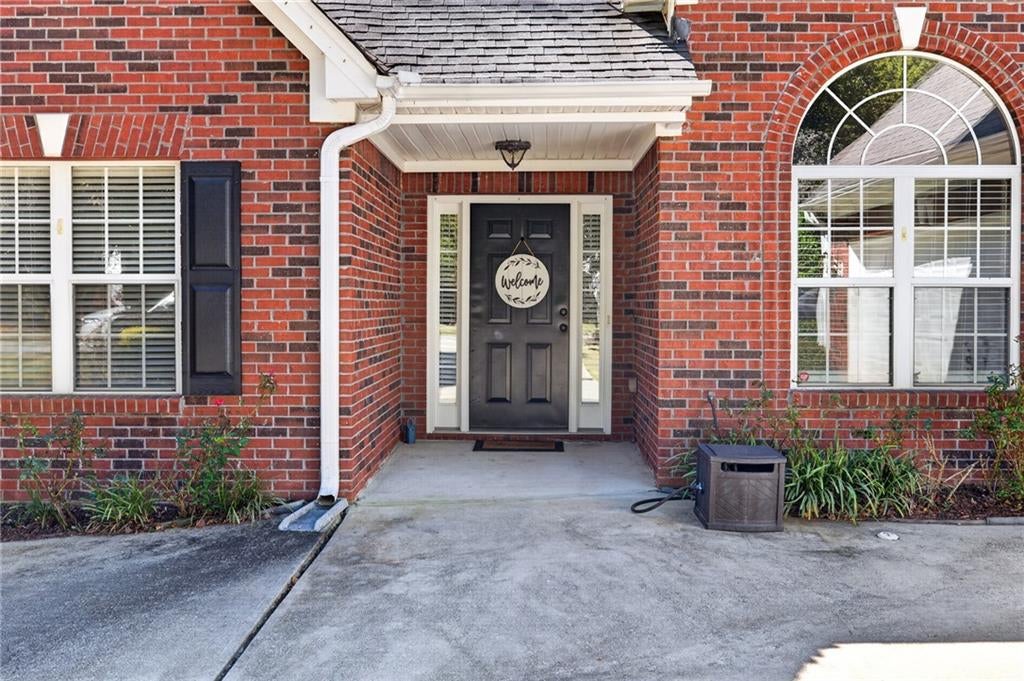
Welcome to this beautifully updated ranch-style home, built in 2001 and offering 1,842 square feet of thoughtfully designed living space. This four-sided brick residence features 3 bedrooms, 2 full bathrooms, and a spacious bonus room—perfect for a home office, playroom, or guest space. Step inside to a welcoming foyer that opens into an airy, open-concept layout with vaulted ceilings and abundant natural light. The expansive dining area easily accommodates seating for 12 or more, making it ideal for entertaining. The cozy den features a gas fireplace, creating the perfect gathering space. Throughout the home, you’ll find updated engineered hardwood flooring, granite countertops, modern fixtures, and stylish lighting. The kitchen and living areas flow seamlessly, while the laundry/mud room is conveniently located just off the garage for everyday functionality. Outdoors, enjoy a fully fenced backyard designed for relaxation and entertaining, complete with a screened-in porch and a firepit area—perfect for year-round enjoyment. This move-in ready home combines comfort, style, and practicality in a desirable ranch layout—don’t miss the opportunity to make it yours!

Save
Ask
Tour
Hide
Share
Listing Snapshot
Price 
$399,000
Days On Site 
0 Days
Bedrooms 
3
Inside Area (SqFt) 
1,798 sqft
Total Baths 
2
Full Baths 
2
Partial Baths 
N/A
Lot Size 
0.28 Acres
Year Built 
2001
MLS Number 
7859109
Status 
Active
Property Tax 
$5,963
HOA/Condo/Coop Fees 
$45.83 monthly
Sq Ft Source 
Public Records
Friends & Family
Recent Activity
11 hours agoListing first seen on site
11 hours agoListing updated with changes from the MLS
General Features
Acres 
0.28
Foundation 
Slab
Garage 
Yes
Garage Spaces 
2
Land Lease 
No
Levels 
One and One Half
Parking 
GarageGarage Door OpenerGarage Faces SideKitchen LevelDriveway
Property Sub Type 
Single Family Residence
Security 
Smoke Detector(s)Fire Alarm
Sewer 
Public Sewer
SqFt Above 
1798
SqFt Total 
1842
Style 
RanchTraditional
Utilities 
Cable AvailableElectricity AvailableNatural Gas AvailableSewer AvailableWater Available
Water Source 
Public
Interior Features
Appliances 
DishwasherDisposalElectric Water HeaterGas RangeMicrowaveRange HoodRefrigeratorSelf Cleaning Oven
Basement 
None
Cooling 
Central AirElectric
Fireplace 
Yes
Fireplace Features 
Factory BuiltFamily RoomGas Starter
Fireplaces 
1
Flooring 
Wood
Heating 
CentralElectric
Interior 
PantryCathedral Ceiling(s)Double VanityEntrance FoyerHigh Speed InternetVaulted Ceiling(s)Walk-In Closet(s)Master Downstairs
Laundry Features 
Electric Dryer HookupLaundry RoomMain Level
Main Level Bedrooms 
3
Window Features 
Shutters
Save
Ask
Tour
Hide
Share
Exterior Features
Exterior 
Private Yard
Fencing 
Back YardPrivacyWood
Lot Features 
Back YardFront YardLandscapedLevelPrivate
Other Structures 
None
Patio And Porch 
CoveredPatioScreened
Pool Features 
None
Road Frontage 
City Street
Roof 
Shingle
Spa Features 
None
View 
Neighborhood
Waterfront Features 
None
Waterview 
Neighborhood
Windows/Doors 
Shutters
Community Features
Accessibility Features 
Therapeutic Whirlpool
Association Fee 
$550.0
Association Fee Frequency 
Annually
Community Features 
CurbsPlaygroundPoolSidewalksStreet LightsTennis Court(s)
Horse Property 
None
Financing Terms Available 
1031 ExchangeCashConventionalFHAVA Loan
Roads 
Asphalt
Schools
School District
Unknown
Elementary School
Ivy Creek
Middle School
Jones
High School
Seckinger
Listing Courtesy Of: Tanya Roberge of Virtual Properties Realty. Biz Broker: 404-433-8875 Prefer Ph#:tanyaroberge1@comcast.net

Listings identified with the FMLS IDX logo come from FMLS and are held by brokerage firms other than the owner of this website and the listing brokerage is identified in any listing details. Information is deemed reliable but is not guaranteed. If you believe any FMLS listing contains material that infringes your copyrighted work, please click here to review our DMCA policy and learn how to submit a takedown request.



© 2017-2026 First Multiple Listing Service, Inc.

Neighborhood & Commute
Source: Walkscore
Save
Ask
Tour
Hide
Share