

212 Magnolia Villas DriveCornelia, GA 30531
Mortgage Calculator
Monthly Payment (Est.)
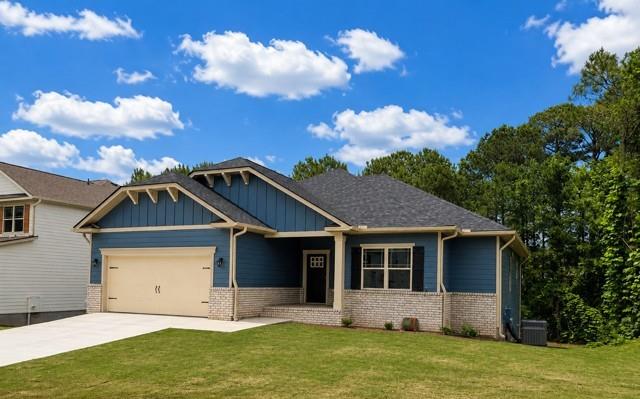
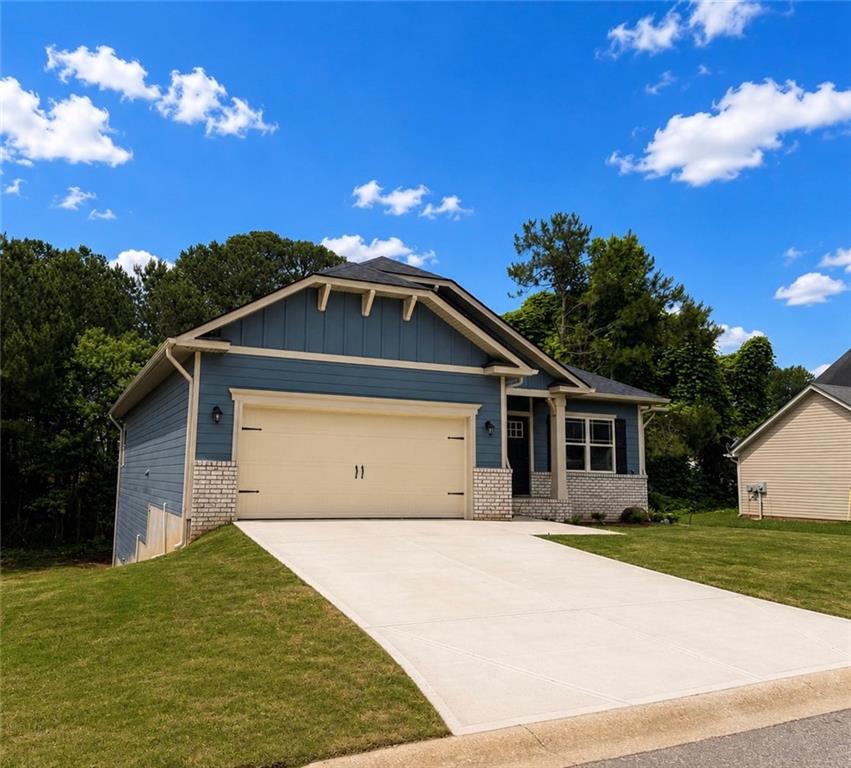
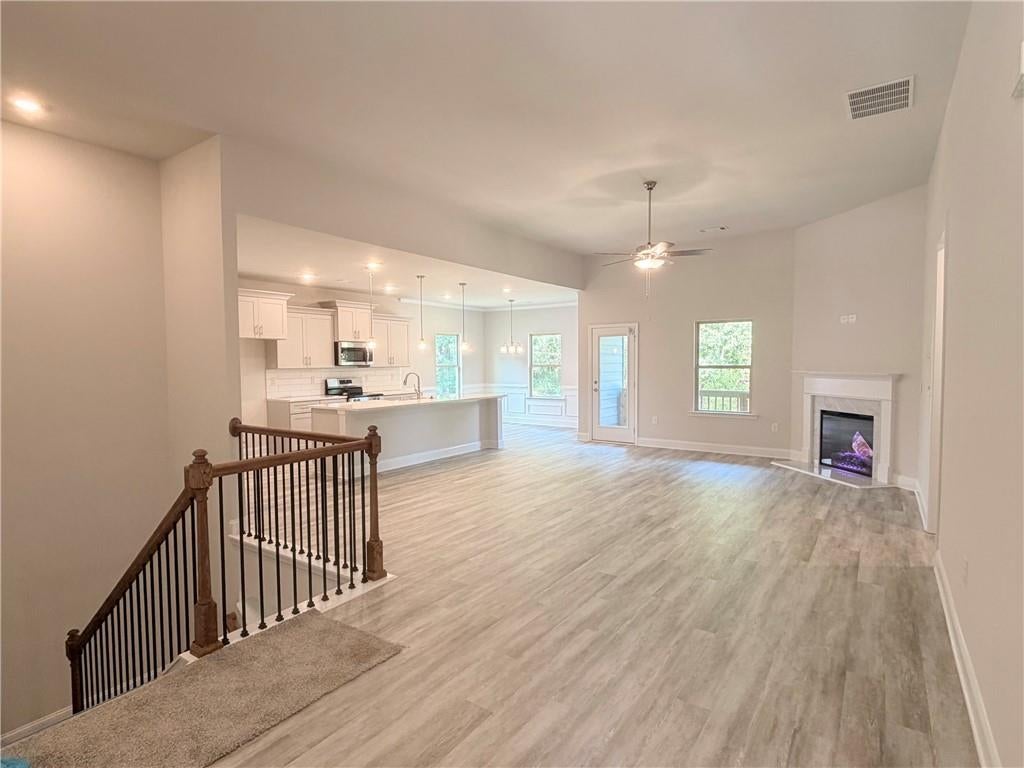
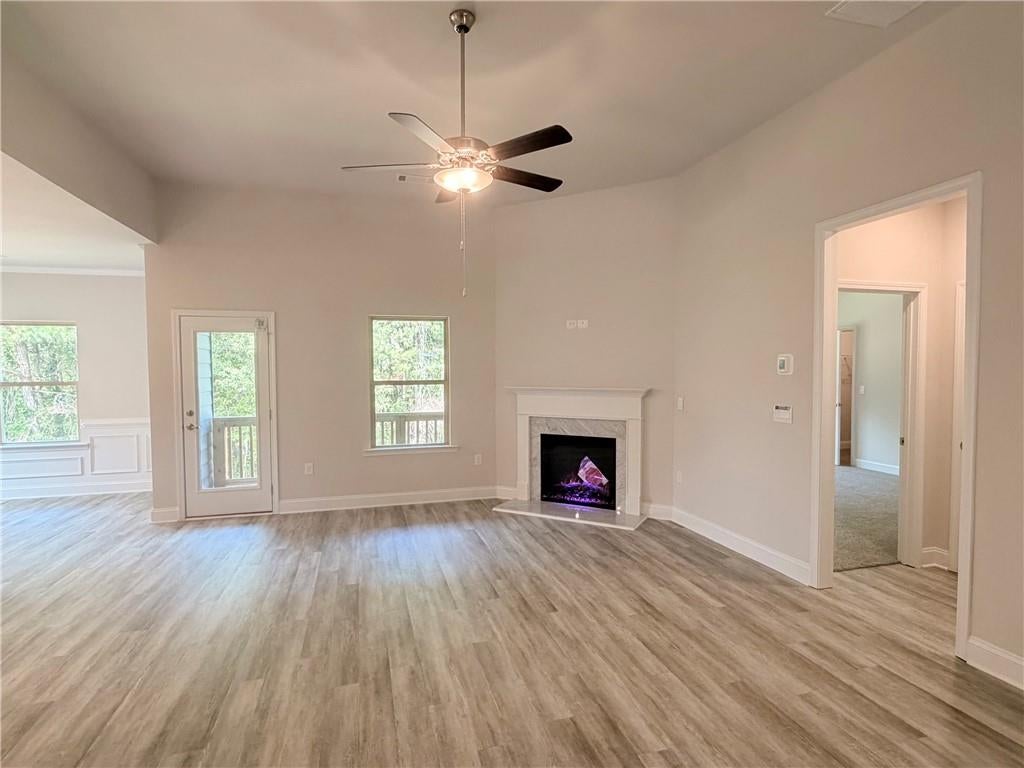
Enter an interest rate to see your estimated monthly payment.**THE LAST RANCH IS STANDING… AND SHE CAME WITH A BASEMENT! ** That’s right! The LAST ranch-style home is up for grabs, and apparently, she believes in giving you a little EXTRA! We’re talking a completely FINISHED walk-out basement, tucked away in a cul-de-sac, with a gorgeous, covered lanai made for sitting, sipping, and minding everybody else’s business. And inside? Oh, she’s showing off! An electric fireplace, an upgraded owner’s ensuite, and plenty of finished space downstairs for guests, a game room, movie nights, a home office or the relatives you love… just not upstairs lol. And did I mention… SHE’S THE LAST ONE?! Don't miss your last opportunity to snag this beautifully designed Ranch with a Full Finished Basement complete with not ONE but TWO additional bedrooms, full bathroom, and bonus recreational area. Stunning 5-Bedroom 3-Bathroom Home with Finished Basement - A Must-See! Welcome to 212 Magnolia Villas Drive (Lot 130) your dream home! This spacious ranch boasts 5 bedrooms and 3 bathrooms, offering both luxury and functionality for modern living. Situated in a serene neighborhood of Magnolia Villas located in Cornelia, Georgia, this home exudes style and sophistication meets modern, perfect for family living and entertaining. The heart of this home (the kitchen) features dove-grey hardwood soft-close cabinets, sleek quartz countertops, a large center island, and stylish pendant lighting. Perfect for meal prep or casual dining. DID I FORGET TO MENTION THE FULLY FINISHED BASEMENT 🙂 !!! The spacious basement provides endless possibilities-create a home theater, gym, or additional living space. Ample natural light throughout Open floor plan, thoughtful upgrades and premium finishes. Don't miss your chance on a beautiful new home in Magnolia Villas with a budget Friendly HOA. Magnolia Villas is convenient to dining, shopping and easy access to an abundance of shops and award-winning restaurants. Close proximity to Gainesville and nestled between Commerce and Baldwin with a quick hop onto HWY 85 AND 985. Check out our beautiful, decorated model home in Magnolia Villas for current design trends. Model Home Sun 12pm-5pm, Mon-Sat 10 am-5 pm. DON'T WORRY! JUST WARRANTY! 1 Yr. Builder's Warranty, 2 Yr. Systems Warranty, 10 Yr. Structural Warranty, 2 Pre-Closing Walk Throughs! “Photos are for illustrative purposes only and depict a model home. Actual home, features, finishes, colors, upgrades, and selections may vary.”
| 13 hours ago | Listing first seen on site | |
| 13 hours ago | Listing updated with changes from the MLS |
Listings identified with the FMLS IDX logo come from FMLS and are held by brokerage firms other than the owner of this website and the listing brokerage is identified in any listing details. Information is deemed reliable but is not guaranteed. If you believe any FMLS listing contains material that infringes your copyrighted work, please click here to review our DMCA policy and learn how to submit a takedown request.

© 2017-2026 First Multiple Listing Service, Inc.
Did you know? You can invite friends and family to your search. They can join your search, rate and discuss listings with you.