Save
Ask
Tour
Hide
Share
$1,626,400
New Listing

6260 Peaceful Grove (Lot 60) Drive
Cumming, GA 30041

For Sale|Single Family Residence|Active
7
Beds
6
Total Baths
6
Full Baths
5,465
SqFt
$298
/SqFt
2026
Built
Subdivision:
The Ascent
County:
Forsyth
Listing Courtesy Of: TAMMY M BENHAM of Emerald Properties, Inc. Broker: 770-887-2177 Prefer Ph#:tammyb@odwyerhomes.com
6260 Peaceful Grove (Lot 60) Drive
Save
Ask
Tour
Hide
Share

Mortgage Calculator

Monthly Payment (Est.)

Enter an interest rate to see your estimated monthly payment.
Calculator powered by Showcase IDX, a Constellation1 Company. Copyright ©2026 Information is deemed reliable but not guaranteed.

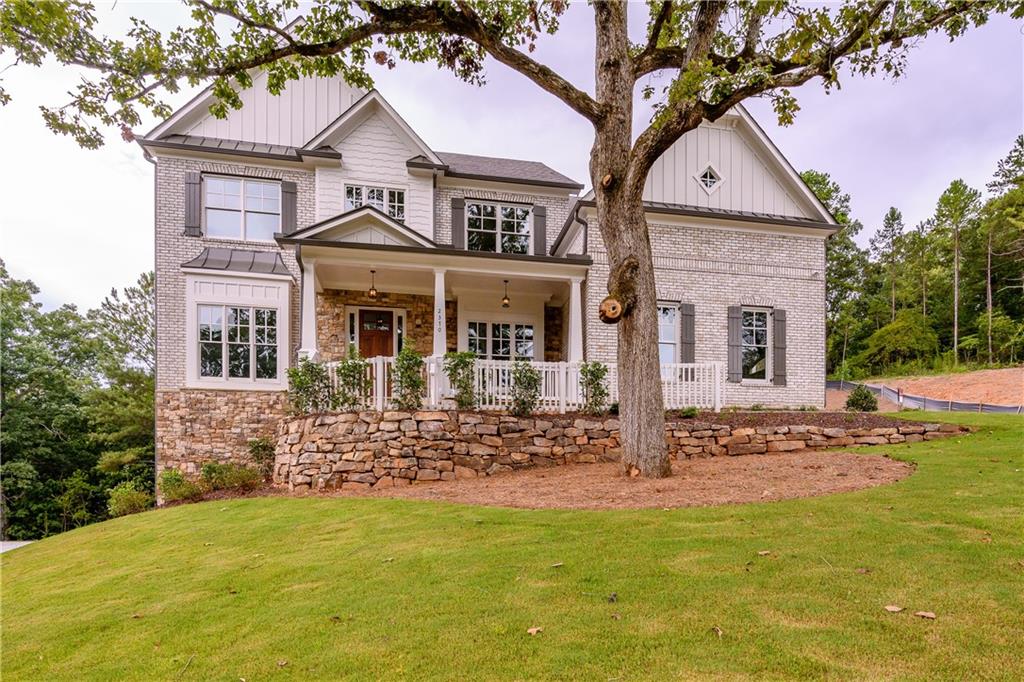
INCREDIBLE ONE-OF-A-KIND NEW HOME BACKS UP TO CORPS PROPERTY FOR THE ULTIMATE IN PRIVACY! You can walk to the lake from your backyard! THIS HOME WILL BE BUILT JUST FOR YOU! PRICE INCLUDES A FULL FINISHED BASEMENT, SEPARATE COACH HOUSE AND EXTENSIVE POPULAR STRUCTURAL OPTIONS LIKE A KEEPING ROOM AND OUTDOOR LIVING WITH FIREPLACE. Price includes $100,000 in builder bucks to use at your private 4 hour appointment with the decorator. Plus, $10,000 in Builder Bucks to use at Progressive Lighting. The GARRETT is an all-time customer favorite home plan and this one truly has all the bells and whistles, including our new Coach Garage for extra storage and entertaining space! This home will have a commanding presence in the cul de sac with a minimum 45' set back. The front of the home will be graced with brick and real stone for timeless appeal. A full front porch with real stone column pedestals and a metal roof add old world charm and is a great place to visit with your new neighbors. THE ASCENT IS ONLY 10 MINUTES FROM GA400N! UP TO $40,000 FOR ADDITIONAL OPTIONS/UPGRADES! Welcome home to The Ascent, a new home neighborhood by local, award-winning O'Dwyer Homes! Located in highly-desirable Cumming, Forsyth County, this gated community with access to Lake Lanier is a beautiful, wooded paradise of only 60 homes! You'll enjoy great amenities like a community dock, boat slip opportunities, pool, cabana, pickleball, walking trails and access to Lake Lanier. THIS HOME IS TO BE BUILT TO ALLOW YOU TO PERSONALIZE EVEN FURTHER! PICTURES ARE REPRESENTATIVE OF THE HOME to be built.

Save
Ask
Tour
Hide
Share
Listing Snapshot
Price 
$1,626,400
Days On Site 
0 Days
Bedrooms 
7
Inside Area (SqFt) 
5,465 sqft
Total Baths 
6
Full Baths 
6
Partial Baths 
N/A
Lot Size 
0.616 Acres
Year Built 
2026
MLS Number 
7858975
Status 
Active
Property Tax 
N/A
HOA/Condo/Coop Fees 
$150 monthly
Sq Ft Source 
Builder
Friends & Family
Recent Activity
11 hours agoListing first seen on site
11 hours agoListing updated with changes from the MLS
General Features
Acres 
0.616
Attached Garage 
Yes
Foundation 
Concrete Perimeter
Garage 
Yes
Garage Spaces 
4
Green Energy Efficient 
AppliancesConstructionHVACInsulationLighting
Home Warranty 
Yes
Land Lease 
No
Levels 
Three Or More
Parking 
AttachedDetachedDrivewayGarageGarage Door OpenerGarage Faces SideKitchen Level
Property Sub Type 
Single Family Residence
Security 
Carbon Monoxide Detector(s)Security GateSmoke Detector(s)
Sewer 
Septic Tank
SqFt Total 
5465
Style 
CraftsmanEuropeanTraditional
Utilities 
Underground Utilities
Water Source 
Public
Interior Features
Appliances 
DishwasherDisposalDouble OvenElectric OvenElectric Water HeaterENERGY STAR Qualified AppliancesGas CooktopMicrowaveRange HoodSelf Cleaning OvenOther
Basement 
DaylightExterior EntryFinishedFullInterior Entry
Cooling 
Ceiling Fan(s)Central AirMulti UnitsZonedOther
Fireplace 
Yes
Fireplace Features 
Factory BuiltFamily RoomGas Starter
Fireplaces 
1
Flooring 
CarpetHardwoodTile
Heating 
CentralNatural GasZonedOther
Interior 
Eat-in KitchenPantryKitchen IslandCoffered Ceiling(s)Crown MoldingDouble VanityHigh Speed InternetHis and Hers ClosetsSmart HomeWalk-In Closet(s)Wet Bar
Laundry Features 
Laundry RoomMain LevelUpper Level
Main Level Bedrooms 
1
Window Features 
Double Pane WindowsENERGY STAR Qualified Windows
Other 
Dimensions - APPROX. 704 SQ. FT.Level - UpperDescription - SEPARATE COACH GARAGE WITH LOFT/LIVING SPACE ABOVE
Save
Ask
Tour
Hide
Share
Exterior Features
Construction Details 
BrickHardiPlank TypeStone
Exterior 
Private YardRain GuttersOther
Fencing 
Back YardFencedWood
Frontage 
0
Lot Features 
Cul-De-SacLandscapedPrivateSprinklers In FrontSprinklers In RearWooded
Other Structures 
Garage(s)Guest HouseOther
Patio And Porch 
CoveredDeckEnclosedFront PorchPatioRear Porch
Pool Features 
None
Road Frontage 
Other
Roof 
CompositionShingle
Spa Features 
None
View 
NeighborhoodTrees/WoodsOther
Waterfront Features 
Lanier
Waterview 
NeighborhoodTrees/WoodsOther
Windows/Doors 
Double Pane WindowsENERGY STAR Qualified Windows
Community Features
Association Fee 
$450.0
Association Fee Frequency 
Quarterly
Community Features 
ClubhouseGatedLakePoolSidewalksStreet Lights
Horse Property 
None
Roads 
AsphaltPaved
Schools
School District
Unknown
Elementary School
Chattahoochee - Forsyth
Middle School
Little Mill
High School
East Forsyth
Listing Courtesy Of: TAMMY M BENHAM of Emerald Properties, Inc. Broker: 770-887-2177 Prefer Ph#:tammyb@odwyerhomes.com

Listings identified with the FMLS IDX logo come from FMLS and are held by brokerage firms other than the owner of this website and the listing brokerage is identified in any listing details. Information is deemed reliable but is not guaranteed. If you believe any FMLS listing contains material that infringes your copyrighted work, please click here to review our DMCA policy and learn how to submit a takedown request.



© 2017-2026 First Multiple Listing Service, Inc.

Neighborhood & Commute
Source: Walkscore
Save
Ask
Tour
Hide
Share