

6515 Wallace Farms DriveCumming, GA 30028
Mortgage Calculator
Monthly Payment (Est.)
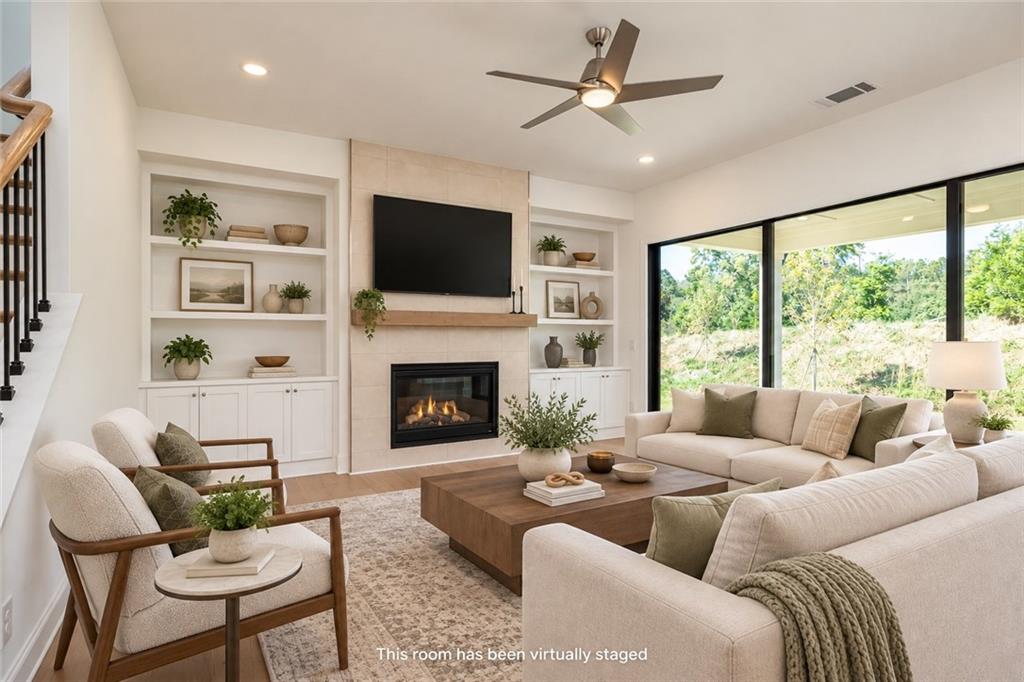
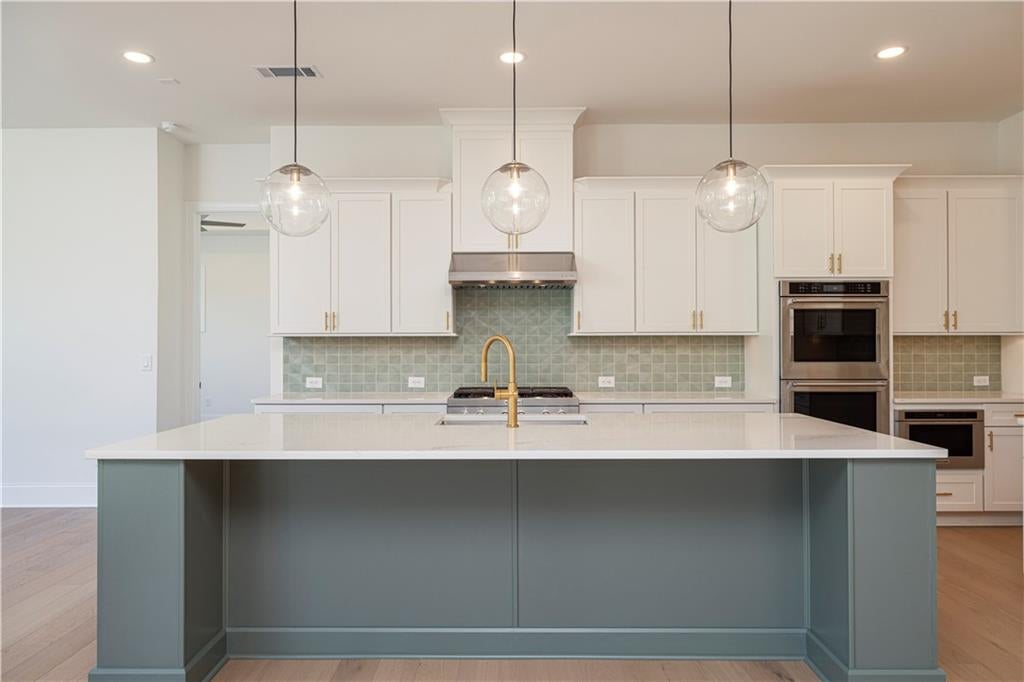
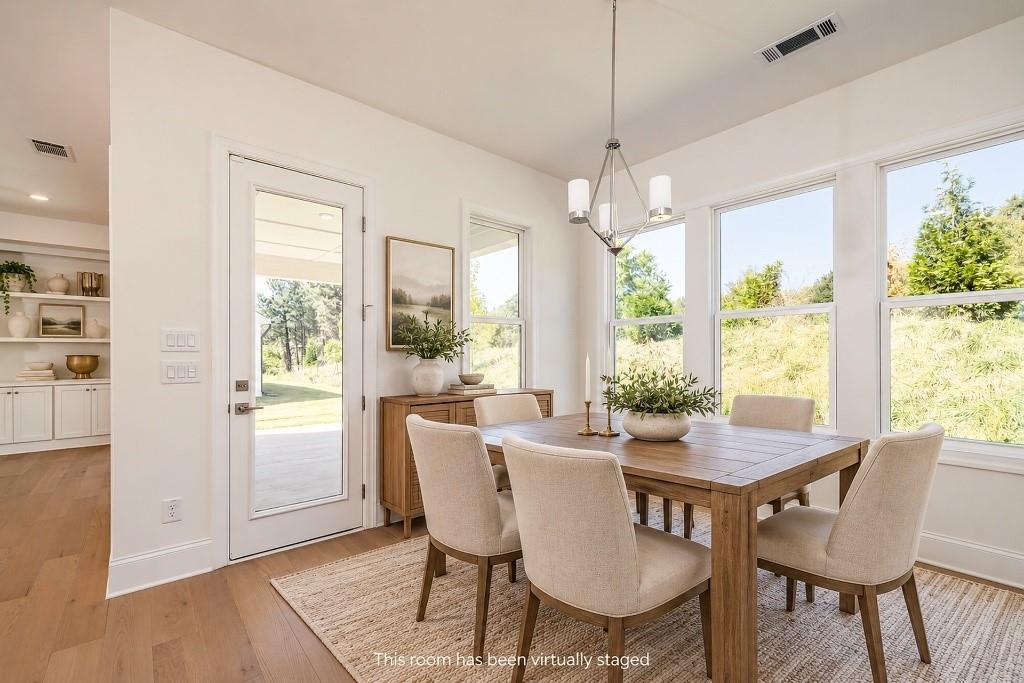
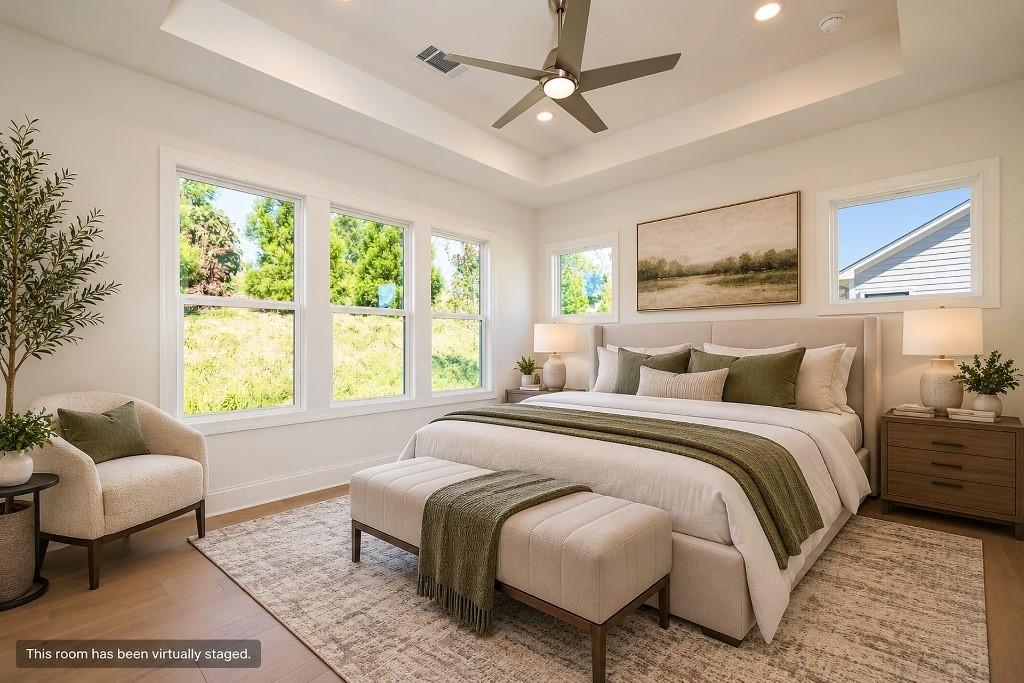
Enter an interest rate to see your estimated monthly payment.Built in 2026 by Toll Brothers in Northbrooke, this Juneau Elite Cottage brings together the ease of main level living with the flexibility of a second floor designed for guests, work, or a separate place to unwind. With 4 bedrooms, 3.5 baths, 3,187 square feet, and a 2 car garage, the layout gives you room to spread out while keeping everyday living convenient. Step inside through the extended foyer and the home opens naturally toward the flex room and great room beyond. Ten foot ceilings on the main level add volume, while hardwood flooring carries through the living spaces. The great room is anchored by a fireplace, creating a comfortable center for quiet evenings, family time, or entertaining. The kitchen sits at the heart of the floor plan, where a large center island with seating becomes the place for morning coffee, casual meals, homework, and conversations while dinner is being prepared. Generous cabinet and counter space provides plenty of room to work, while the walk in pantry keeps everyday essentials organized. A casual dining area keeps meals close to the kitchen, and the butler's pantry adds another useful space when hosting. One of the biggest advantages of this floor plan is how much of the home lives on the main level. The primary suite is positioned away from the main gathering spaces and features a tray ceiling and oversized walk in closet. The primary bath includes dual vanities, a large shower with a seat, linen storage, and a private water closet. Two additional bedrooms are also located on the main level, giving family or guests comfortable spaces without requiring stairs. The laundry room is conveniently located on this level as well. Upstairs creates an entirely different space to enjoy. A generous loft gives you room for a media area, game room, second living space, or home office. An additional bedroom with a walk in closet and access to a full hall bath makes the second floor especially useful for overnight guests, older children, or extended family. The covered patio extends the living space outdoors, giving you another place to relax, dine outside, or spend time with friends while enjoying the backyard. Northbrooke adds a resort style element to everyday life with a clubhouse, swimming pool, cabanas, firepit, covered outdoor dining, playground, activity rooms, ping pong, and pickleball courts. Lawn care and landscape maintenance are included, allowing you to spend more time enjoying the neighborhood and less time maintaining the yard. Shopping, dining, entertainment, and outdoor recreation are also within convenient reach throughout the Cumming and Forsyth County area.
| 3 hours ago | Listing first seen on site | |
| 4 hours ago | Listing updated with changes from the MLS |
Listings identified with the FMLS IDX logo come from FMLS and are held by brokerage firms other than the owner of this website and the listing brokerage is identified in any listing details. Information is deemed reliable but is not guaranteed. If you believe any FMLS listing contains material that infringes your copyrighted work, please click here to review our DMCA policy and learn how to submit a takedown request.

© 2017-2026 First Multiple Listing Service, Inc.
Did you know? You can invite friends and family to your search. They can join your search, rate and discuss listings with you.