

1408 Doublegate DriveAtlanta, GA 30319
Mortgage Calculator
Monthly Payment (Est.)
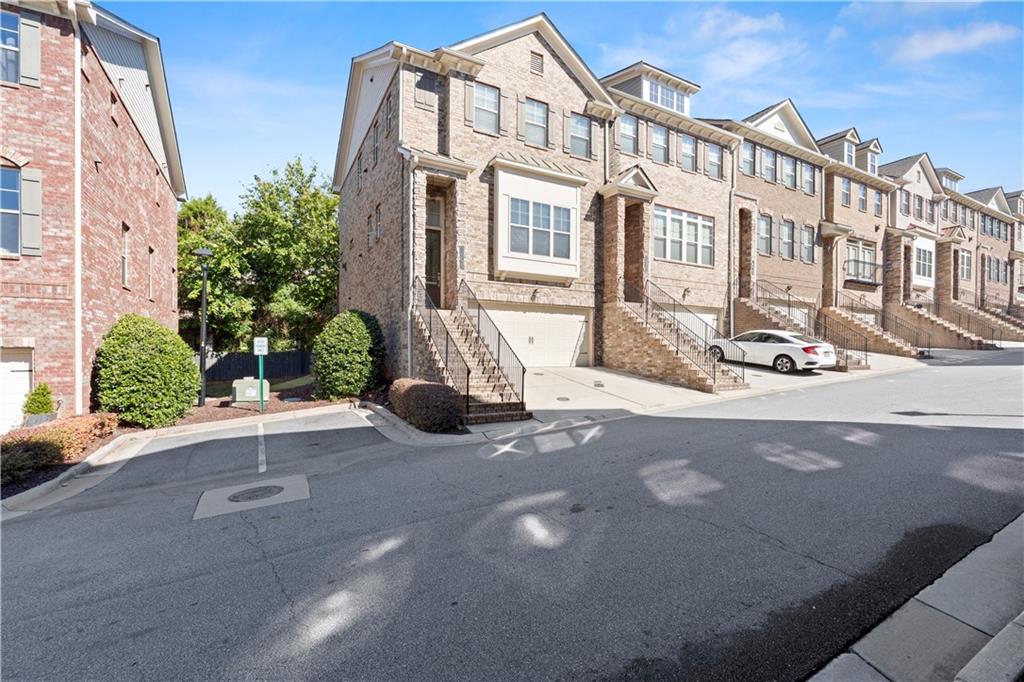
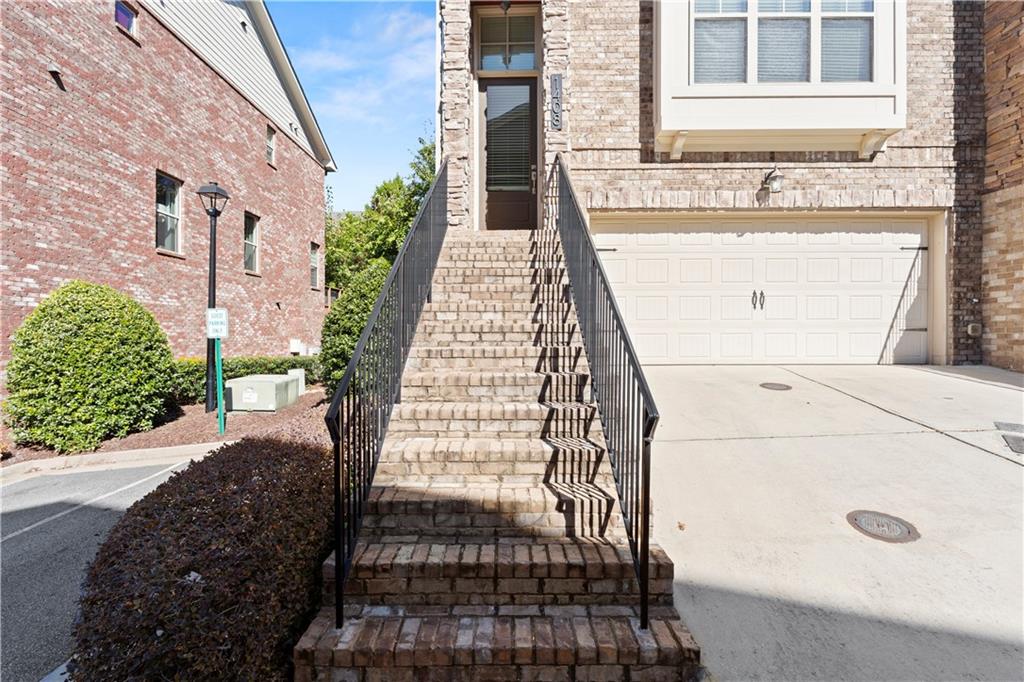
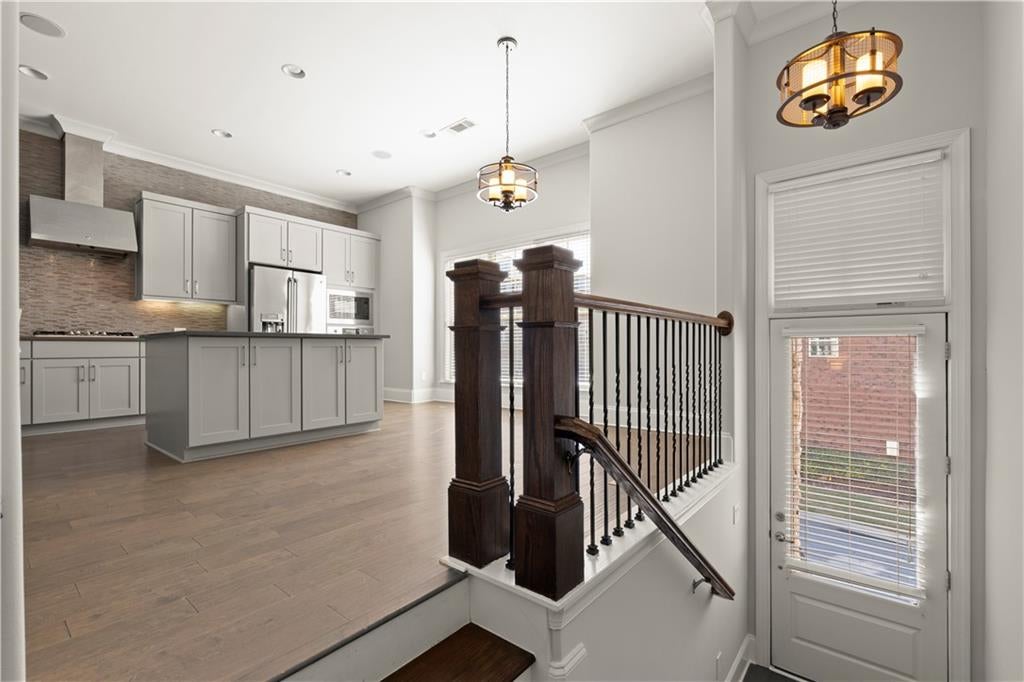
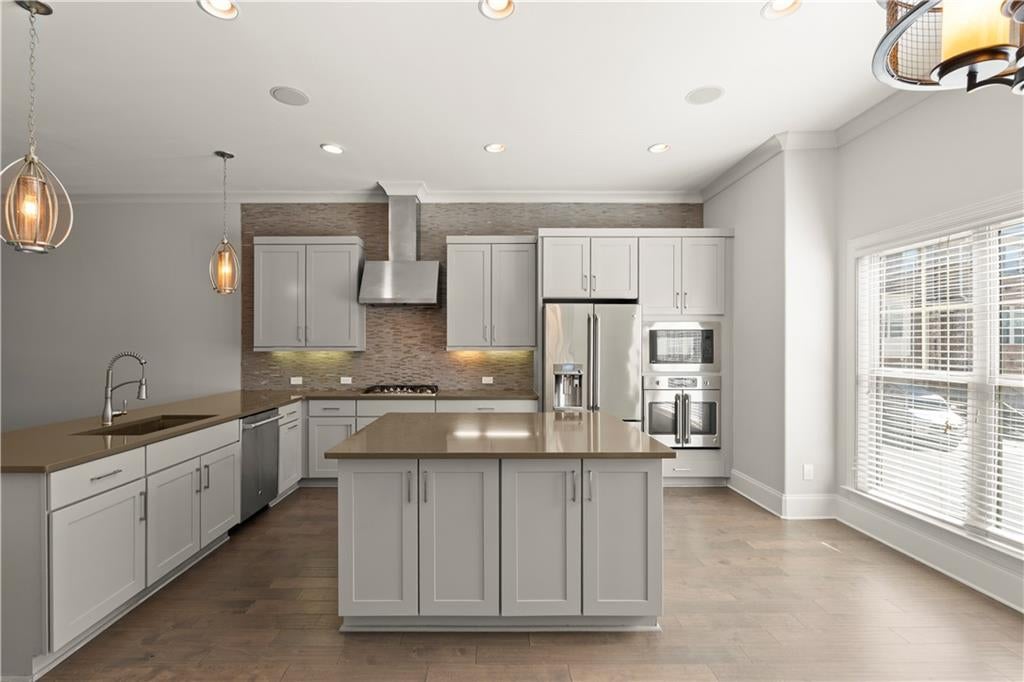
Enter an interest rate to see your estimated monthly payment.Welcome to this beautifully appointed corner-unit residence, offering an ideal blend of upscale finishes, versatile living spaces, and everyday convenience. Originally built as the subdivision’s model home with over $92,000 in upgrades, this thoughtfully designed property features quality finishes throughout, complemented by fresh interior paint, updated electrical outlets, and a brand-new HVAC system. The spacious, chef-inspired kitchen features GE Café appliances, including a refrigerator with a built-in Keurig coffee maker, a gas cooktop with a vent hood, and a gourmet double oven. The open-concept main level flows seamlessly between the kitchen and living areas, creating an inviting space for both everyday living and entertaining. Additional highlights include high quality hardwood flooring, recessed lighting with dimmers, and a whole-home speaker system. The living room features a fireplace with floating shelves and a new 70-inch Samsung 4K Smart TV, included with the home. Just off the main living area, a large private patio deck provides the perfect setting for outdoor relaxation or entertaining. Upstairs, the generously sized Master suite includes an adjoining sitting area, ideal for a private lounge, reading retreat, or home office. The Master bathroom features a spacious shower with digital shower controls, a double vanity and a custom walk-in closet. The second bedroom also includes its own en-suite bathroom. The ground-level room, complete with a full bathroom, offers exceptional flexibility. Use it as a guest retreat, home office, media room, or additional bedroom, depending on your needs. The 2-car garage provides additional storage and an electric-vehicle charging outlet. The washer and dryer units are included. Situated within a quiet, gated community, residents enjoy access to a swimming pool and ample guest parking. The home is conveniently located within walking distance to Briarwood Park, five minutes drive to the Brookhaven MARTA Station, and less than ten minutes to Lenox Square. Easy access to GA-400 and I-85 places a variety of shopping, dining, and entertainment options within reach. With its extensive upgrades, versatile layout, and convenient Brookhaven location, discover a home that offers more than the ordinary—schedule your private showing today!
| a week ago | Status changed to Active | |
| a week ago | Price changed to $629,000 | |
| a week ago | Listing updated with changes from the MLS | |
| 2 weeks ago | Listing first seen on site |
Listings identified with the FMLS IDX logo come from FMLS and are held by brokerage firms other than the owner of this website and the listing brokerage is identified in any listing details. Information is deemed reliable but is not guaranteed. If you believe any FMLS listing contains material that infringes your copyrighted work, please click here to review our DMCA policy and learn how to submit a takedown request.

© 2017-2026 First Multiple Listing Service, Inc.