Save
Ask
Tour
Hide
Share
$464,900
New Listing

1586 Riesling Drive
Dacula, GA 30019

For Sale|Single Family Residence|Active
4
Beds
4
Total Baths
3
Full Baths
1
Partial Bath
2,276
SqFt
$204
/SqFt
2001
Built
Subdivision:
Wyndsor Grove/Charleston Park
County:
Gwinnett
Listing Courtesy Of: Diane Guzman of Virtual Properties Realty.com Broker: 404-445-9186 Prefer Ph#:guzmandiane4@gmail.com
1586 Riesling Drive1586 Riesling Drive1586 Riesling Drive1586 Riesling Drive
Save
Ask
Tour
Hide
Share

Mortgage Calculator

Monthly Payment (Est.)

Enter an interest rate to see your estimated monthly payment.
Calculator powered by Showcase IDX, a Constellation1 Company. Copyright ©2026 Information is deemed reliable but not guaranteed.

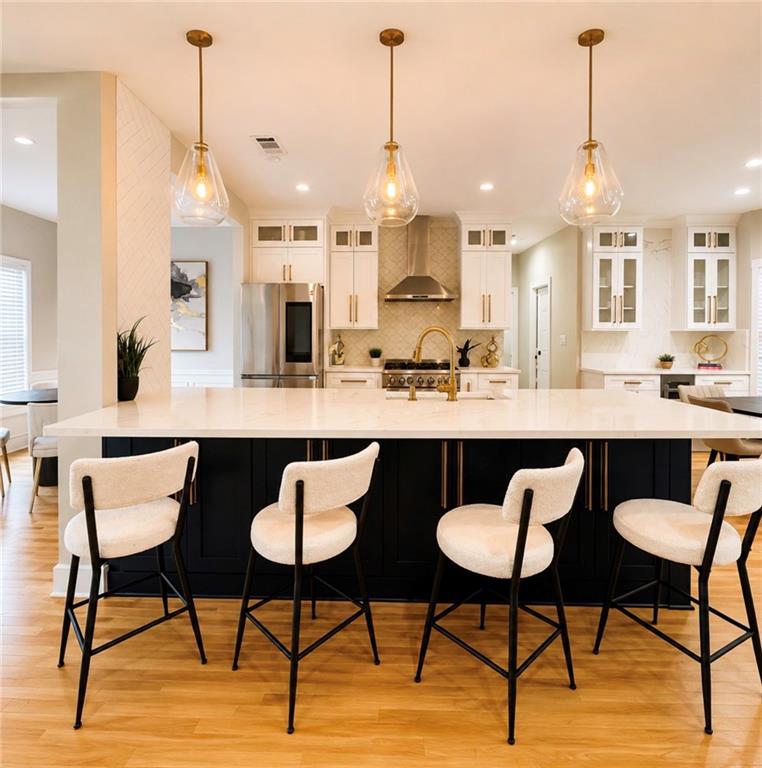
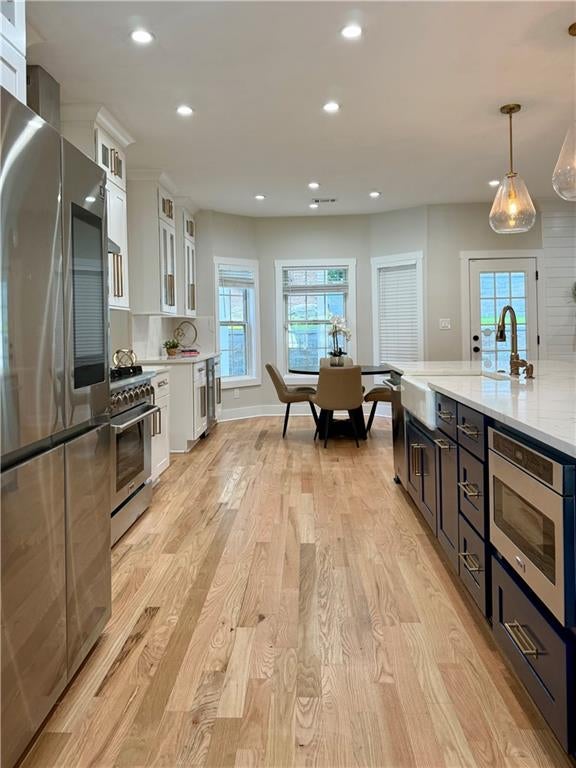
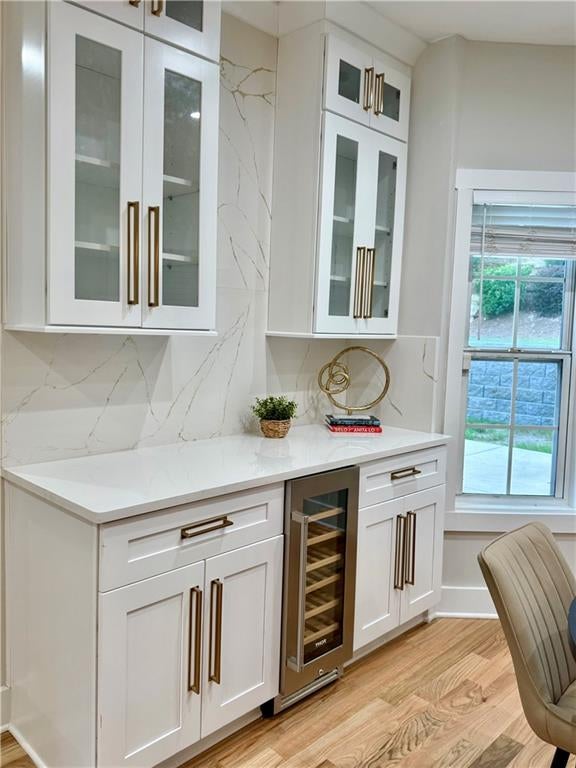
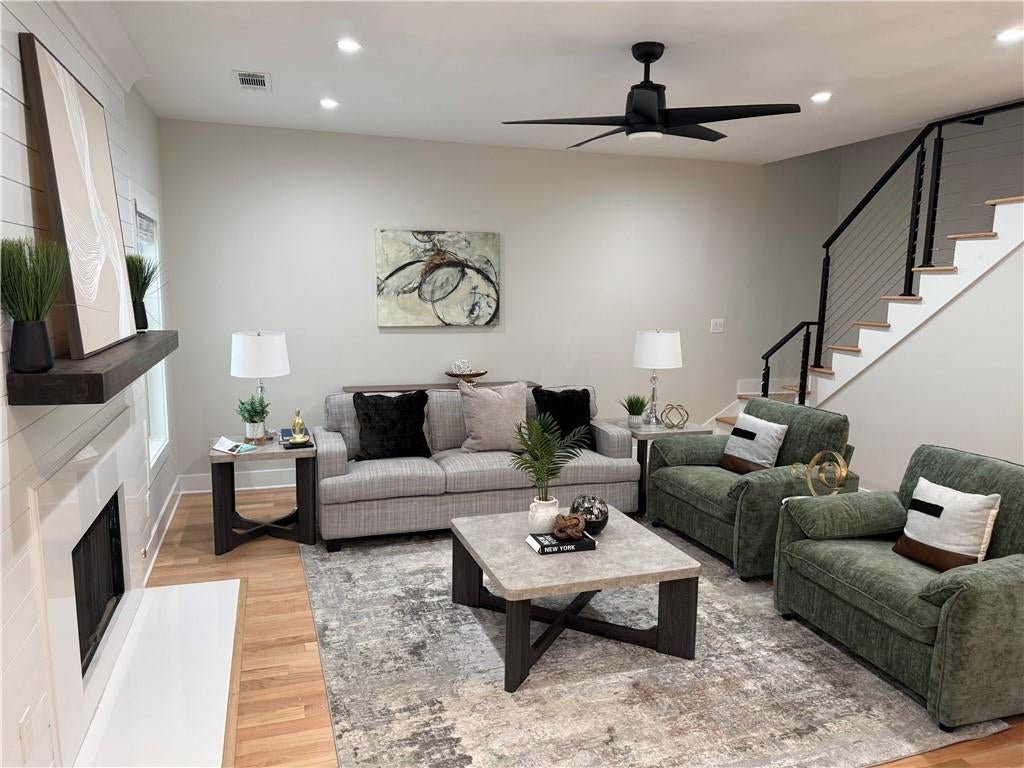
Conveniently located near parks, shopping, dining, GA-316, and I-85, this exceptional home combines luxury, modern convenience, and versatile outdoor living. Come discover all this beautiful Dacula home has to offer! Stunning Upgraded Home. Experience elevated living in this beautifully upgraded home featuring rich hardwood floors, custom finishes, and a spectacular chef-inspired kitchen with quartz countertops, custom cabinetry, a professional 6-burner gas range, wine cooler, coffee bar, and an impressive oversized island perfect for entertaining. The luxurious primary suite offers a spa-like retreat with a freestanding soaking tub, floor-to-ceiling tile, and a spacious shower featuring a jet system. Smart-home technology provides convenient control of lighting, climate, and garage access. Step outside to an extraordinary three-level terraced backyard with retaining walls, professionally landscaped spaces for entertaining and outdoor dining, and a dedicated children's playground. A newer porch with ceiling fans and lighting creates the perfect spot to relax and enjoy the outdoors.

Save
Ask
Tour
Hide
Share
Listing Snapshot
Price 
$464,900
Days On Site 
0 Days
Bedrooms 
4
Inside Area (SqFt) 
2,276 sqft
Total Baths 
4
Full Baths 
3
Partial Baths 
1
Lot Size 
0.63 Acres
Year Built 
2001
MLS Number 
7857481
Status 
Active
Property Tax 
$5,580
HOA/Condo/Coop Fees 
$230 Semi-Annually
Sq Ft Source 
Public Records
Friends & Family
Recent Activity
6 hours agoListing first seen on site
6 hours agoListing updated with changes from the MLS
General Features
Acres 
0.63
Foundation 
Slab
Garage 
Yes
Garage Spaces 
2
Green Energy Efficient 
AppliancesHVACLightingThermostatWater Heater
Land Lease 
No
Levels 
Two
Parking 
DrivewayGarageGarage Door OpenerGarage Faces Front
Parking Spaces 
4
Property Sub Type 
Single Family Residence
Security 
Carbon Monoxide Detector(s)Smoke Detector(s)
Sewer 
Public Sewer
SqFt Total 
2276
Style 
Traditional
Utilities 
Cable AvailableElectricity AvailableNatural Gas AvailablePhone AvailableSewer AvailableWater Available
Water Source 
Public
Interior Features
Appliances 
DishwasherDisposalENERGY STAR Qualified AppliancesENERGY STAR Qualified Water HeaterGas RangeMicrowaveRange HoodRefrigerator
Basement 
None
Cooling 
Ceiling Fan(s)Central AirElectricENERGY STAR Qualified Equipment
Electric 
220 Volts
Fireplace 
Yes
Fireplace Features 
Gas StarterLiving Room
Fireplaces 
1
Flooring 
Ceramic TileHardwood
Heating 
CentralENERGY STAR Qualified EquipmentNatural Gas
Interior 
Eat-in KitchenPantryKitchen IslandCrown MoldingSmart HomeWalk-In Closet(s)
Laundry Features 
Electric Dryer HookupIn HallUpper Level
Window Features 
Double Pane Windows
Save
Ask
Tour
Hide
Share
Exterior Features
Construction Details 
BrickVinyl Siding
Exterior 
LightingOther
Fencing 
None
Lot Features 
Back YardFront YardLandscapedRectangular LotSprinklers In FrontSprinklers In Rear
Other Structures 
None
Patio And Porch 
CoveredRear Porch
Pool Features 
None
Road Frontage 
City Street
Roof 
Shingle
Spa Features 
None
View 
Neighborhood
Waterfront Features 
None
Waterview 
Neighborhood
Windows/Doors 
Double Pane Windows
Community Features
Association Fee 
$230.0
Association Fee Frequency 
Semi-Annually
Community Features 
Other
Horse Property 
None
Roads 
Asphalt
Schools
School District
Unknown
Elementary School
Fort Daniel
Middle School
Osborne
High School
Mill Creek
Listing Courtesy Of: Diane Guzman of Virtual Properties Realty.com Broker: 404-445-9186 Prefer Ph#:guzmandiane4@gmail.com

Listings identified with the FMLS IDX logo come from FMLS and are held by brokerage firms other than the owner of this website and the listing brokerage is identified in any listing details. Information is deemed reliable but is not guaranteed. If you believe any FMLS listing contains material that infringes your copyrighted work, please click here to review our DMCA policy and learn how to submit a takedown request.



© 2017-2026 First Multiple Listing Service, Inc.

Neighborhood & Commute
Source: Walkscore
Save
Ask
Tour
Hide
Share