Save
Ask
Tour
Hide
Share
$599,900
New Listing

2845 Glaston Way
Alpharetta, GA 30004

Single Family Residence|Coming Soon
3
Beds
3
Total Baths
3
Full Baths
2,266
SqFt
$265
/SqFt
2003
Built
Subdivision:
WINDWARD VILLAGE
County:
Fulton
Listing Courtesy Of: Yoonji Han of The Promise Realty Group, LLC Broker: 678-677-3547 Prefer Ph#:yjhan@yjhanrealty.com
2845 Glaston Way2845 Glaston Way2845 Glaston Way2845 Glaston Way
Save
Ask
Tour
Hide
Share

Mortgage Calculator

Monthly Payment (Est.)

Enter an interest rate to see your estimated monthly payment.
Calculator powered by Showcase IDX, a Constellation1 Company. Copyright ©2026 Information is deemed reliable but not guaranteed.

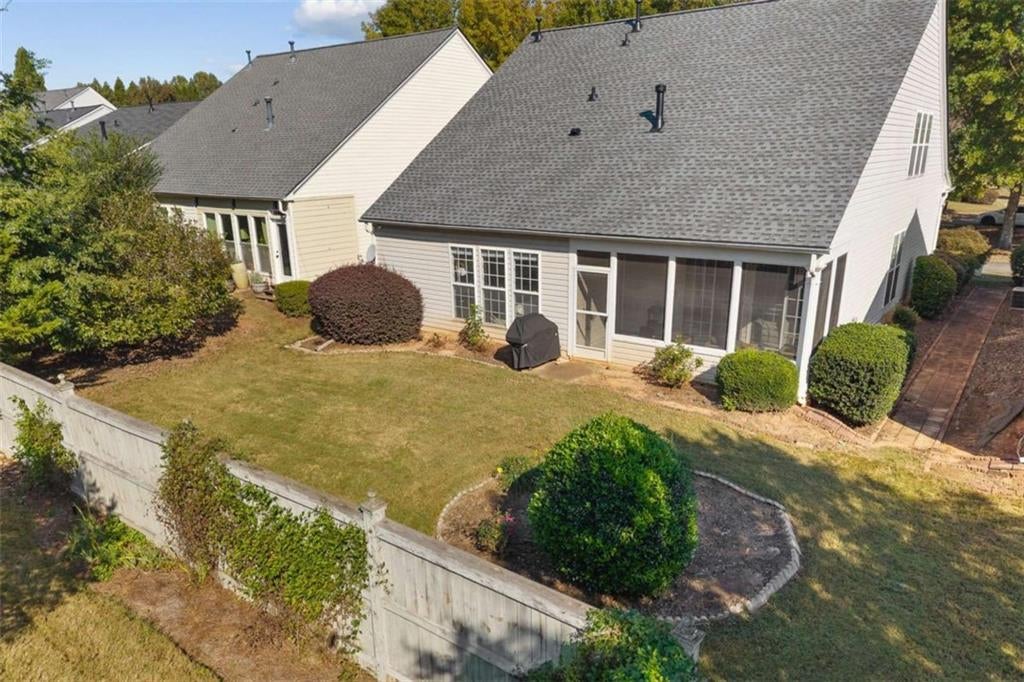
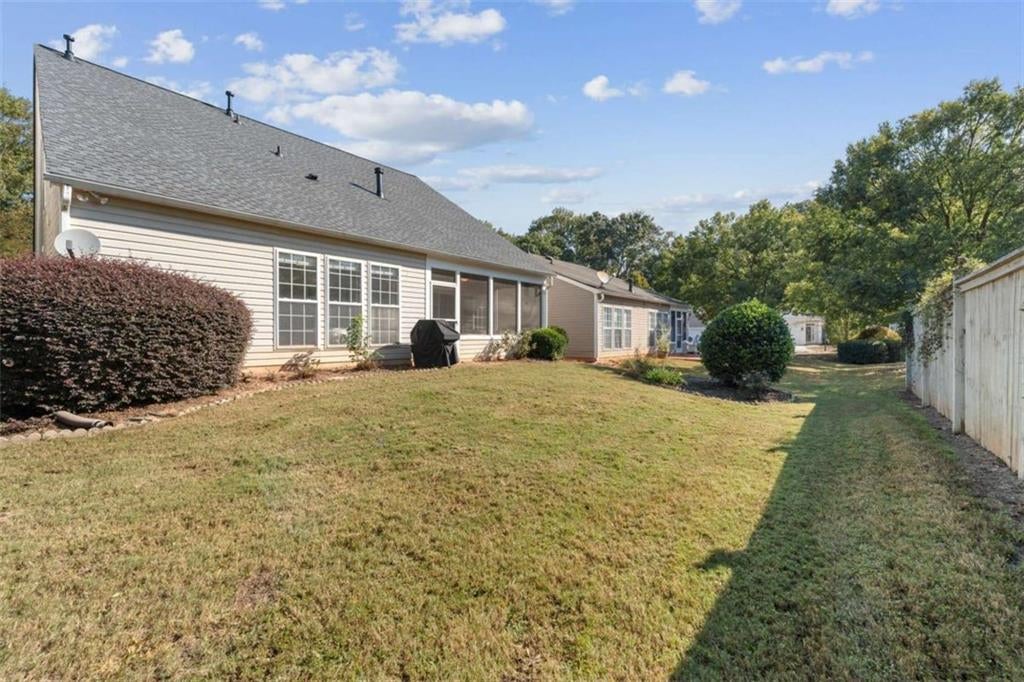
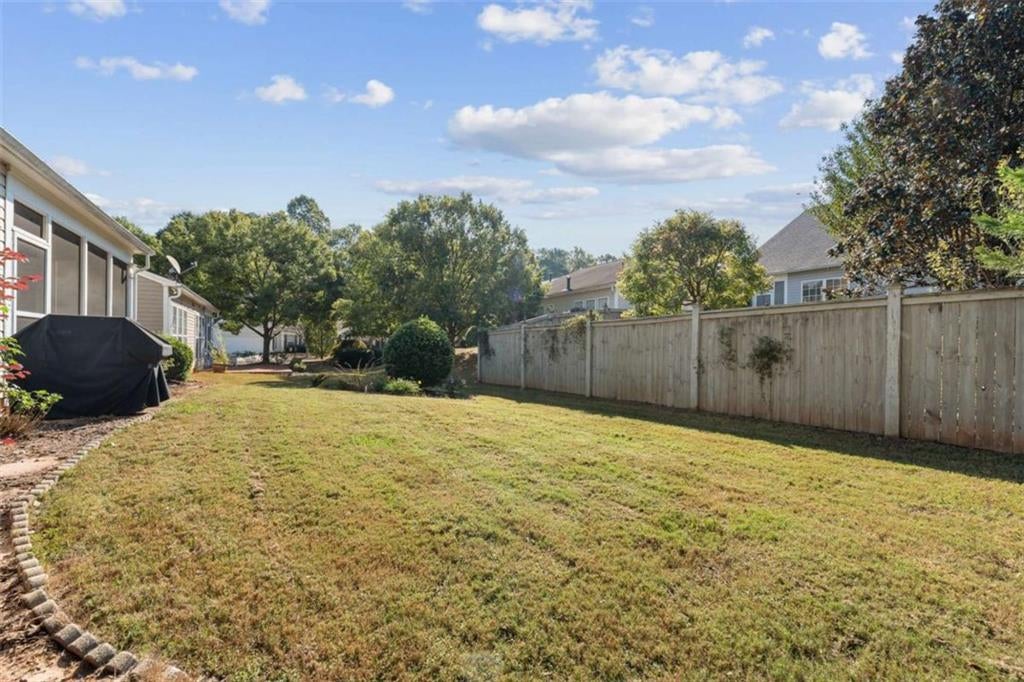
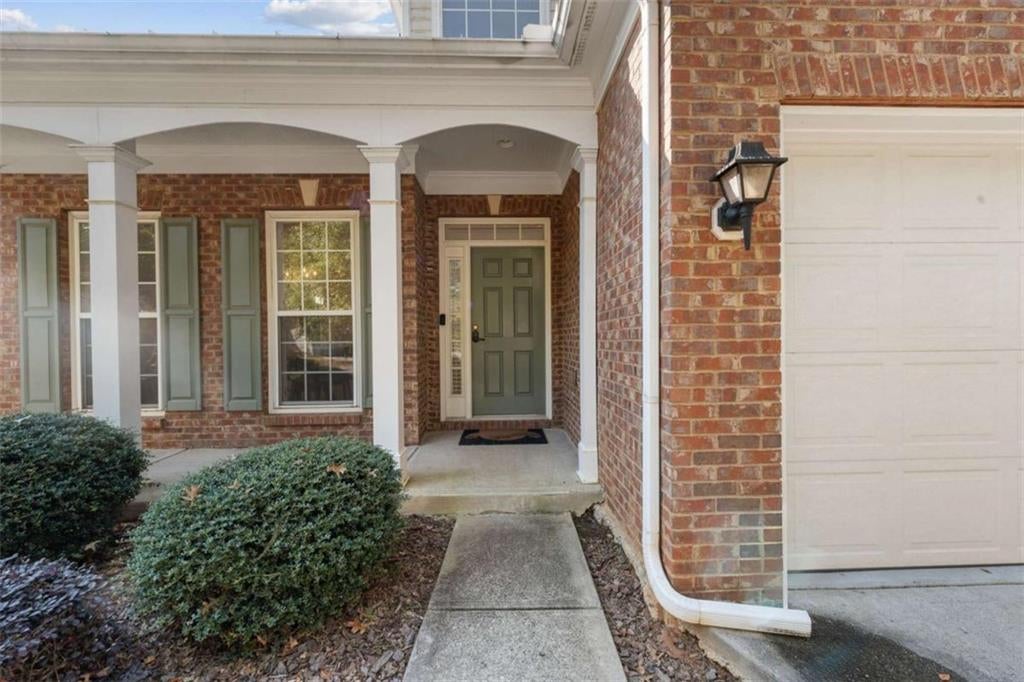
RARE RANCH + LOFT PLAN in the heart of Alpharetta! This 3-BEDROOM, 3-FULL-BATH Pulte home in Windward Village gives you true one-level living with the bonus of a private upstairs retreat. The primary suite and a second bedroom with its own full bath are both on the main level, while upstairs offers a third bedroom, a third full bath and a versatile loft for a home office, media room or guest space. Every bedroom has easy access to a full bath, a layout that is hard to find at this price point. Soaring 10 ft ceilings, tall windows and classic wainscoting fill the home with light and character. The open kitchen with breakfast bar and keeping room flows to a separate dining room, and the screened rear porch is ready for relaxing year-round. Big-ticket items are done: the HVAC AND ROOF ARE ONLY 1 YEAR OLD, so you can move in with peace of mind. Enjoy a true lock-and-leave lifestyle: the HOA COVERS LAWN CARE, TRASH AND WATER, so weekends are yours. Unbeatable location just 2.6 MILES TO DOWNTOWN ALPHARETTA'S CITY CENTER and about 3 MILES TO AVALON AND GA-400, with dining, shopping, parks and everyday conveniences close by. Brick front, 2-car garage and a beautifully maintained, garden-like community. Homes with this floor plan rarely come available in this location. Schedule your showing today!

Save
Ask
Tour
Hide
Share
Listing Snapshot
Price 
$599,900
Days On Site 
0 Days
Bedrooms 
3
Inside Area (SqFt) 
2,266 sqft
Total Baths 
3
Full Baths 
3
Partial Baths 
N/A
Lot Size 
0.116 Acres
Year Built 
2003
MLS Number 
7857377
Status 
Coming Soon
Property Tax 
$5,739
HOA/Condo/Coop Fees 
$200 monthly
Sq Ft Source 
Appraiser
Friends & Family
Recent Activity
3 hours agoListing first seen on site
3 hours agoListing updated with changes from the MLS
General Features
Acres 
0.116
Attached Garage 
Yes
Foundation 
Slab
Garage 
Yes
Garage Spaces 
2
Land Lease 
No
Levels 
Two
Parking 
AttachedGarageGarage Door Opener
Parking Spaces 
2
Property Sub Type 
Single Family Residence
Security 
Carbon Monoxide Detector(s)
Sewer 
Public Sewer
SqFt Above 
2266
SqFt Total 
2266
Style 
BungalowCottage
Utilities 
Electricity AvailableNatural Gas AvailablePhone AvailableSewer AvailableWater AvailableOther
Water Source 
Public
Interior Features
Appliances 
DishwasherDisposalMicrowaveRefrigerator
Basement 
None
Cooling 
Central AirHeat Pump
Fireplace 
Yes
Fireplace Features 
Factory BuiltFamily RoomLiving Room
Fireplaces 
1
Flooring 
CarpetCeramic Tile
Heating 
ElectricOther
Interior 
Breakfast BarPantryKitchen IslandDouble VanityHigh Speed InternetWalk-In Closet(s)Master Downstairs
Laundry Features 
Laundry RoomMain LevelOther
Main Level Bedrooms 
2
Window Features 
Double Pane WindowsInsulated Windows
Save
Ask
Tour
Hide
Share
Exterior Features
Construction Details 
BrickOther
Exterior 
GardenPrivate Yard
Fencing 
Back YardPrivacy
Frontage 
0
Lot Features 
LevelPrivate
Other Structures 
Garage(s)
Patio And Porch 
Screened
Pool Features 
None
Road Frontage 
Private Road
Roof 
Composition
Spa Features 
None
View 
Trees/Woods
Waterfront Features 
None
Waterview 
Trees/Woods
Windows/Doors 
Double Pane WindowsInsulated Windows
Community Features
Association Fee 
$200.0
Association Fee Frequency 
Monthly
Community Features 
SidewalksStreet Lights
Horse Property 
None
Financing Terms Available 
CashConventionalFHA
Roads 
Paved
Schools
School District
Unknown
Elementary School
Cogburn Woods
Middle School
Hopewell
High School
Cambridge
Listing Courtesy Of: Yoonji Han of The Promise Realty Group, LLC Broker: 678-677-3547 Prefer Ph#:yjhan@yjhanrealty.com

Listings identified with the FMLS IDX logo come from FMLS and are held by brokerage firms other than the owner of this website and the listing brokerage is identified in any listing details. Information is deemed reliable but is not guaranteed. If you believe any FMLS listing contains material that infringes your copyrighted work, please click here to review our DMCA policy and learn how to submit a takedown request.



© 2017-2026 First Multiple Listing Service, Inc.

Neighborhood & Commute
Source: Walkscore
Save
Ask
Tour
Hide
Share