Save
Ask
Tour
Hide
Share
$817,500
New Listing

3312 Burkston Place
Buford, GA 30519

For Sale|Single Family Residence|Active
5
Beds
5
Total Baths
4
Full Baths
1
Partial Bath
3,504
SqFt
$233
/SqFt
2027
Built
Subdivision:
Oakmead
County:
Gwinnett
Listing Courtesy Of: Linda Spencer of Taylor Morrison Realty of Georgia, Inc. Broker: 678-749-0283 Prefer Ph#:lspencer@taylormorrison.com
3312 Burkston Place3312 Burkston Place3312 Burkston Place3312 Burkston Place
Save
Ask
Tour
Hide
Share

Mortgage Calculator

Monthly Payment (Est.)

Enter an interest rate to see your estimated monthly payment.
Calculator powered by Showcase IDX, a Constellation1 Company. Copyright ©2026 Information is deemed reliable but not guaranteed.

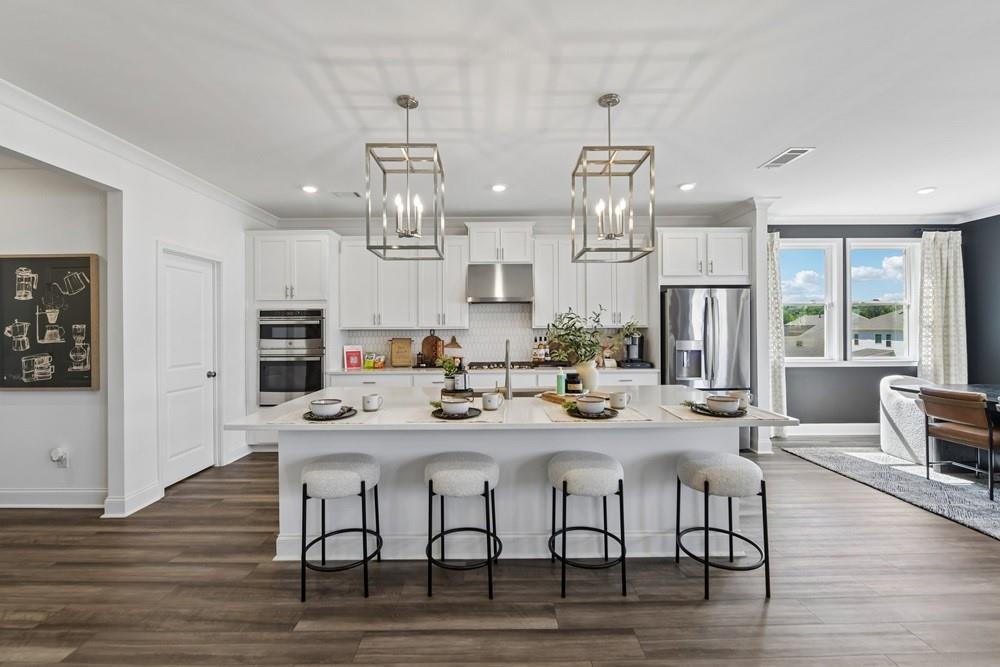
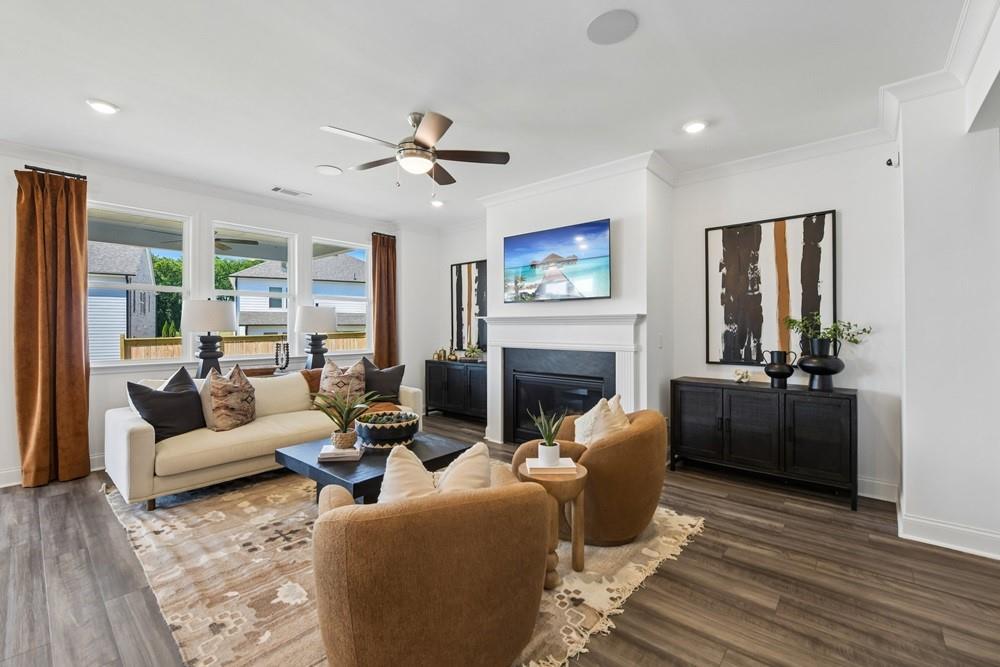
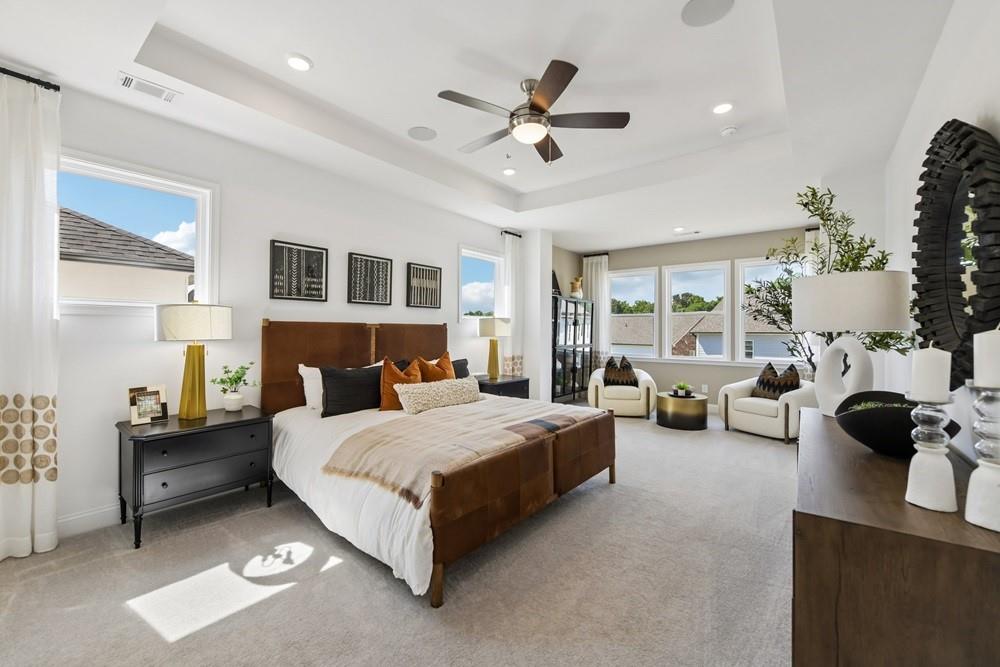
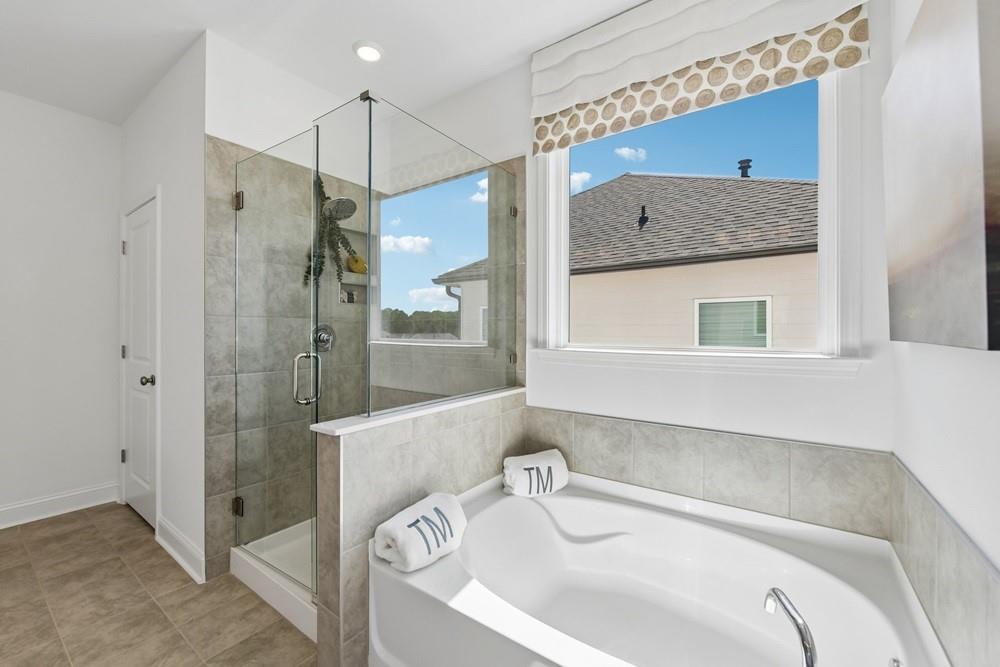
What's Special: Covered Rear Deck | No Rear Neighbors | Tub in Primary Bath. New Construction - May Completion! Built by America's Most Trusted Home Builder. Welcome to the Sumner at 3312 Burkston Place in Oakmead! This thoughtfully designed two-story home offers flexibility and comfort for the way you live today. Just off the foyer, a dedicated study and versatile flex room provide space for working, learning, or relaxing. The gourmet kitchen opens to the dining area and great room, creating the perfect setting for everyday living and entertaining, while the covered outdoor living area extends the gathering space outdoors. A first-floor bedroom suite with a private bath is ideal for guests. Upstairs, the spacious primary suite features a sitting room, luxurious bath, and large walk-in closet. Three additional bedrooms, two bathrooms, a central loft, and laundry room complete the second floor, while the unfinished basement provides abundant storage. Students are zoned for Gwinnett County’s award-winning Seckinger High School with its forward-thinking, AI-integrated curriculum. Live minutes from Buford Dam Park, Bogan Park, the Mall of Georgia, and great dining. Enjoy Buford’s vibrant culture with year-round events, plus museums, artist colonies, and the Environmental & Heritage Center. Additional Highlights Include: fireplace, screen enclosure at deck, and free-standing laundry sink. Photos are for representative purposes only. MLS#7857331

Save
Ask
Tour
Hide
Share
Listing Snapshot
Price 
$817,500
Days On Site 
0 Days
Bedrooms 
5
Inside Area (SqFt) 
3,504 sqft
Total Baths 
5
Full Baths 
4
Partial Baths 
1
Lot Size 
N/A
Year Built 
2027
MLS Number 
7857331
Status 
Active
Property Tax 
N/A
HOA/Condo/Coop Fees 
$73.33 monthly
Sq Ft Source 
Builder
Friends & Family
Recent Activity
10 hours agoListing first seen on site
10 hours agoListing updated with changes from the MLS
General Features
Attached Garage 
Yes
Foundation 
Concrete Perimeter
Garage 
Yes
Garage Spaces 
2
Green Energy Efficient 
AppliancesHVACThermostatWater HeaterWindows
Home Warranty 
Yes
Land Lease 
No
Levels 
Two
Parking 
AttachedGarage
Parking Spaces 
2
Property Condition 
Under Construction
Property Sub Type 
Single Family Residence
Security 
Carbon Monoxide Detector(s)Smoke Detector(s)
Sewer 
Public Sewer
SqFt Total 
3504
Style 
Craftsman
Utilities 
Natural Gas AvailableSewer AvailableUnderground Utilities
Water Source 
Public
Interior Features
Appliances 
Gas Cooktop
Basement 
Bath/StubbedDaylightUnfinishedWalk-Out Access
Cooling 
Central Air
Fireplace 
Yes
Fireplace Features 
Great Room
Fireplaces 
1
Flooring 
CarpetTile
Heating 
Central
Interior 
PantryKitchen IslandCrown MoldingTray Ceiling(s)Walk-In Closet(s)
Laundry Features 
Laundry RoomUpper Level
Main Level Bedrooms 
1
Save
Ask
Tour
Hide
Share
Exterior Features
Exterior 
Private EntrancePrivate Yard
Fencing 
None
Lot Features 
Back YardCorner LotLandscaped
Other Structures 
None
Patio And Porch 
CoveredFront PorchPatioScreened
Pool Features 
None
Road Frontage 
County Road
Roof 
Composition
Spa Features 
None
View 
Neighborhood
Waterfront Features 
None
Waterview 
Neighborhood
Community Features
Association Fee 
$880.0
Association Fee Frequency 
Annually
Horse Property 
None
Financing Terms Available 
CashConventionalFHAVA Loan
Roads 
Paved
Schools
School District
Unknown
Elementary School
Ivy Creek
Middle School
Jones
High School
Seckinger
Listing Courtesy Of: Linda Spencer of Taylor Morrison Realty of Georgia, Inc. Broker: 678-749-0283 Prefer Ph#:lspencer@taylormorrison.com

Listings identified with the FMLS IDX logo come from FMLS and are held by brokerage firms other than the owner of this website and the listing brokerage is identified in any listing details. Information is deemed reliable but is not guaranteed. If you believe any FMLS listing contains material that infringes your copyrighted work, please click here to review our DMCA policy and learn how to submit a takedown request.



© 2017-2026 First Multiple Listing Service, Inc.

Neighborhood & Commute
Source: Walkscore
Save
Ask
Tour
Hide
Share