Save
Ask
Tour
Hide
Share
$475,000
New Listing

618 Syemore Pass
Canton, GA 30115

Single Family Residence|Coming Soon
3
Beds
3
Total Baths
2
Full Baths
1
Partial Bath
2,028
SqFt
$234
/SqFt
2007
Built
Subdivision:
Harmony on the Lakes
County:
Cherokee
Listing Courtesy Of: Taylor Lobus of EXP Realty, LLC. Broker: 888-959-9461 Prefer Ph#:Taylor.lobus@exprealty.com
618 Syemore Pass618 Syemore Pass618 Syemore Pass
Save
Ask
Tour
Hide
Share

Mortgage Calculator

Monthly Payment (Est.)

Enter an interest rate to see your estimated monthly payment.
Calculator powered by Showcase IDX, a Constellation1 Company. Copyright ©2026 Information is deemed reliable but not guaranteed.

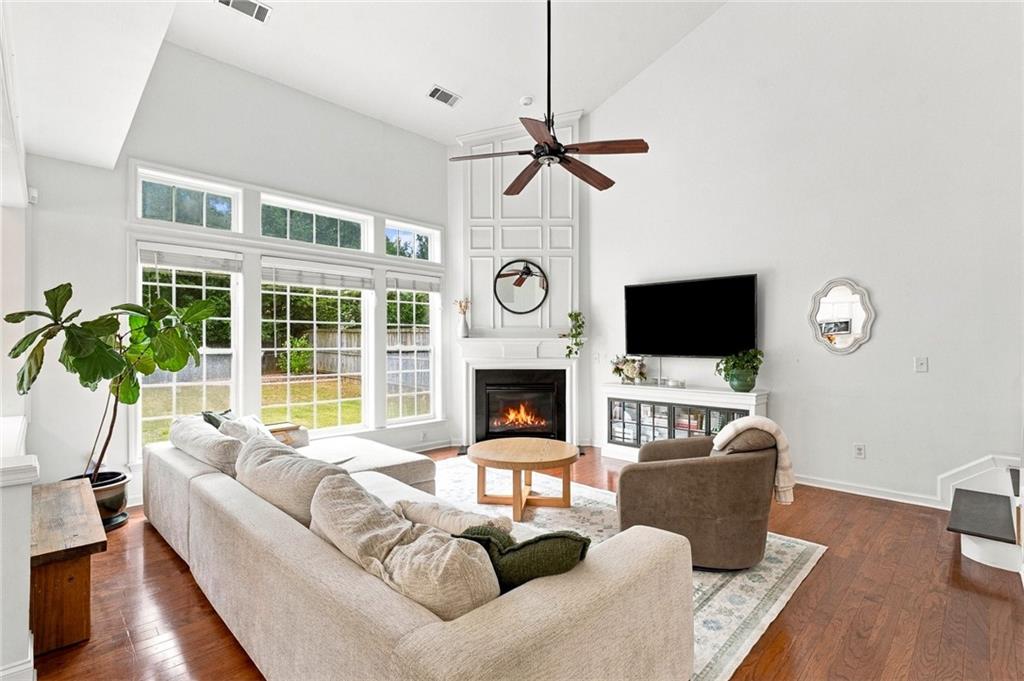
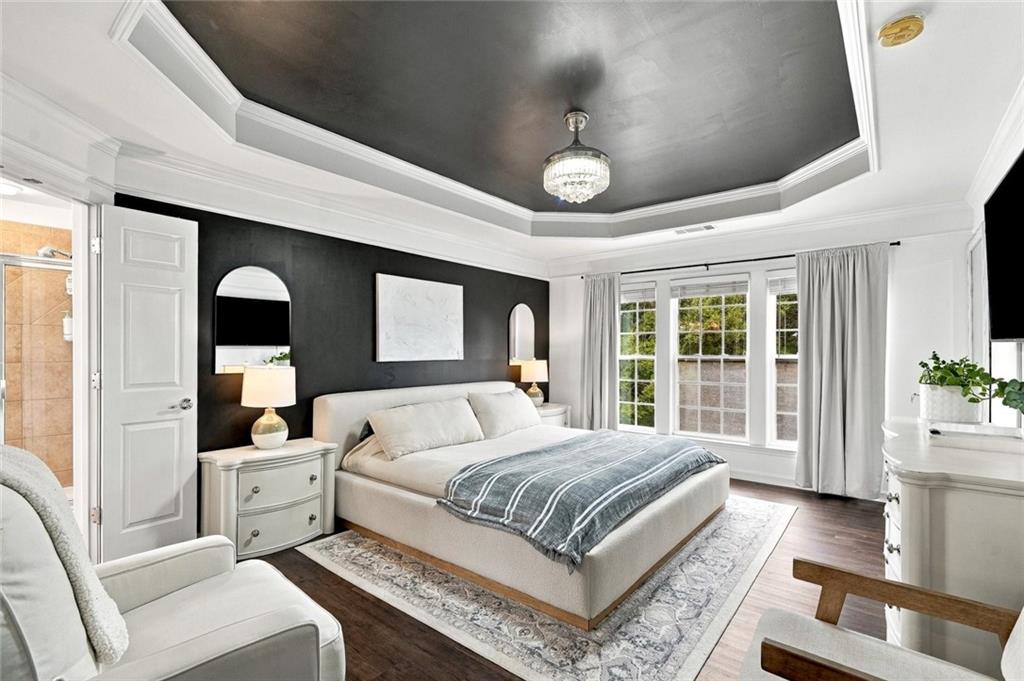
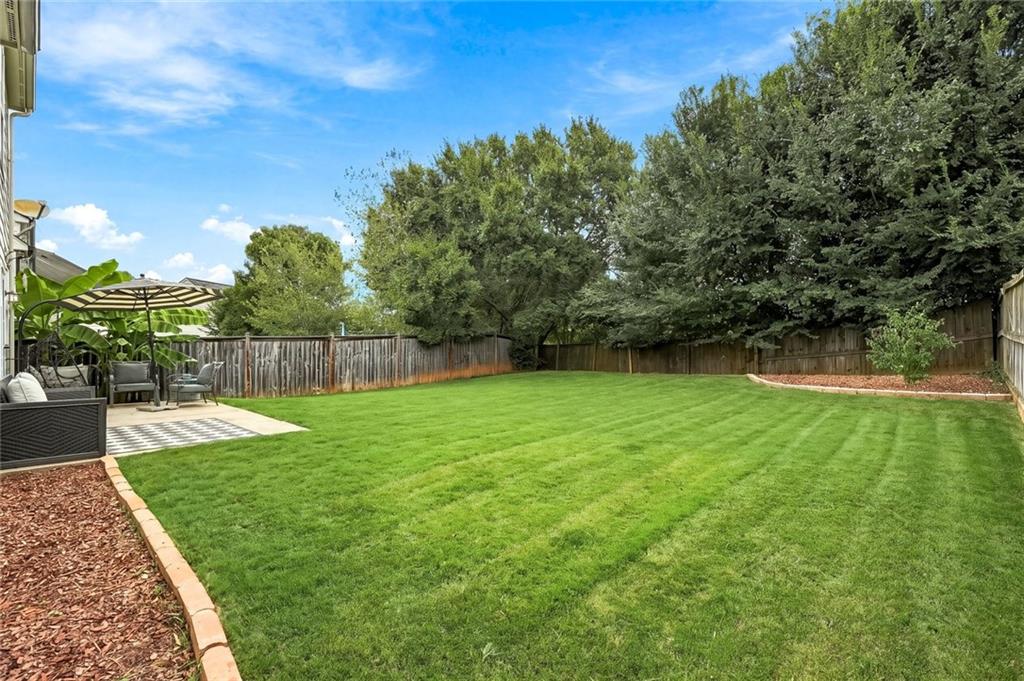
Discover the perfect blend of style, comfort, and everyday convenience in the highly desirable Harmony on the Lakes community! This beautifully maintained 3-bedroom, 2.5-bath home welcomes you with an inviting layout, abundant natural light, and thoughtful architectural details throughout. Just off the foyer, a versatile flex space offers endless possibilities for a home office, sitting room, or additional entertaining area, flowing effortlessly into the spacious dining area. The bright, well-appointed kitchen features crisp white cabinetry, a center island, generous counter space, and a casual dining area overlooking the impressive two-story great room. Soaring ceilings, expansive windows, rich hardwood flooring, and a striking fireplace framed by floor-to-ceiling trim create a stunning yet comfortable gathering space. Upstairs, the spacious primary retreat makes a statement with its dramatic dark accent wall, elegant tray ceiling, and sophisticated finishes. The ensuite bathroom offers dual vanities, a separate soaking tub, walk-in shower, and generous walk-in closet. Two additional bedrooms and a full bathroom with double vanities provide plenty of room for family or guests. Outside, enjoy a beautifully maintained, fenced backyard with room to relax, entertain, or play. Beyond your doorstep, Harmony on the Lakes offers an exceptional lifestyle with scenic lakes, walking trails, swimming pools, tennis courts, a clubhouse, fitness center, and more. Conveniently located near Hickory Flat shopping and dining, Canton Marketplace, and I-575, this home delivers the perfect combination of neighborhood charm and accessibility. Come experience everything this wonderful home and community have to offer! Disclosure: Seller is a licensed real estate agent in the State of Georgia.

Save
Ask
Tour
Hide
Share
Listing Snapshot
Price 
$475,000
Days On Site 
0 Days
Bedrooms 
3
Inside Area (SqFt) 
2,028 sqft
Total Baths 
3
Full Baths 
2
Partial Baths 
1
Lot Size 
0.13 Acres
Year Built 
2007
MLS Number 
7857179
Status 
Coming Soon
Property Tax 
$5,761
HOA/Condo/Coop Fees 
$67.08 monthly
Sq Ft Source 
Public Records
Friends & Family
Recent Activity
7 hours agoListing first seen on site
7 hours agoListing updated with changes from the MLS
General Features
Acres 
0.13
Attached Garage 
Yes
Foundation 
Concrete PerimeterSlab
Garage 
Yes
Garage Spaces 
2
Land Lease 
No
Levels 
Two
Parking 
AttachedGarage
Property Sub Type 
Single Family Residence
Security 
Security SystemCarbon Monoxide Detector(s)Security System OwnedSmoke Detector(s)
Sewer 
Public Sewer
SqFt Above 
2028
SqFt Total 
2028
Style 
Traditional
Utilities 
Cable AvailableElectricity AvailableNatural Gas AvailableUnderground UtilitiesWater Available
Water Source 
Public
Interior Features
Appliances 
DishwasherDisposalGas CooktopGas OvenMicrowaveRefrigerator
Basement 
None
Cooling 
Ceiling Fan(s)Central AirElectric
Fireplace 
Yes
Fireplace Features 
Family Room
Fireplaces 
1
Flooring 
Ceramic TileHardwood
Heating 
Forced AirNatural Gas
Interior 
Breakfast BarPantryKitchen IslandDouble VanityEntrance FoyerHigh Speed InternetTray Ceiling(s)Vaulted Ceiling(s)Walk-In Closet(s)
Laundry Features 
Laundry RoomUpper Level
Window Features 
Insulated Windows
Save
Ask
Tour
Hide
Share
Exterior Features
Construction Details 
Cement SidingStone
Exterior 
Other
Fencing 
Back YardPrivacyWood
Frontage 
0
Lot Features 
Back YardLevel
Other Structures 
None
Patio And Porch 
Patio
Pool Features 
None
Road Frontage 
Other
Roof 
Shingle
Spa Features 
None
View 
Neighborhood
Waterfront Features 
None
Waterview 
Neighborhood
Windows/Doors 
Insulated Windows
Community Features
Association Fee 
$805.0
Association Fee Frequency 
Annually
Community Features 
ClubhouseFitness CenterLakePlaygroundPoolSidewalksStreet LightsTennis Court(s)
Horse Property 
None
Financing Terms Available 
CashConventionalFHAVA Loan
Roads 
Paved
Schools
School District
Unknown
Elementary School
Indian Knoll
Middle School
Dean Rusk
High School
Sequoyah
Listing Courtesy Of: Taylor Lobus of EXP Realty, LLC. Broker: 888-959-9461 Prefer Ph#:Taylor.lobus@exprealty.com

Listings identified with the FMLS IDX logo come from FMLS and are held by brokerage firms other than the owner of this website and the listing brokerage is identified in any listing details. Information is deemed reliable but is not guaranteed. If you believe any FMLS listing contains material that infringes your copyrighted work, please click here to review our DMCA policy and learn how to submit a takedown request.



© 2017-2026 First Multiple Listing Service, Inc.

Neighborhood & Commute
Source: Walkscore
Save
Ask
Tour
Hide
Share