Save
Ask
Tour
Hide
Share
$425,000
New Listing

70 Northwood Springs Drive
Oxford, GA 30054

For Sale|Single Family Residence|Active
3
Beds
3
Total Baths
2
Full Baths
1
Partial Bath
2,254
SqFt
$189
/SqFt
2002
Built
Subdivision:
Northwoods
County:
Newton
Listing Courtesy Of: Shavonne Tillman of Orchard Brokerage LLC Broker: 470-338-3850 Prefer Ph#:shavonne.tillman@orchard.com
70 Northwood Springs Drive70 Northwood Springs Drive70 Northwood Springs Drive70 Northwood Springs Drive
Save
Ask
Tour
Hide
Share

Mortgage Calculator

Monthly Payment (Est.)

Enter an interest rate to see your estimated monthly payment.
Calculator powered by Showcase IDX, a Constellation1 Company. Copyright ©2026 Information is deemed reliable but not guaranteed.

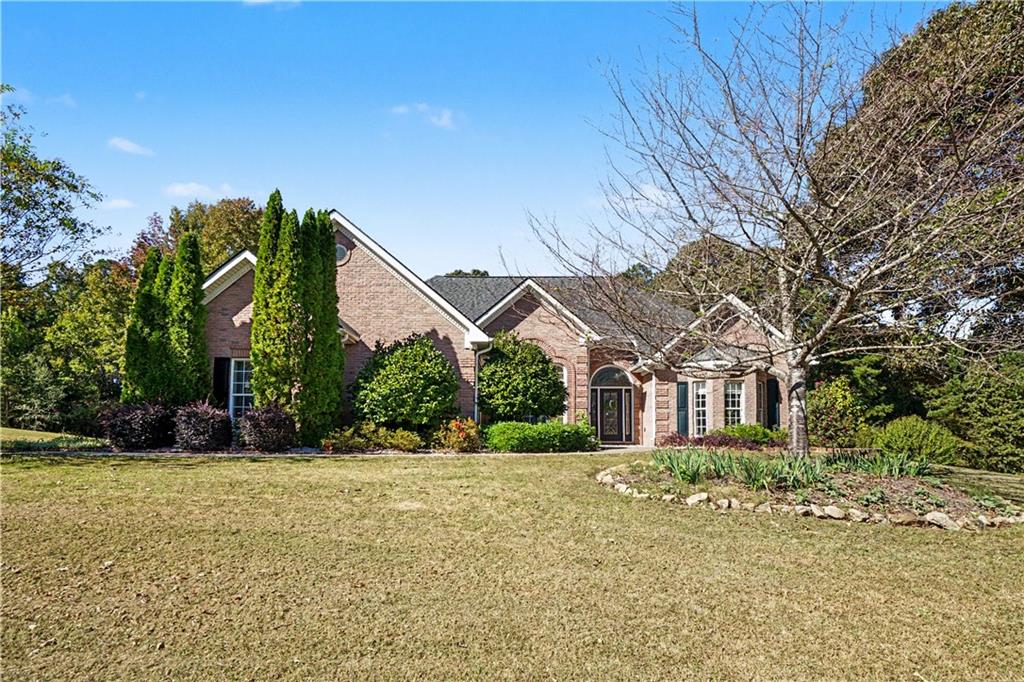
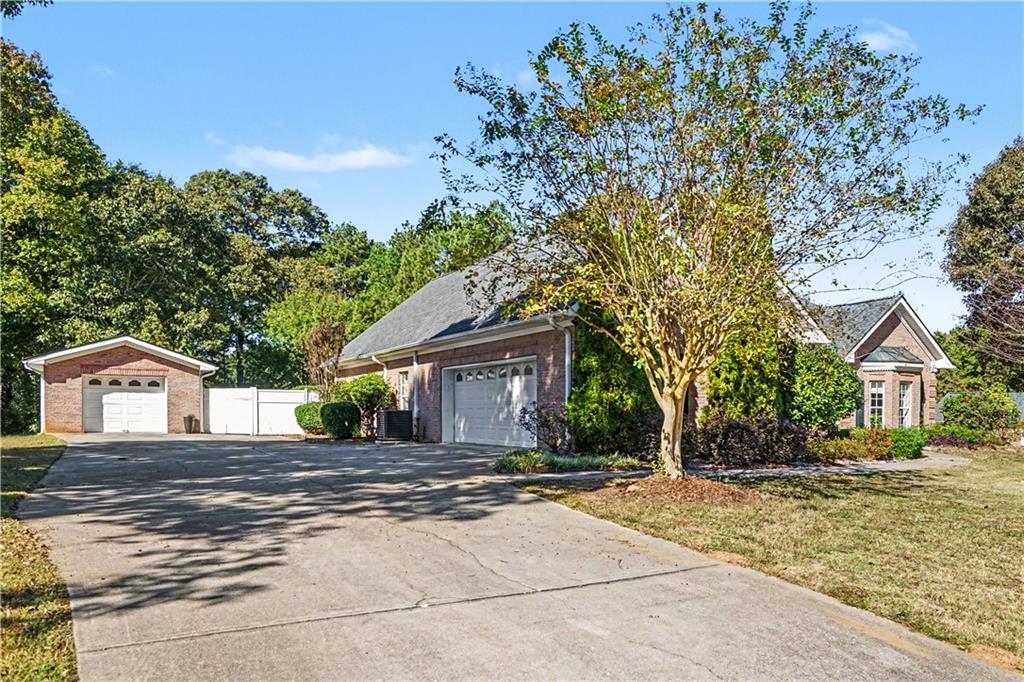
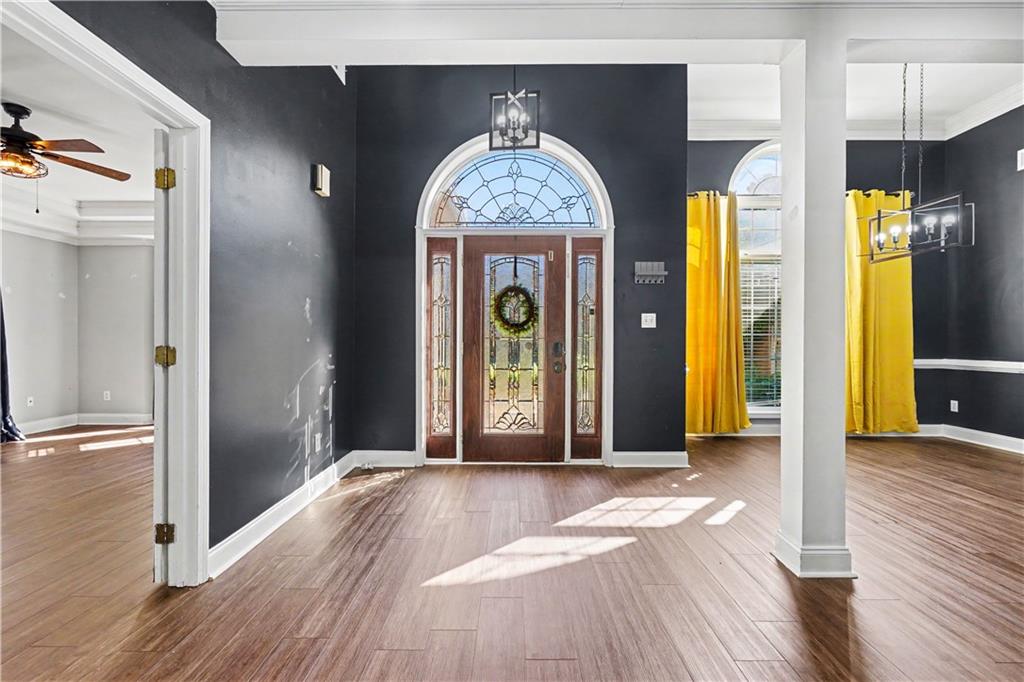
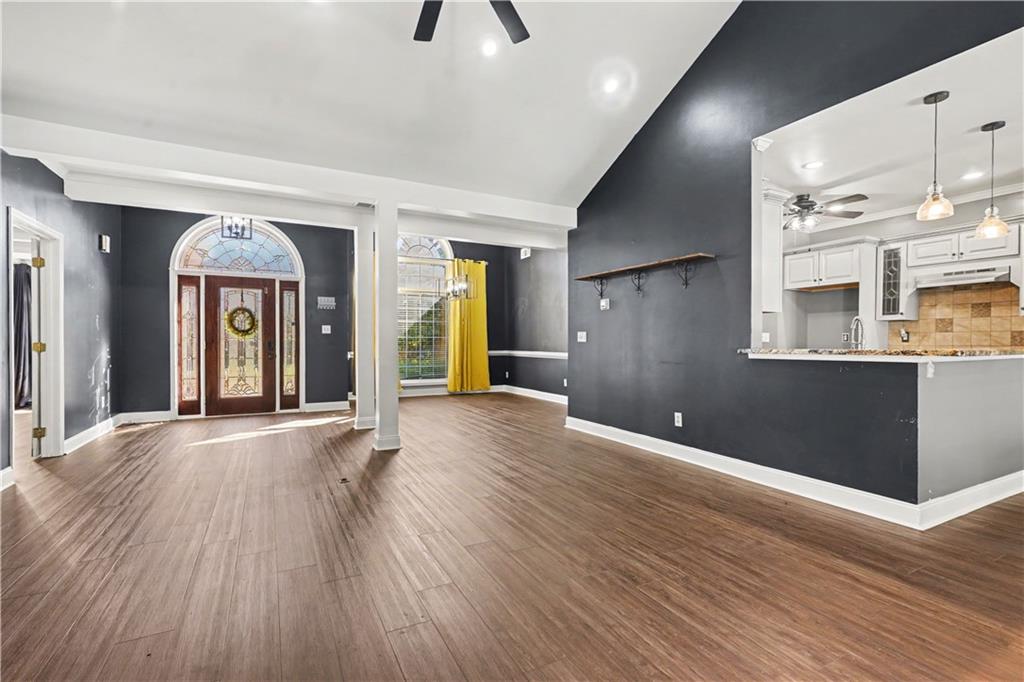
Discounted rate options and no lender fee future refinancing may be available for qualified buyers of this home. Elegant All-Brick Ranch with Pool — Renovated, Open & Airy in a Charming Quiet Neighborhood! This elegant all-brick ranch nestled in a quiet and charming neighborhood is a beautifully renovated gem that delivers the perfect combination of stylish modern living, comfortable everyday functionality, and an outdoor oasis that makes every season feel like a retreat! The renovation has transformed this home with a bright and open floor plan that flows effortlessly — creating an inviting atmosphere ideal for entertaining guests and enjoying easy family living at its very best. Vaulted ceilings soar overhead, adding an immediate sense of grandeur and airiness that makes the entire home feel spacious and wonderfully welcoming. Rich hardwood floors add warmth, character, and timeless appeal that carries beautifully throughout the main living areas. Three generous bedrooms and 2.5 baths deliver outstanding space and comfort for households of every size. The spacious primary suite offers a coveted and relaxing view of the sparkling pool — a truly special daily luxury that makes unwinding feel effortlessly enjoyable. The well-designed kitchen is a resident chef’s dream — thoughtfully laid out for maximum efficiency and enjoyment, making every cooking experience a genuine pleasure. Step out to the deck for morning coffee, afternoon reading, or weekend entertaining, all overlooking the beautifully fenced yard — the perfect space for kids and pets to roam freely and safely. Conveniently located with easy access to Covington, Conyers, Hwy 81 North, and I-20, with shopping nearby — Live, play, enjoy!

Save
Ask
Tour
Hide
Share
Listing Snapshot
Price 
$425,000
Days On Site 
0 Days
Bedrooms 
3
Inside Area (SqFt) 
2,254 sqft
Total Baths 
3
Full Baths 
2
Partial Baths 
1
Lot Size 
1.13 Acres
Year Built 
2002
MLS Number 
7857060
Status 
Active
Property Tax 
$4,100
HOA/Condo/Coop Fees 
N/A
Sq Ft Source 
Public Records
Friends & Family
Recent Activity
14 hours agoListing first seen on site
14 hours agoListing updated with changes from the MLS
General Features
Acres 
1.13
Attached Garage 
Yes
Foundation 
Slab
Garage 
Yes
Garage Spaces 
2
Green Energy Efficient 
DoorsInsulationThermostatWater HeaterWindows
Land Lease 
No
Levels 
One
Parking 
AttachedDrivewayGarageGarage Door OpenerKitchen LevelParking Pad
Property Sub Type 
Single Family Residence
Security 
Carbon Monoxide Detector(s)Smoke Detector(s)
Sewer 
Septic Tank
SqFt Total 
2254
Style 
Ranch
Utilities 
Cable AvailableElectricity AvailablePhone AvailableUnderground UtilitiesWater Available
Water Source 
Public
Interior Features
Appliances 
DishwasherDisposalElectric CooktopElectric OvenElectric RangeElectric Water HeaterMicrowaveRefrigeratorSelf Cleaning Oven
Basement 
None
Cooling 
Ceiling Fan(s)Central AirHeat Pump
Fireplace 
Yes
Fireplace Features 
Factory BuiltGas LogGas StarterGreat Room
Fireplaces 
1
Flooring 
Other
Heating 
CentralElectricHeat Pump
Interior 
Breakfast BarPantryCoffered Ceiling(s)Double VanityEntrance FoyerHigh Speed InternetHis and Hers ClosetsTray Ceiling(s)Walk-In Closet(s)OtherMaster Downstairs
Laundry Features 
In Kitchen
Main Level Bedrooms 
3
Save
Ask
Tour
Hide
Share
Exterior Features
Construction Details 
Vinyl Siding
Exterior 
Other
Fencing 
Back Yard
Lot Features 
Cul-De-SacLevelPrivateWooded
Other Structures 
None
Patio And Porch 
CoveredFront PorchPatio
Pool Features 
In Ground
Road Frontage 
Other
Roof 
Composition
Spa Features 
None
View 
Neighborhood
Waterfront Features 
None
Waterview 
Neighborhood
Community Features
Accessibility Features 
Therapeutic WhirlpoolAccessible EntranceAccessible Hallway(s)Grip-Accessible Features
Association Fee Frequency 
Monthly
Community Features 
ClubhousePlaygroundPoolStreet LightsTennis Court(s)
Horse Property 
None
Financing Terms Available 
CashConventionalFHAVA Loan
Roads 
Paved
Schools
School District
Unknown
Elementary School
Flint Hill
Middle School
Cousins
High School
Newton
Listing Courtesy Of: Shavonne Tillman of Orchard Brokerage LLC Broker: 470-338-3850 Prefer Ph#:shavonne.tillman@orchard.com

Listings identified with the FMLS IDX logo come from FMLS and are held by brokerage firms other than the owner of this website and the listing brokerage is identified in any listing details. Information is deemed reliable but is not guaranteed. If you believe any FMLS listing contains material that infringes your copyrighted work, please click here to review our DMCA policy and learn how to submit a takedown request.



© 2017-2026 First Multiple Listing Service, Inc.

Neighborhood & Commute
Source: Walkscore
Save
Ask
Tour
Hide
Share