

419 Ontario LaneHoschton, GA 30548
Mortgage Calculator
Monthly Payment (Est.)
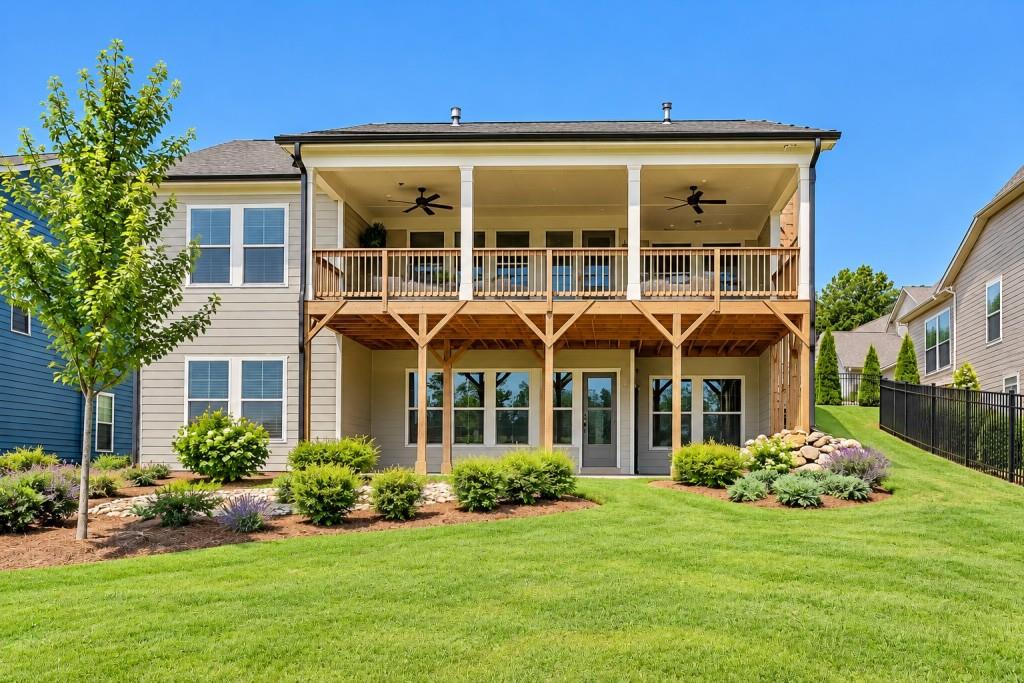
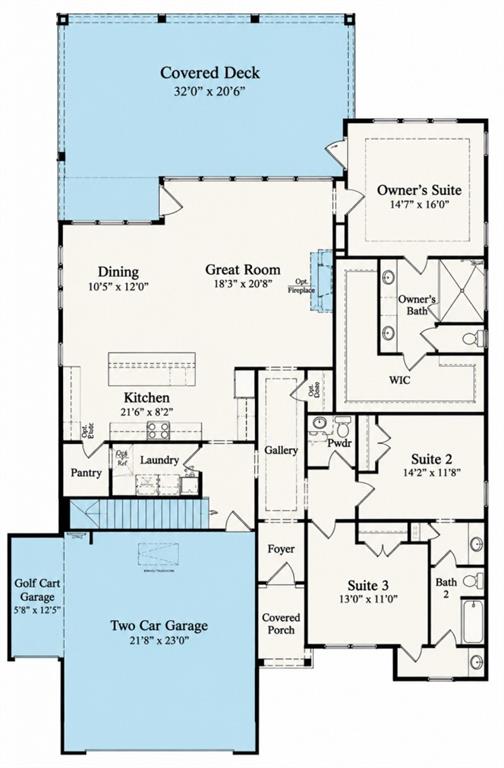
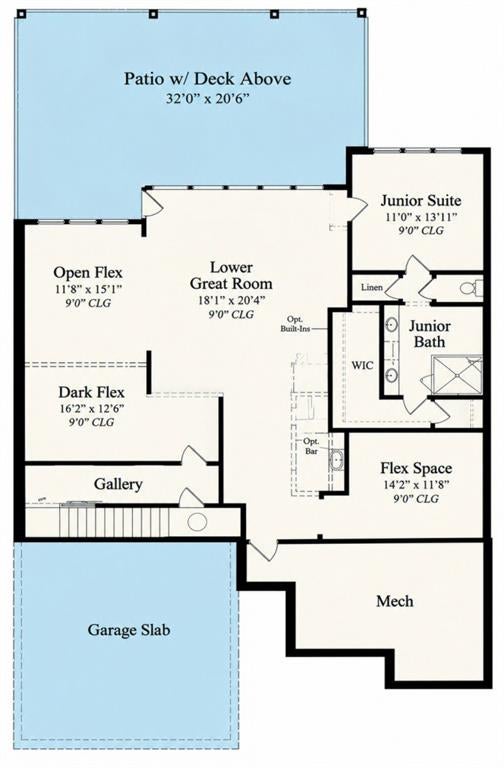
Enter an interest rate to see your estimated monthly payment.Exceptional Maple Floorplan with Finished Terrace Level and Over $150,000 in Upgrades! Why wait for new construction when you can have it all NOW? Welcome to an exceptional home nestled against a beautiful wooded backdrop in the highly sought-after 55+ community of Cresswind at Twin Lakes in Hoschton, GA. Featuring the desirable Maple floorplan, this beautifully appointed home offers the perfect combination of luxury, privacy, comfort, and incredible value. From the professionally finished terrace level & expansive outdoor living spaces to custom closets, designer finishes, established landscaping, and thoughtful improvements throughout. Enjoy all the benefits of a beautifully upgraded home without the addtl expense, construction projects, or waiting associated with buying new! Step inside and prepare to be impressed! A distinctive custom tin ceiling in the foyer sets the tone for the special touches found throughout. The bright, open-concept living area is designed for both everyday comfort and effortless entertaining. The spacious great room features a stunning stone fireplace, while an abundance of windows brings in natural light and showcases the peaceful, wooded setting. The gorgeous gourmet kitchen is truly the heart of the home, featuring granite countertops, gas cooktop, built-in wall oven & microwave, SS appliances, oversized center island and custom cabinetry with pull outs. A customized walk-in pantry with built-in shelving and workspace provides exceptional storage and organization, while the thoughtfully designed laundry room adds everyday convenience. Your private owner's retreat offers a relaxing escape with beautiful natural light. The luxurious en-suite bath boasts dual granite vanities, oversized tiled shower with frameless glass enclosure and a beautifully customized walk-in closet complete with built-in shelving, drawers, and abundant hanging space. The spectacular finished terrace level is a true showstopper! Offering an entirely separate living and entertaining environment, this incredible space features an expansive media & lounge area, a dedicated game room w/space for a pool table, and a wall of windows overlooking the covered lower patio. A private guest bedroom w/access to a full bath provides wonderful accommodations for visiting family & friends. Addtl storage and custom built-ins make this level as functional as it is impressive. Outdoor living is equally exceptional! Imagine enjoying your morning coffee overlooking the peaceful wooded surroundings, hosting friends on the expansive covered deck, or relaxing on the lower-level covered patio. Beautiful stone flooring, warm wood accents, extensive professional landscaping, and custom outdoor lighting create inviting spaces to enjoy throughout the seasons. A charming custom fire pit area offers the perfect setting for gathering with friends and family on cooler evenings. Addtl improvements include designer lighting, custom window treatments, upgraded closet systems, finished garage flooring, built-in garage storage and workspace, extensive stonework, and numerous thoughtful enhancements that truly set this home apart. And the lifestyle is just as impressive as the home! Cresswind at Twin Lakes is one of North GA's premier gated active adult communities, offering resort-style amenities and an exciting calendar of activities. Residents enjoy an impressive clubhouse w/a full-time activities director, indoor and outdoor swimming pools, SmartFit training center, yoga studio, arts & crafts spaces, an expansive private pickleball complex, scenic walking trails, beautiful lakes w/a dock for kayaking or fishing, a dog park and community garden. For added convenience, monthly HOA dues include cable, internet, security monitoring, and lawn maintenance, allowing more time to enjoy the lifestyle you deserve. More than just a home it's an opportunity to enjoy exceptional upgrades, beautiful surroundings, incredible entertaining spaces and the Cresswind lifestyle!
| 5 hours ago | Listing first seen on site | |
| 5 hours ago | Listing updated with changes from the MLS |
Listings identified with the FMLS IDX logo come from FMLS and are held by brokerage firms other than the owner of this website and the listing brokerage is identified in any listing details. Information is deemed reliable but is not guaranteed. If you believe any FMLS listing contains material that infringes your copyrighted work, please click here to review our DMCA policy and learn how to submit a takedown request.

© 2017-2026 First Multiple Listing Service, Inc.
Did you know? You can invite friends and family to your search. They can join your search, rate and discuss listings with you.