

3530 Southpointe Hill DriveBuford, GA 30519

Mortgage Calculator
Monthly Payment (Est.)
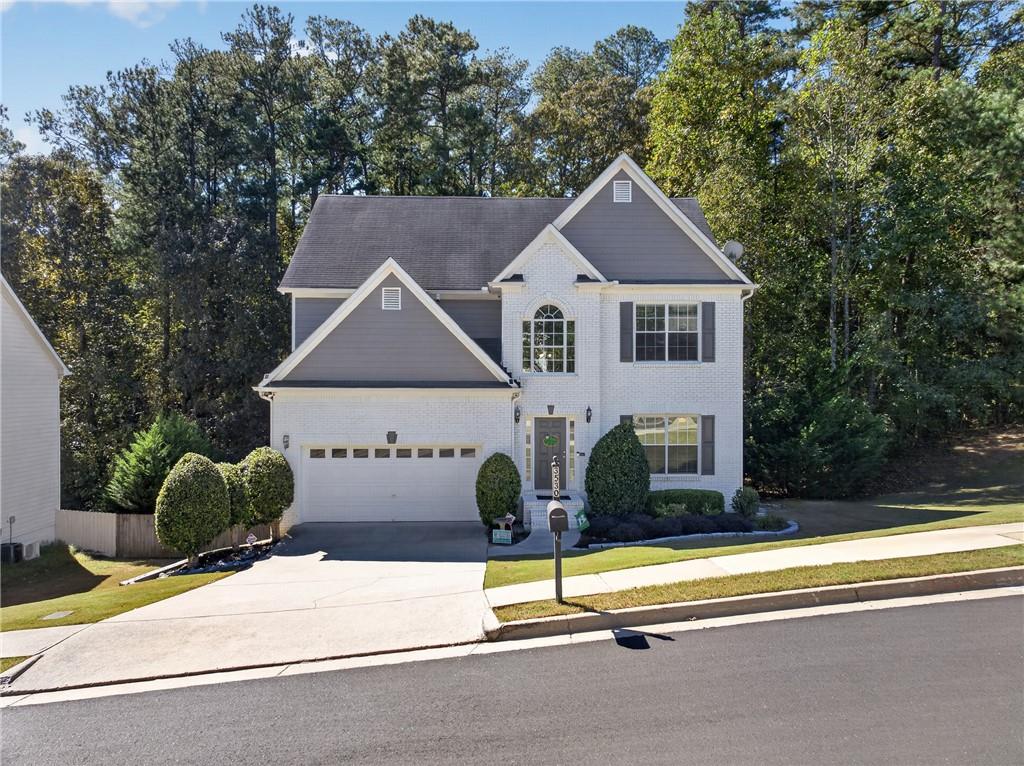
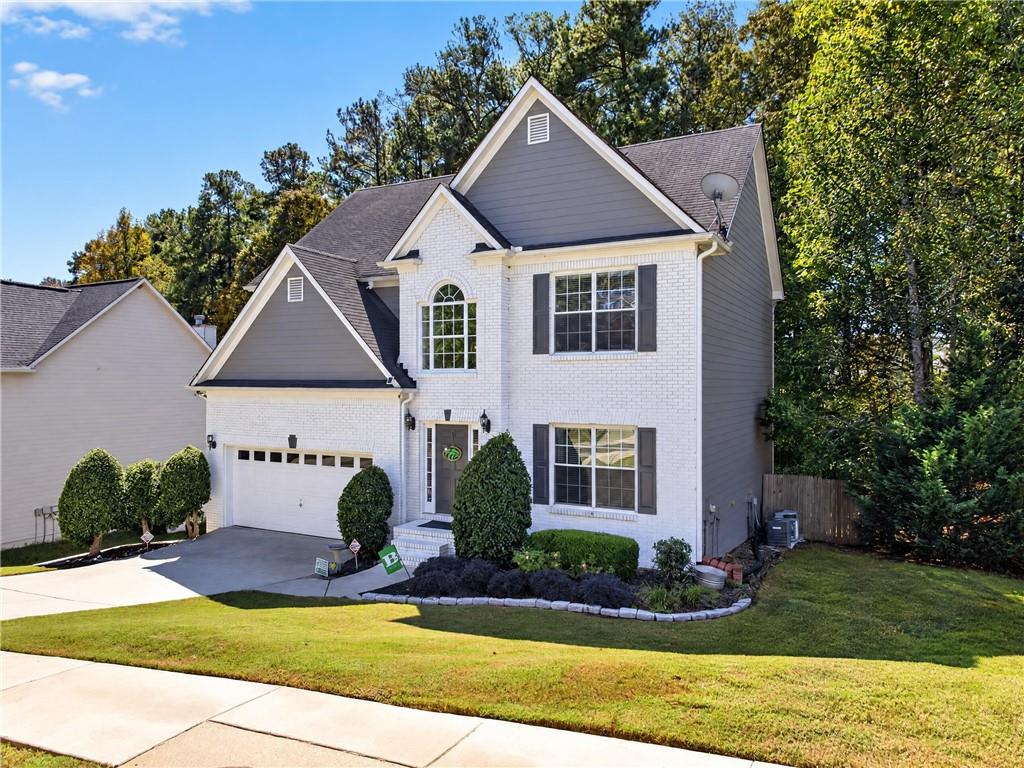
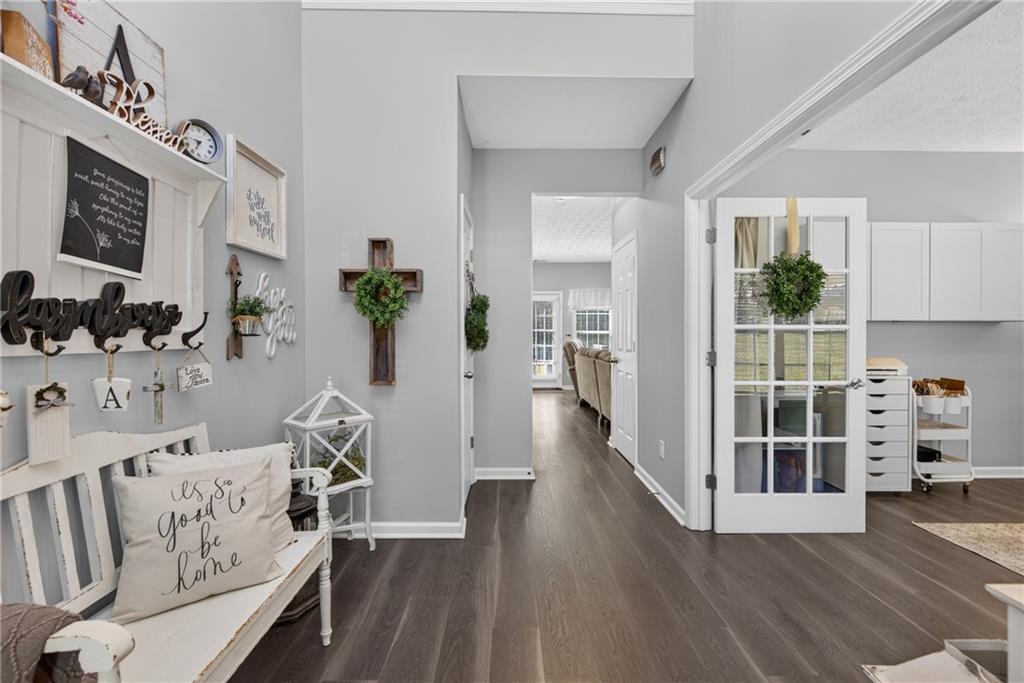
Enter an interest rate to see your estimated monthly payment.Beautifully maintained and thoughtfully upgraded, this inviting home blends timeless architectural character with the comfort and functionality of modern living. From the hardwood floors throughout the main level to the beautifully remodeled kitchen, this home offers a warm, welcoming atmosphere with generous space for everyday living and entertaining. The main level features a private study with French doors, a spacious family room, a separate dining room, and a remodeled kitchen with quartz counters designed to be the heart of the home. Upstairs, the expansive primary suite impresses with a soaring ceiling, his-and-hers closets, and a private, remodeled bath featuring a separate shower and soaking tub, granite countertops, relaxing tub, dual vanities, and a linen closet. Three additional bedrooms, a full bath, and a convenient walk-in laundry room complete the upper level. The finished basement takes entertaining and recreation to the next level, featuring hardwood flooring, a bar area, dedicated theater room, home gym, convenient dog shower, and half bath. Whether hosting friends, enjoying movie nights, or creating your own personal retreat, this versatile space offers something for everyone. Outside, enjoy a freshly painted deck, large patio, and a spacious fully fenced backyard perfect for relaxing, entertaining, or play. An exceptional bonus is the home's direct adjacency to a large, community-owned green space, offering an added sense of openness and connection to nature. A two-car garage and a new water heater add everyday convenience and peace of mind. Ideally located in Buford, this home offers easy access to the Mall of Georgia, major highways, and beautiful Lake Lanier. Located in the highly acclaimed Seckinger High School district, it combines a desirable location with an abundance of living space, thoughtful upgrades, and enduring style.
| 5 hours ago | Listing first seen on site | |
| 5 hours ago | Listing updated with changes from the MLS |
Listings identified with the FMLS IDX logo come from FMLS and are held by brokerage firms other than the owner of this website and the listing brokerage is identified in any listing details. Information is deemed reliable but is not guaranteed. If you believe any FMLS listing contains material that infringes your copyrighted work, please click here to review our DMCA policy and learn how to submit a takedown request.

© 2017-2026 First Multiple Listing Service, Inc.
Did you know? You can invite friends and family to your search. They can join your search, rate and discuss listings with you.