

500 Emory Circle NEAtlanta, GA 30307
Mortgage Calculator
Monthly Payment (Est.)
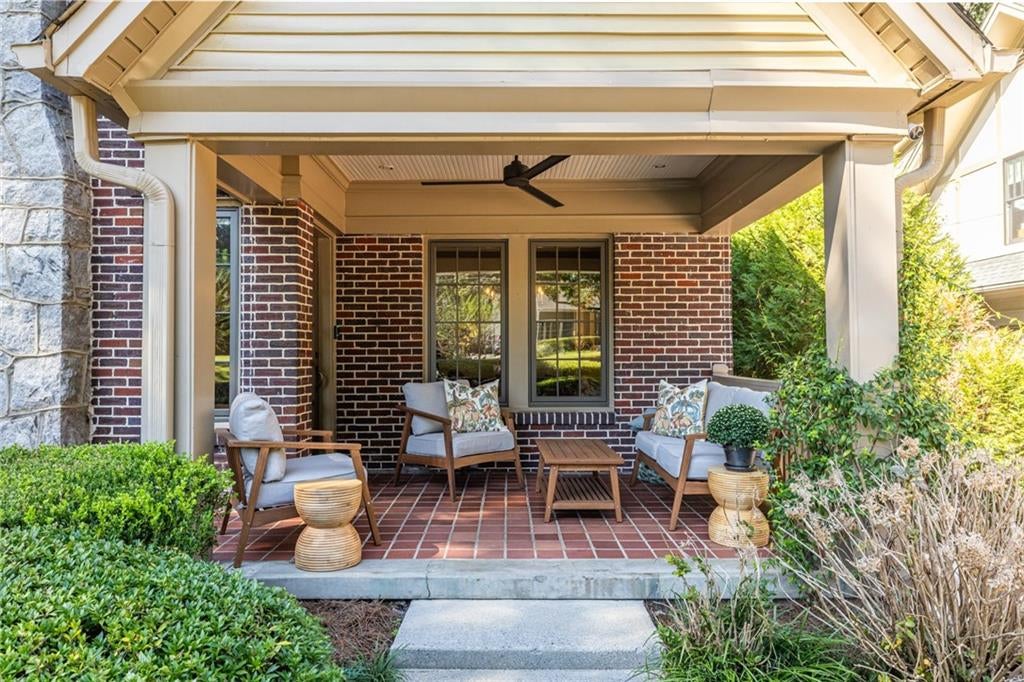
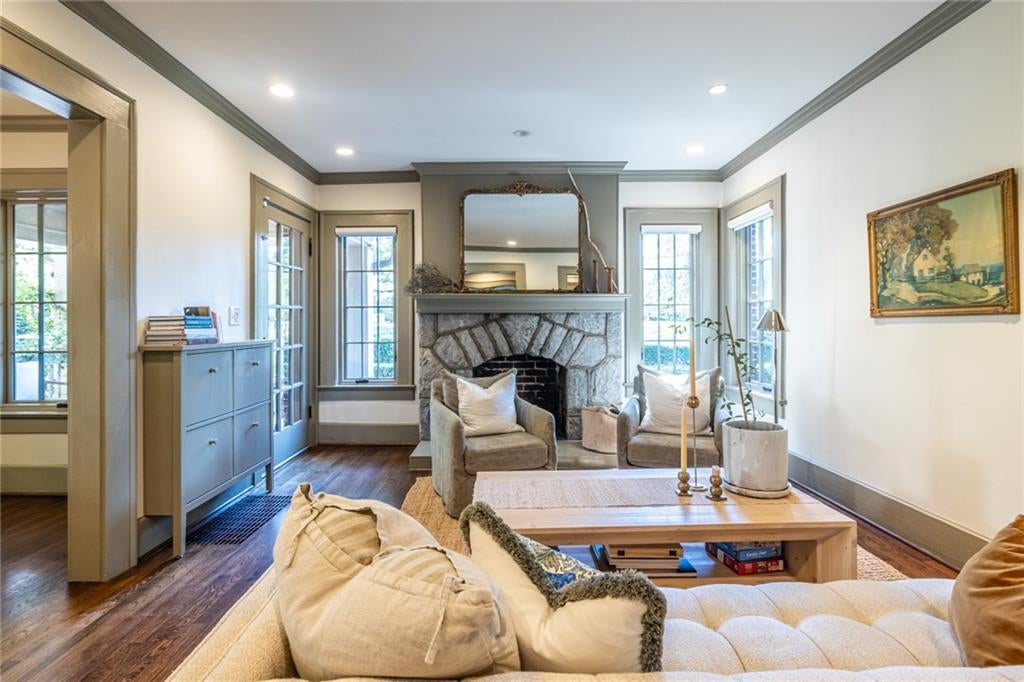
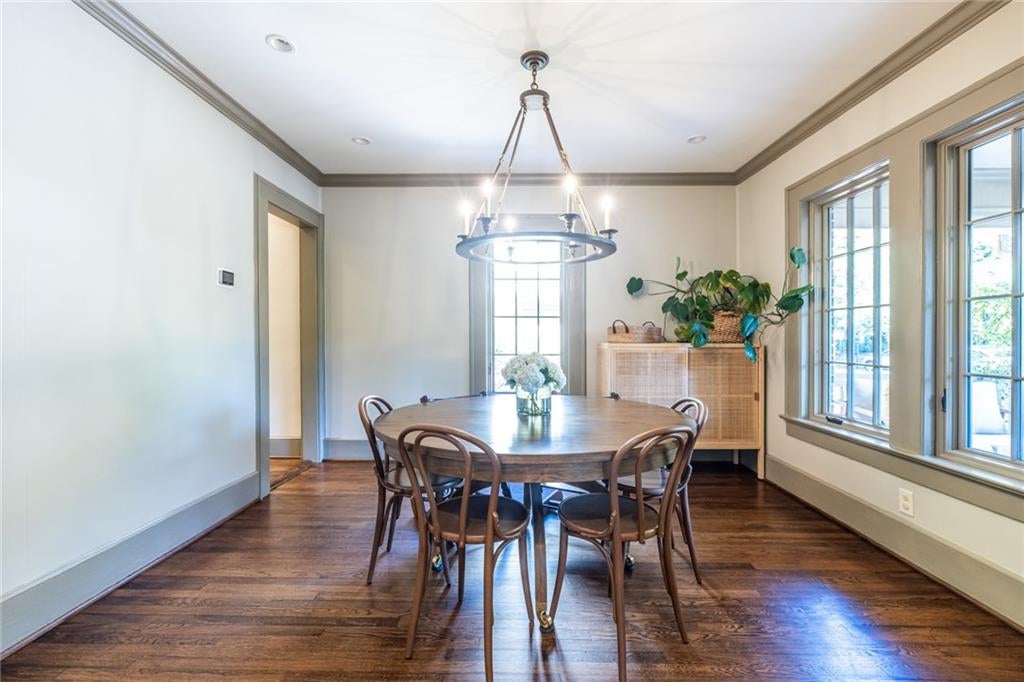
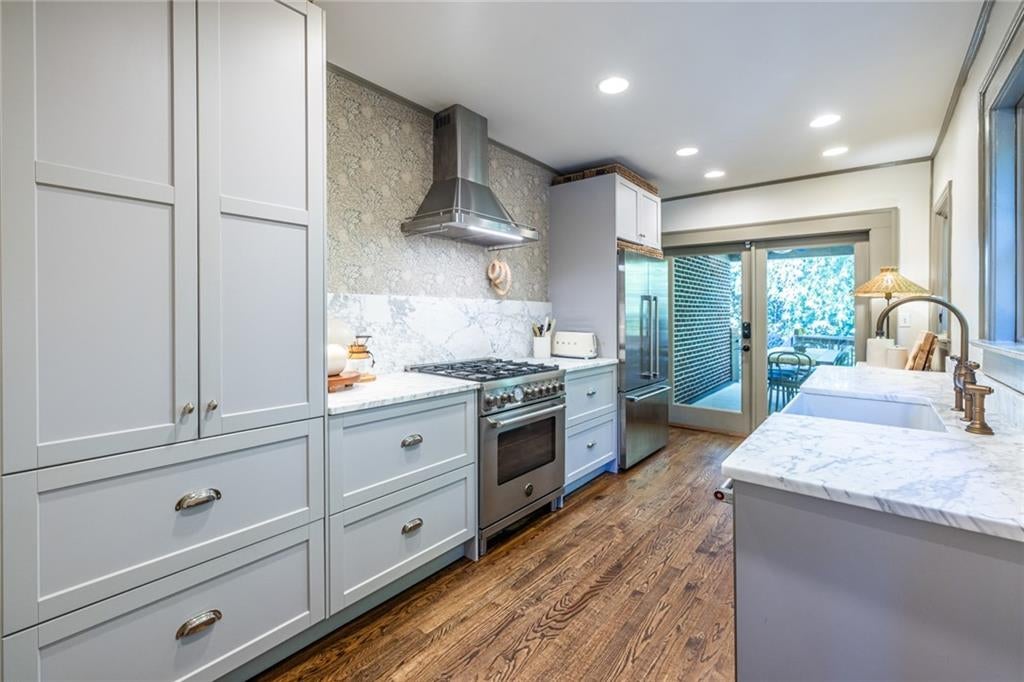
Enter an interest rate to see your estimated monthly payment.Welcome to this quintessential Druid Hills cottage. Built in 1935 and located in the heart of historic Druid Hills, this home combines timeless beauty with modern conveniences, providing a seamless blend for the way people live today. The covered front porch begs for you to slow down, sit, and enjoy a quiet moment for morning coffee or sweet tea with a neighbor. Step inside and appreciate its history with warm hardwood floors throughout and an elegant stone fireplace anchoring the living room. Natural light floods the home. All windows throughout the home have been replaced with Pella wood windows; they operate flawlessly and carry the original look that makes historic Druid Hills so special. This home is easy to settle into, for both daily living and entertaining. Off the living room is a versatile space complete with custom built-in cabinetry, making this space usable as a library, home office, playroom or den. The spacious and light-filled dining room leads you into the fully renovated kitchen. Stainless appliances, loads of cabinetry, and Carrara marble countertops and backsplash make this kitchen shine. The cherry on top is the french doors leading directly to a covered deck, begging for year-round al fresco dining! Cafe lights, candles and friends. You can picture it, right? Both secondary bedrooms and the oversized primary ensuite are on the main level. Head upstairs to discover a functional bonus space, offering options for you to use it in a way that suits the way you live--an additional home office, playroom or den. Loads of additional storage were part of the build-out, as was the dedicated HVAC to keep the bonus room comfortable. In addition, the main HVAC was also replaced in 2023. Speaking of storage, don't miss the full basement! It's dry, clean and provides yet even more storage options. The backyard reveals a private retreat for hosting friends with its large patio and terraced yard, surrounded by cafe lights strung along the wood privacy fence. Entertain a large gathering, install a zip line, or let Fido run and explore; this back yard has space to enjoy. What was originally a garage now serves as a spacious storage shed, perfect for housing your gardening tools or yard furniture in winter. Emory Circle itself has so much to offer. Not only is it a lovely street full of beautiful architecture and mature landscaping, it's also a short stroll to Emory University and Emory Hospital. You can quickly wander to Emory Village to grab a coffee or enjoy dinner out and you're also minutes to CDC, downtown Decatur, Virginia Highlands and Morningside. Come see why historic Druid Hills and this home, in particular, are so uniquely special.
| 4 hours ago | Listing first seen on site | |
| 4 hours ago | Listing updated with changes from the MLS |
Listings identified with the FMLS IDX logo come from FMLS and are held by brokerage firms other than the owner of this website and the listing brokerage is identified in any listing details. Information is deemed reliable but is not guaranteed. If you believe any FMLS listing contains material that infringes your copyrighted work, please click here to review our DMCA policy and learn how to submit a takedown request.

© 2017-2026 First Multiple Listing Service, Inc.