

Save
Ask
Tour
Hide
$269,000
New Listing
2966 Stone RoadAtlanta, GA 30344
For Sale|Single Family Residence|Active
3
Beds
2
Total Baths
2
Full Baths
1,242
SqFt
$217
/SqFt
1958
Built
Subdivision:
Nellie Lee Metes & Bounds
County:
Fulton
Listing Courtesy Of: HORACE KEARSE of Elevate Real Estate, LLC
Broker: 305-528-1722
Prefer Ph#:hlkearse14@gmail.com
Save
Ask
Tour
Hide
Mortgage Calculator
Monthly Payment (Est.)
Enter an interest rate to see your estimated monthly payment.Calculator powered by Showcase IDX, a Constellation1 Company. Copyright ©2026 Information is deemed reliable but not guaranteed.
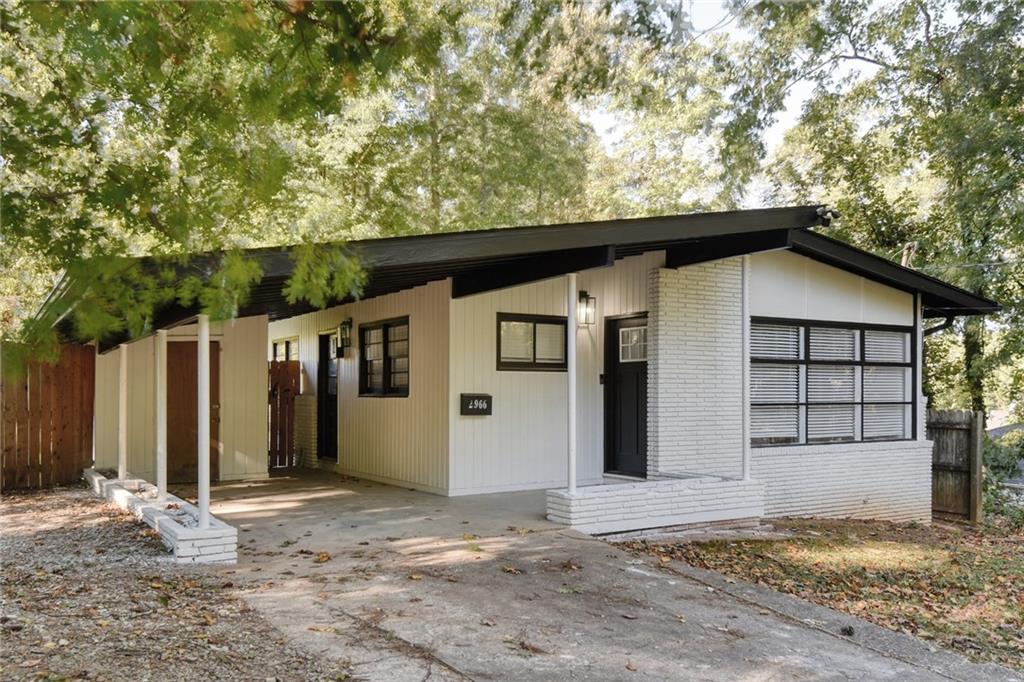
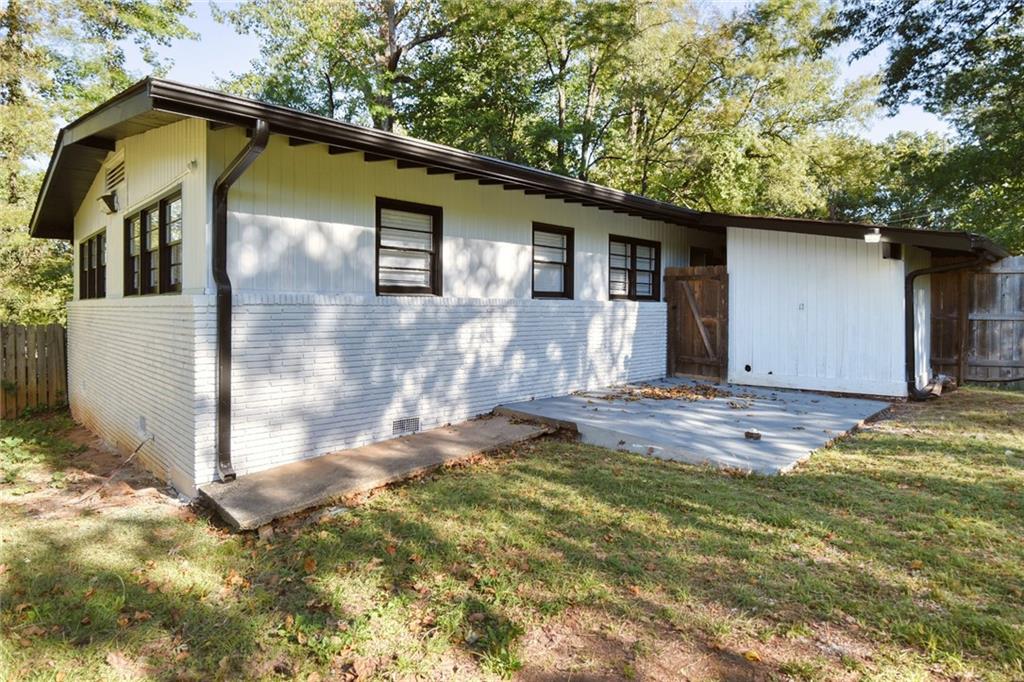
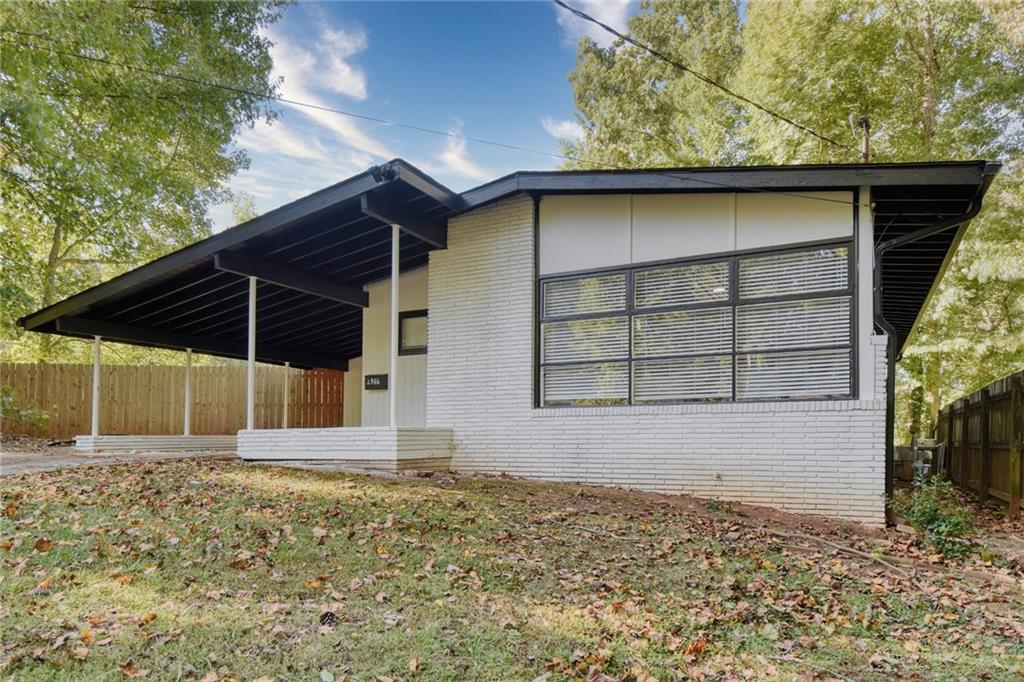
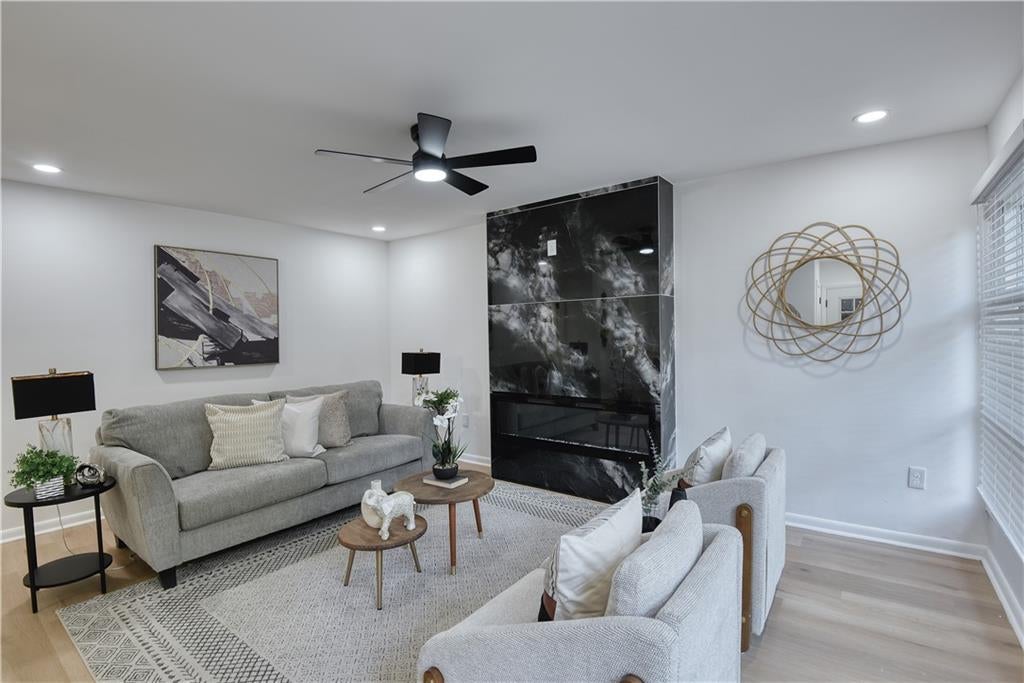
Welcome to this beautiful 3-bedroom, 2-bath home offering 1,242 square feet of inviting living space on a generously sized lot. Step inside and discover a stunning floor-to-ceiling marble fireplace that creates an elegant focal point in the living area. A gorgeous oversized bay window fills the space with natural light, adding warmth, charm, and character. The spacious lot offers plenty of room for outdoor entertaining, gardening, or creating your own backyard retreat. With its eye-catching architectural details, comfortable layout, and beautiful natural light, this home offers the perfect combination of style, comfort, and outdoor space.
Save
Ask
Tour
Hide
Listing Snapshot
Price
$269,000
Days On Site
0 Days
Bedrooms
3
Inside Area (SqFt)
1,242 sqft
Total Baths
2
Full Baths
2
Partial Baths
N/A
Lot Size
0.2601 Acres
Year Built
1958
MLS Number
7856329
Status
Active
Property Tax
$115
HOA/Condo/Coop Fees
N/A
Sq Ft Source
Public Records
Friends & Family
Recent Activity
| 6 hours ago | Listing first seen on site | |
| 6 hours ago | Listing updated with changes from the MLS |
General Features
Acres
0.2601
Carport
1
Foundation
Brick/MortarSlab
Land Lease
No
Levels
One
Parking
AttachedCarport
Property Sub Type
Single Family Residence
Security
Smoke Detector(s)
Sewer
Public Sewer
SqFt Total
1242
Style
RanchTraditional
Utilities
Cable AvailableElectricity AvailablePhone AvailableSewer AvailableUnderground UtilitiesWater Available
Water Source
Public
Interior Features
Appliances
DishwasherDisposalElectric RangeMicrowaveRefrigerator
Basement
Crawl Space
Cooling
Ceiling Fan(s)Central Air
Fireplace
Yes
Fireplace Features
Family Room
Fireplaces
1
Flooring
Laminate
Heating
Forced Air
Interior
Entrance FoyerRecessed LightingWalk-In Closet(s)OtherMaster Downstairs
Laundry Features
Main LevelOther
Main Level Bedrooms
3
Save
Ask
Tour
Hide
Exterior Features
Construction Details
Cement SidingConcrete
Exterior
Other
Fencing
Back YardWood
Lot Features
Back YardOther
Other Structures
None
Patio And Porch
Front PorchPatio
Pool Features
None
Road Frontage
Other
Roof
Shingle
Spa Features
None
View
Other
Waterfront Features
None
Waterview
Other
Community Features
Community Features
None
Horse Property
None
Roads
Asphalt
Schools
School District
Unknown
Elementary School
Fulton - Other
Middle School
Woodland - Fulton
High School
Tri-Cities
Listing Courtesy Of: HORACE KEARSE of Elevate Real Estate, LLC
Broker: 305-528-1722
Prefer Ph#:hlkearse14@gmail.com
Listings identified with the FMLS IDX logo come from FMLS and are held by brokerage firms other than the owner of this website and the listing brokerage is identified in any listing details. Information is deemed reliable but is not guaranteed. If you believe any FMLS listing contains material that infringes your copyrighted work, please click here to review our DMCA policy and learn how to submit a takedown request.

© 2017-2026 First Multiple Listing Service, Inc.
Listings identified with the FMLS IDX logo come from FMLS and are held by brokerage firms other than the owner of this website and the listing brokerage is identified in any listing details. Information is deemed reliable but is not guaranteed. If you believe any FMLS listing contains material that infringes your copyrighted work, please click here to review our DMCA policy and learn how to submit a takedown request.
© 2017-2026 First Multiple Listing Service, Inc.
Neighborhood & Commute
Source: Walkscore
Save
Ask
Tour
Hide
Did you know? You can invite friends and family to your search. They can join your search, rate and discuss listings with you.