Save
Ask
Tour
Hide
Share
$750,000
New Listing

1142 Ansel Lane NW
Atlanta, GA 30318

For Sale|Townhouse|Active
4
Beds
5
Total Baths
2
Full Baths
3
Partial Baths
2,890
SqFt
$260
/SqFt
2021
Built
Subdivision:
Atlus At The Quarter
County:
Fulton
Listing Courtesy Of: ERIN DEADY of Keller Williams Realty Atlanta Partners Broker: 678-386-9322 Prefer Ph#:erindeady@comcast.net
1142 Ansel Lane NW1142 Ansel Lane NW1142 Ansel Lane NW1142 Ansel Lane NW
Save
Ask
Tour
Hide
Share

Mortgage Calculator

Monthly Payment (Est.)

Enter an interest rate to see your estimated monthly payment.
Calculator powered by Showcase IDX, a Constellation1 Company. Copyright ©2026 Information is deemed reliable but not guaranteed.

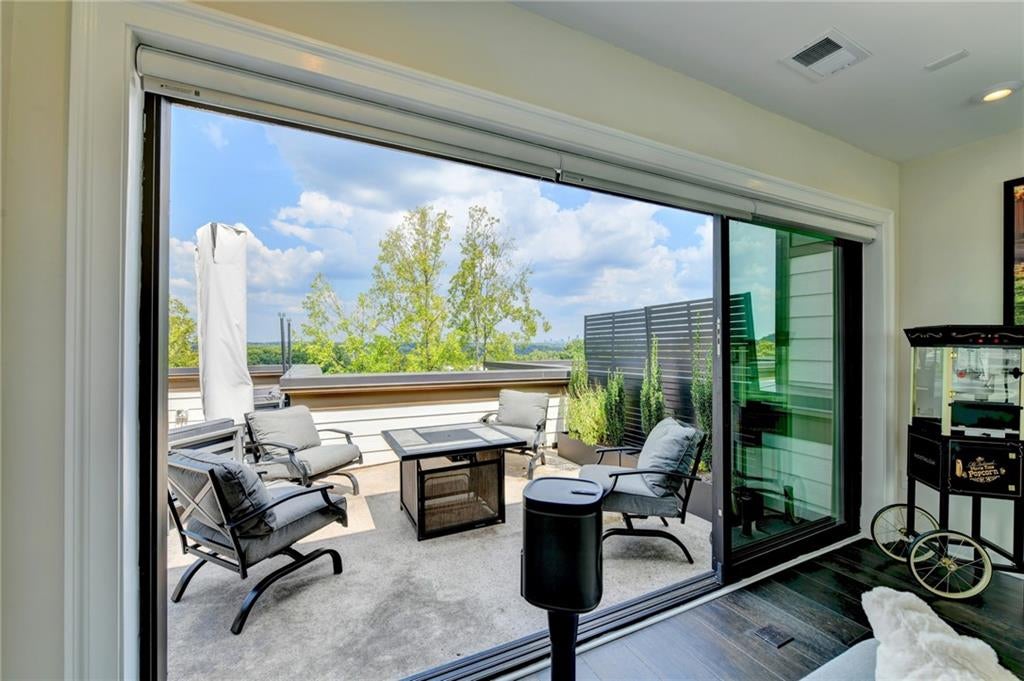
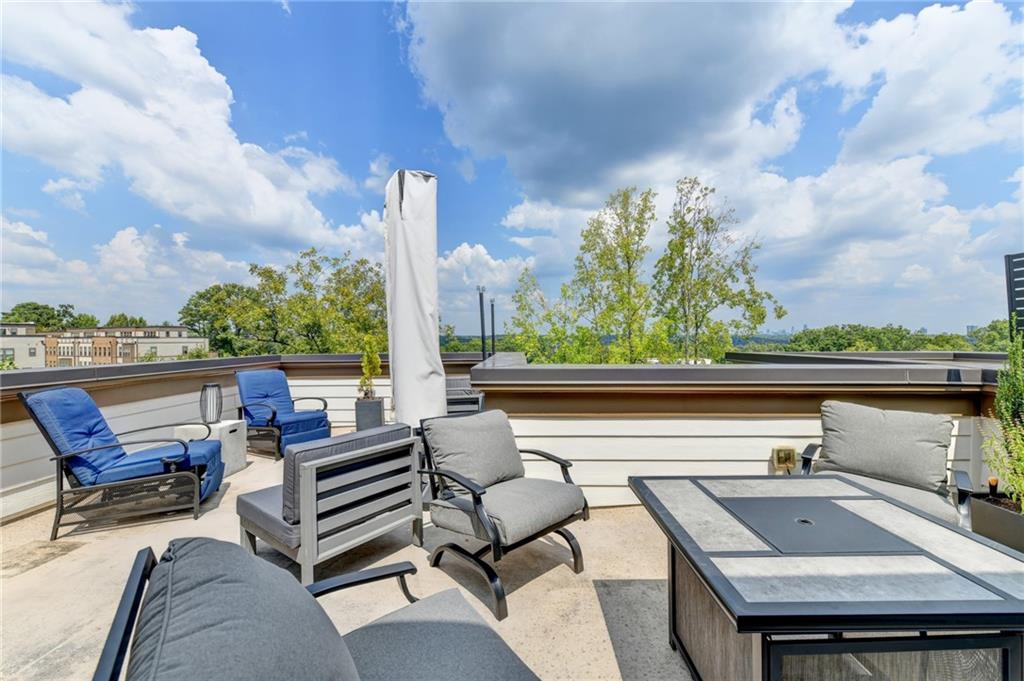
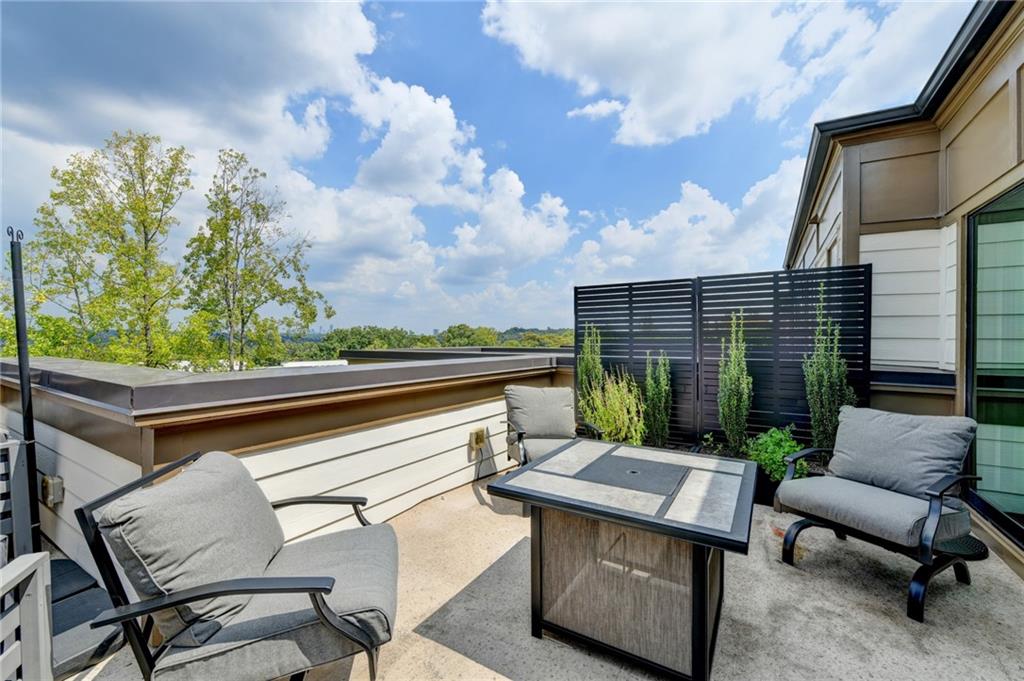
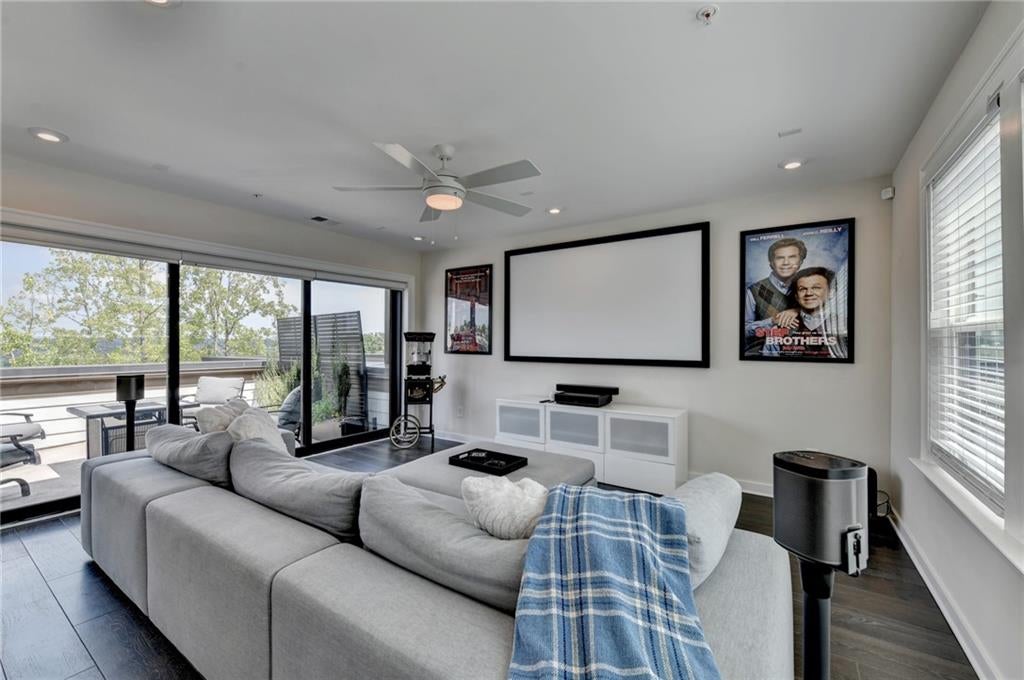
A PRIME ATLANTA LOCATION!!! Discover an exceptional lifestyle in one of Atlanta's most sought-after locations. Ideally situated on the Upper West Side, this beautifully upgraded and highly private end-unit townhome offers convenient access to Buckhead, Midtown, Downtown Atlanta and Historic Vinings. A RARE ROOFTOP RETREAT!!! The spectaculare rooftop sunroom is a true standout, featuring a wet bar, half bath and breathtaking views of both Buckhead and Atlanta's skylines. An ideal setting for entertaining, relaxing or enjoying the city lights, this elevated retreat adds a distinctive touch of luxury to everyday living. THOUGHTFULLY DESIGNED LIVING SPACES!!! The main level features a spacious, well-appointed kitchen with an oversized island, seperate eating area overlooking the family room, and a convient wet bar. A charming additional nook offers space for an office, reading area, or cozy sitting room. Step out to the private covered deck for effortless indoor-outdoor living space. The entry-level living space offers exceptional versatility, with a bedroom, full bath, family room, and walkout access to a patio and private backyard-ideal for guests, multigenerational living, or a private retreat. As one of the community's most private end units, this home combines desirable upgrades with added privacy and inviting indoor spaces. A two-car garage provides convenient parking and storage. Community amenities include a swimming pool, walking park, sidewalks, and streetlights, creating a welcoming neighborhood atmosphere. Enjoy a perfect balance of sophisticated townhome living, exceptional privacy, versitile spaces, and increadible views-all in a prime location close to Atlanta's premier dining, shopping, entertainment and business district.

Save
Ask
Tour
Hide
Share
Listing Snapshot
Price 
$750,000
Days On Site 
0 Days
Bedrooms 
4
Inside Area (SqFt) 
2,890 sqft
Total Baths 
5
Full Baths 
2
Partial Baths 
3
Lot Size 
0.027 Acres
Year Built 
2021
MLS Number 
7856327
Status 
Active
Property Tax 
$10,979
HOA/Condo/Coop Fees 
$370 monthly
Sq Ft Source 
Builder
Friends & Family
Recent Activity
8 hours agoListing first seen on site
8 hours agoListing updated with changes from the MLS
General Features
Acres 
0.027
Attached Garage 
Yes
Foundation 
Slab
Garage 
Yes
Garage Spaces 
2
Land Lease 
No
Levels 
Three Or More
Parking 
AttachedDrivewayGarageGarage Door OpenerGarage Faces FrontElectric Vehicle Charging Station(s)
Parking Spaces 
2
Property Sub Type 
Townhouse
Security 
Smoke Detector(s)
Sewer 
Public Sewer
SqFt Total 
2890
Style 
ContemporaryTownhouse
Utilities 
Cable AvailableElectricity AvailableNatural Gas AvailableUnderground Utilities
Water Source 
Public
Interior Features
Appliances 
DishwasherDisposalElectric CooktopElectric OvenElectric Water HeaterENERGY STAR Qualified AppliancesMicrowaveRefrigeratorSelf Cleaning OvenWasher
Basement 
None
Cooling 
Ceiling Fan(s)Central AirZoned
Electric 
220 Volts in Garage
Fireplace Features 
None
Flooring 
Wood
Heating 
ElectricForced Air
Interior 
Breakfast BarEat-in KitchenPantryIn-Law FloorplanKitchen IslandCathedral Ceiling(s)Double VanityHigh Speed InternetHis and Hers ClosetsRecessed LightingWalk-In Closet(s)Wet Bar
Laundry Features 
In HallUpper Level
Window Features 
Double Pane Windows
Save
Ask
Tour
Hide
Share
Exterior Features
Construction Details 
Cement Siding
Exterior 
Private Yard
Fencing 
None
Lot Features 
Back YardCorner LotLandscapedLevelPrivate
Other Structures 
None
Patio And Porch 
CoveredDeckPatioRear PorchTerrace
Pool Features 
None
Road Frontage 
Private Road
Roof 
Other
Spa Features 
None
View 
CityNeighborhood
Waterfront Features 
None
Waterview 
CityNeighborhood
Windows/Doors 
Double Pane Windows
Community Features
Association Fee 
$370.0
Association Fee Frequency 
Monthly
Community Features 
ClubhouseCurbsParkPoolSidewalksStreet Lights
Horse Property 
None
Financing Terms Available 
CashConventionalFHAVA Loan
Roads 
Asphalt
Schools
School District
Unknown
Elementary School
Bolton Academy
Middle School
Willis A. Sutton
High School
North Atlanta
Listing Courtesy Of: ERIN DEADY of Keller Williams Realty Atlanta Partners Broker: 678-386-9322 Prefer Ph#:erindeady@comcast.net

Listings identified with the FMLS IDX logo come from FMLS and are held by brokerage firms other than the owner of this website and the listing brokerage is identified in any listing details. Information is deemed reliable but is not guaranteed. If you believe any FMLS listing contains material that infringes your copyrighted work, please click here to review our DMCA policy and learn how to submit a takedown request.



© 2017-2026 First Multiple Listing Service, Inc.

Neighborhood & Commute
Source: Walkscore
Save
Ask
Tour
Hide
Share