Save
Ask
Tour
Hide
Share
$989,000
New Listing

2714 Rustling Pines Court
Marietta, GA 30062

For Sale|Single Family Residence|Active
5
Beds
5
Total Baths
4
Full Baths
1
Partial Bath
5,313
SqFt
$186
/SqFt
2004
Built
Subdivision:
Rustling Pines
County:
Cobb
Listing Courtesy Of: Teresa Gale of The Rezerve, LLC Broker: 770-299-9529 Prefer Ph#:teresa@galehomepartners.com
2714 Rustling Pines Court2714 Rustling Pines Court2714 Rustling Pines Court2714 Rustling Pines Court
Save
Ask
Tour
Hide
Share

Mortgage Calculator

Monthly Payment (Est.)

Enter an interest rate to see your estimated monthly payment.
Calculator powered by Showcase IDX, a Constellation1 Company. Copyright ©2026 Information is deemed reliable but not guaranteed.

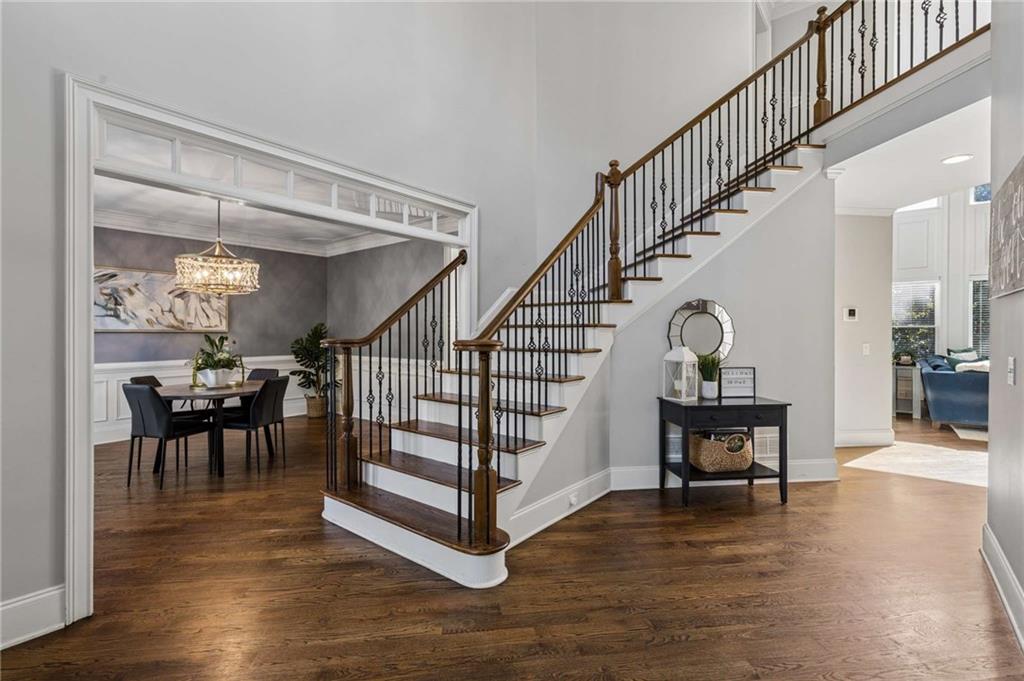
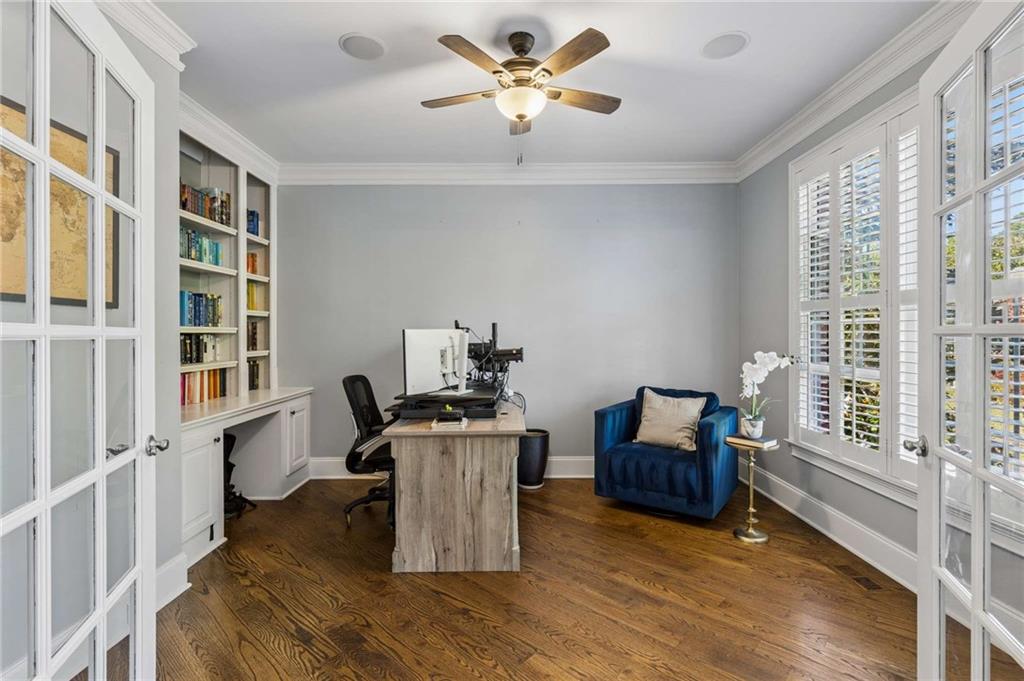
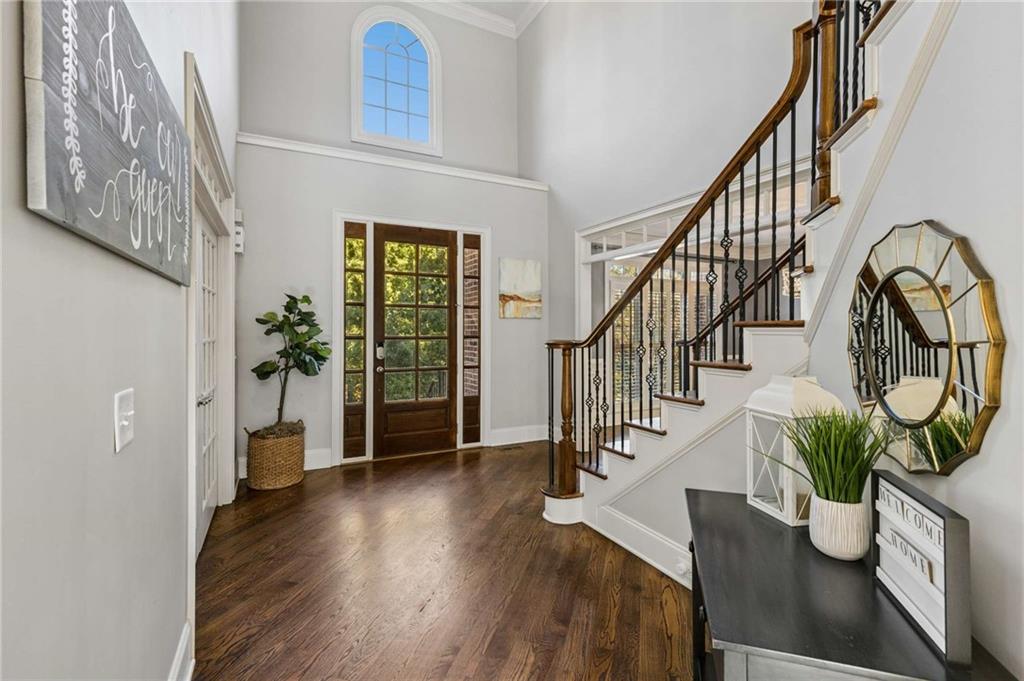
Imagine coming home to an open floor plan filled with natural light, where gathering feels effortless and there’s room to enjoy every part of your day. Set on a cul-de-sac in East Cobb, this three-sided brick home offers connected living spaces, quiet retreats, and a private outdoor setting. Gather in the heart of the home, where everyone can pull up a seat at the breakfast bar and catch up on the day while dinner comes together. Double ovens make holiday hosting easy, with room to share meals and celebrate in the dining room. Enjoy cozy evenings beside the fireplace in the two-story family room, or linger over conversation around a second fireplace in the keeping room off the kitchen. Close the French doors to the office when it’s time to focus. Enjoy morning coffee among the trees on the Trex deck, gather for dinner outdoors, or kick a soccer ball in the level, fenced backyard. Relax on the covered patio and watch the game while the afternoon unfolds. Retreat to the oversized upstairs primary suite, where a spacious bath and expansive custom closet make winding down and getting ready feel easy. Three additional bedrooms offer room for guests and space to make your own. Settle in for movie nights in the terrace-level theater, a friendly game of pool, or a morning workout. A fifth bedroom and full bath create a comfortable retreat for in-laws, teens, or overnight guests, while direct backyard access makes it easy to take the fun outside. Major updates include a roof replaced in 2022, three HVAC systems replaced in 2024, and new windows, gutters, a back door, and Trex deck resurfacing in 2026. A three-car side-entry garage and nearby shopping and dining add everyday convenience. Schedule your private showing today and experience it for yourself.

Save
Ask
Tour
Hide
Share
Listing Snapshot
Price 
$989,000
Days On Site 
0 Days
Bedrooms 
5
Inside Area (SqFt) 
5,313 sqft
Total Baths 
5
Full Baths 
4
Partial Baths 
1
Lot Size 
0.344 Acres
Year Built 
2004
MLS Number 
7856161
Status 
Active
Property Tax 
$10,253
HOA/Condo/Coop Fees 
$52.08 monthly
Sq Ft Source 
Public Records
Friends & Family
Recent Activity
12 hours agoListing first seen on site
12 hours agoListing updated with changes from the MLS
General Features
Acres 
0.344
Attached Garage 
Yes
Foundation 
Concrete Perimeter
Garage 
Yes
Garage Spaces 
3
Green Energy Efficient 
Thermostat
Land Lease 
No
Levels 
Two
Parking 
AttachedGarageGarage Door Opener
Property Sub Type 
Single Family Residence
Security 
Smoke Detector(s)
Sewer 
Public Sewer
SqFt Above 
3707
SqFt Below 
1606
SqFt Total 
5313
Style 
Traditional
Utilities 
Cable AvailableElectricity AvailableNatural Gas AvailablePhone AvailableSewer AvailableUnderground UtilitiesWater Available
Water Source 
Public
Interior Features
Appliances 
DishwasherDisposalDouble OvenGas RangeMicrowaveRefrigerator
Basement 
DaylightExterior EntryFinishedFullInterior Entry
Cooling 
Ceiling Fan(s)Central AirZoned
Fireplace 
Yes
Fireplace Features 
Family RoomGas LogGas Starter
Fireplaces 
2
Flooring 
CarpetHardwoodTile
Heating 
Forced AirNatural GasZoned
Interior 
Breakfast BarEat-in KitchenPantryBookcasesDouble VanityHigh Speed InternetTray Ceiling(s)Walk-In Closet(s)
Laundry Features 
Laundry RoomMain Level
Window Features 
Insulated Windows
Save
Ask
Tour
Hide
Share
Exterior Features
Construction Details 
Cement Siding
Exterior 
Garden
Fencing 
FencedWoodWrought Iron
Lot Features 
Back YardCul-De-SacLandscapedPrivate
Other Structures 
None
Patio And Porch 
Deck
Pool Features 
None
Road Frontage 
None
Roof 
Composition
Spa Features 
None
View 
Other
Waterfront Features 
None
Waterview 
Other
Windows/Doors 
Insulated Windows
Community Features
Accessibility Features 
Therapeutic Whirlpool
Association Fee 
$625.0
Association Fee Frequency 
Annually
Community Features 
Street Lights
Horse Property 
None
Financing Terms Available 
CashConventionalFHA
Roads 
Paved
Schools
School District
Unknown
Elementary School
Mountain View - Cobb
Middle School
Simpson
High School
Sprayberry
Listing Courtesy Of: Teresa Gale of The Rezerve, LLC Broker: 770-299-9529 Prefer Ph#:teresa@galehomepartners.com

Listings identified with the FMLS IDX logo come from FMLS and are held by brokerage firms other than the owner of this website and the listing brokerage is identified in any listing details. Information is deemed reliable but is not guaranteed. If you believe any FMLS listing contains material that infringes your copyrighted work, please click here to review our DMCA policy and learn how to submit a takedown request.



© 2017-2026 First Multiple Listing Service, Inc.

Neighborhood & Commute
Source: Walkscore
Save
Ask
Tour
Hide
Share