Save
Ask
Tour
Hide
Share
$899,018
New Listing

2135 Fern Circle
Alpharetta, GA 30076

For Sale|Single Family Residence|Active
4
Beds
4
Total Baths
3
Full Baths
1
Partial Bath
2,571
SqFt
$350
/SqFt
2026
Built
Subdivision:
Fernleaf
County:
Fulton
Listing Courtesy Of: David Wood of EAH Brokerage, LP Broker: 770-541-5250 Prefer Ph#:dwood@empirecommunities.com
2135 Fern Circle2135 Fern Circle2135 Fern Circle2135 Fern Circle
Save
Ask
Tour
Hide
Share

Mortgage Calculator

Monthly Payment (Est.)

Enter an interest rate to see your estimated monthly payment.
Calculator powered by Showcase IDX, a Constellation1 Company. Copyright ©2026 Information is deemed reliable but not guaranteed.

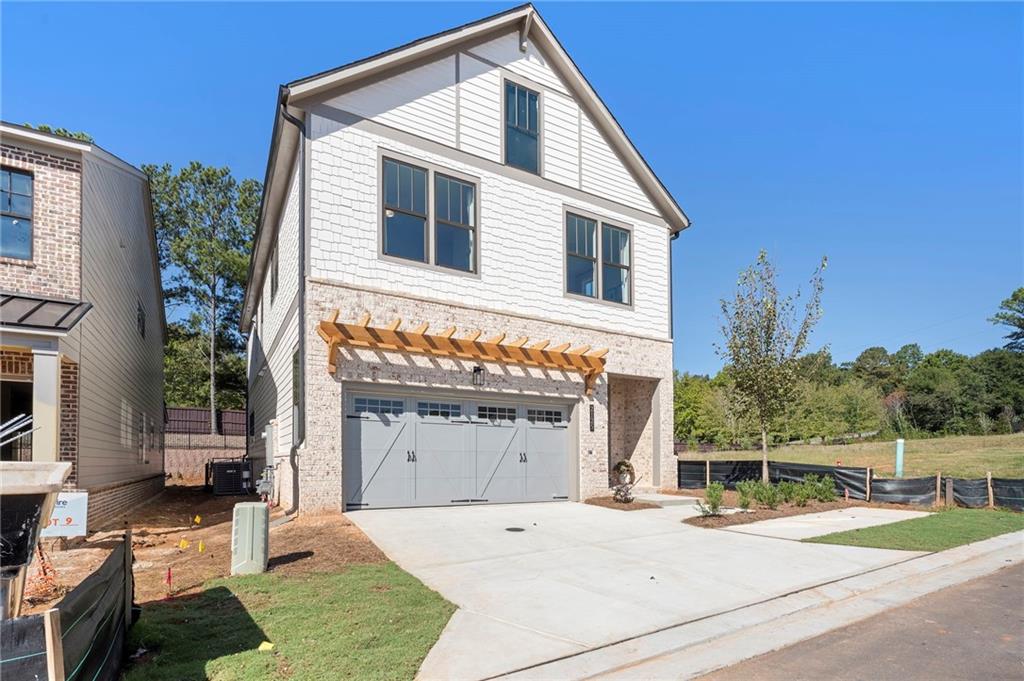
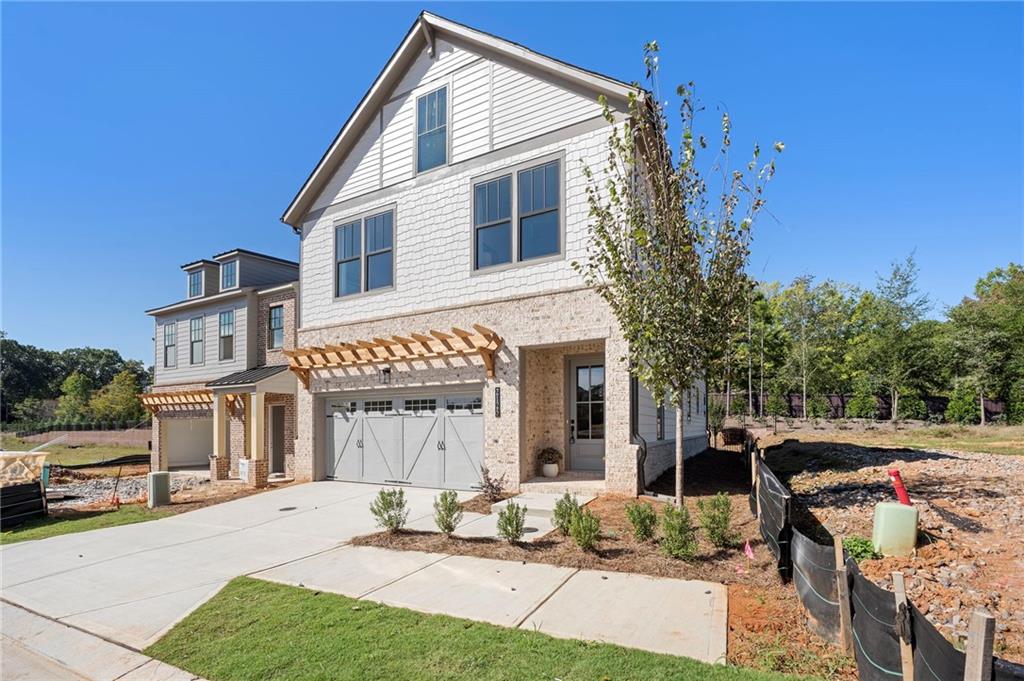
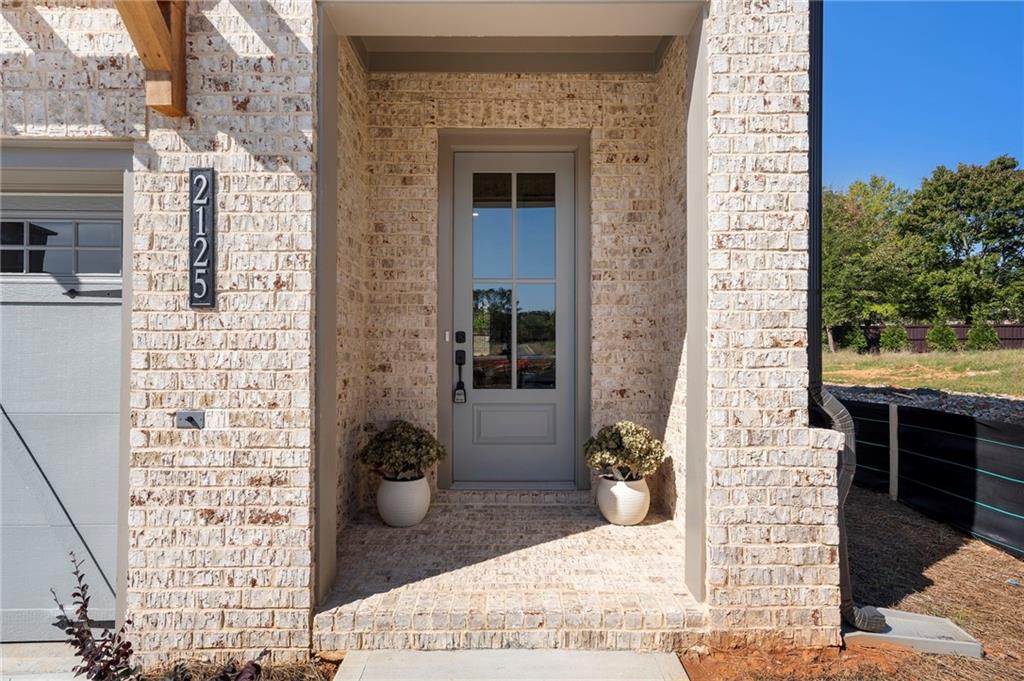
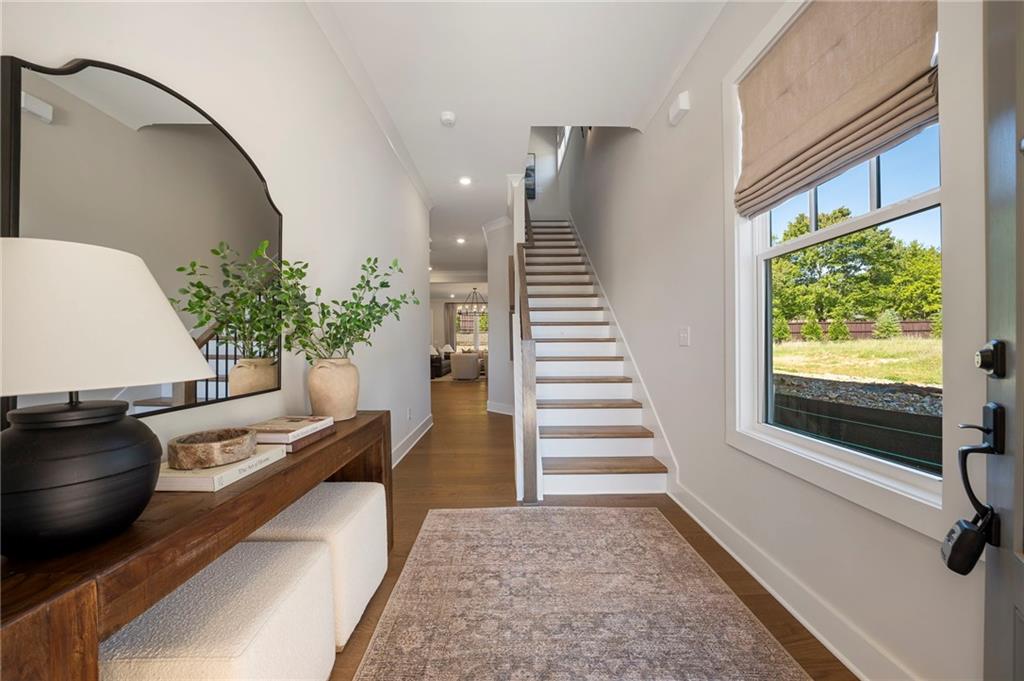
**NEW CONSTANCE FLOORPLAN AT FERNLEAF – READY FOR DECEMBER 2026 CLOSING!** Discover this beautifully designed two-story Constance floorplan offering 4 bedrooms, 3 full bathrooms, and a spacious bonus room! Located in the exciting new Fernleaf community, this stunning new construction home combines modern design, stylish finishes, and thoughtfully designed living spaces. The main level features a spacious, open-concept layout perfect for everyday living and entertaining. Enjoy a welcoming family room, dining area, and beautifully appointed kitchen featuring stainless steel appliances, designer-selected cabinetry, and stylish finishes throughout. Upstairs, the second level offers four generously sized bedrooms and three full bathrooms, including a spacious primary suite with a walk-in closet and spa-inspired bath featuring designer tile and a walk-in shower and free standing tub. The versatile bonus room provides additional living space, perfect for a media room, playroom, home office, or second family room. With professionally curated designer selections, flexible living spaces, and the convenience of new construction, the Constance offers the perfect blend of comfort, style, and functionality. **Scheduled for completion and closing in December 2026**, this is a fantastic opportunity to enjoy a brand-new home in Fernleaf without the extended construction timeline! Schedule your private tour today and discover everything Fernleaf has to offer!

Save
Ask
Tour
Hide
Share
Listing Snapshot
Price 
$899,018
Days On Site 
0 Days
Bedrooms 
4
Inside Area (SqFt) 
2,571 sqft
Total Baths 
4
Full Baths 
3
Partial Baths 
1
Lot Size 
N/A
Year Built 
2026
MLS® Number 
7855797
Status 
Active
Property Tax 
N/A
HOA/Condo/Coop Fees 
$215 monthly
Sq Ft Source 
Builder
Friends & Family
Recent Activity
5 hours agoListing first seen on site
5 hours agoListing updated with changes from the MLS®
General Features
Foundation 
Brick/MortarSlab
Garage 
Yes
Garage Spaces 
2
Home Warranty 
Yes
Land Lease 
No
Levels 
Two
Parking 
GarageGarage Door Opener
Parking Spaces 
2
Property Condition 
New Construction
Property Sub Type 
Single Family Residence
Security 
Smoke Detector(s)Carbon Monoxide Detector(s)Fire Alarm
Sewer 
Public Sewer
SqFt Total 
2571
Style 
ModernTraditional
Utilities 
Cable AvailableElectricity AvailableNatural Gas AvailableSewer AvailableUnderground UtilitiesWater Available
Water Source 
Public
Interior Features
Appliances 
DishwasherDisposalGas RangeMicrowaveRange Hood
Basement 
None
Cooling 
Ceiling Fan(s)Central Air
Electric 
220 Volts
Fireplace 
Yes
Fireplace Features 
Electric
Fireplaces 
1
Heating 
Central
Interior 
Breakfast BarPantryKitchen IslandDry BarHis and Hers Closets
Laundry Features 
Electric Dryer HookupIn HallLaundry ClosetUpper Level
Window Features 
Double Pane Windows
Save
Ask
Tour
Hide
Share
Exterior Features
Construction Details 
Blown-In InsulationCement SidingHardiPlank Type
Exterior 
Balcony
Fencing 
None
Lot Features 
Landscaped
Other Structures 
None
Patio And Porch 
CoveredDeck
Pool Features 
In Ground
Road Frontage 
Other
Roof 
Shingle
Spa Features 
None
View 
NeighborhoodPool
Waterfront Features 
None
Waterview 
NeighborhoodPool
Windows/Doors 
Double Pane Windows
Community Features
Association Fee 
$215.0
Association Fee Frequency 
Monthly
Community Features 
ClubhousePool
Horse Property 
None
Roads 
Concrete
Schools
School District
Unknown
Elementary School
Hembree Springs
Middle School
Northwestern
High School
Milton - Fulton
Listing Courtesy Of: David Wood of EAH Brokerage, LP Broker: 770-541-5250 Prefer Ph#:dwood@empirecommunities.com

Listings identified with the FMLS IDX logo come from FMLS and are held by brokerage firms other than the owner of this website and the listing brokerage is identified in any listing details. Information is deemed reliable but is not guaranteed. If you believe any FMLS listing contains material that infringes your copyrighted work, please click here to review our DMCA policy and learn how to submit a takedown request.



© 2017-2026 First Multiple Listing Service, Inc.

Neighborhood & Commute
Source: Walkscore
Save
Ask
Tour
Hide
Share