

2177 E Chester Circle SEConyers, GA 30013
Mortgage Calculator
Monthly Payment (Est.)
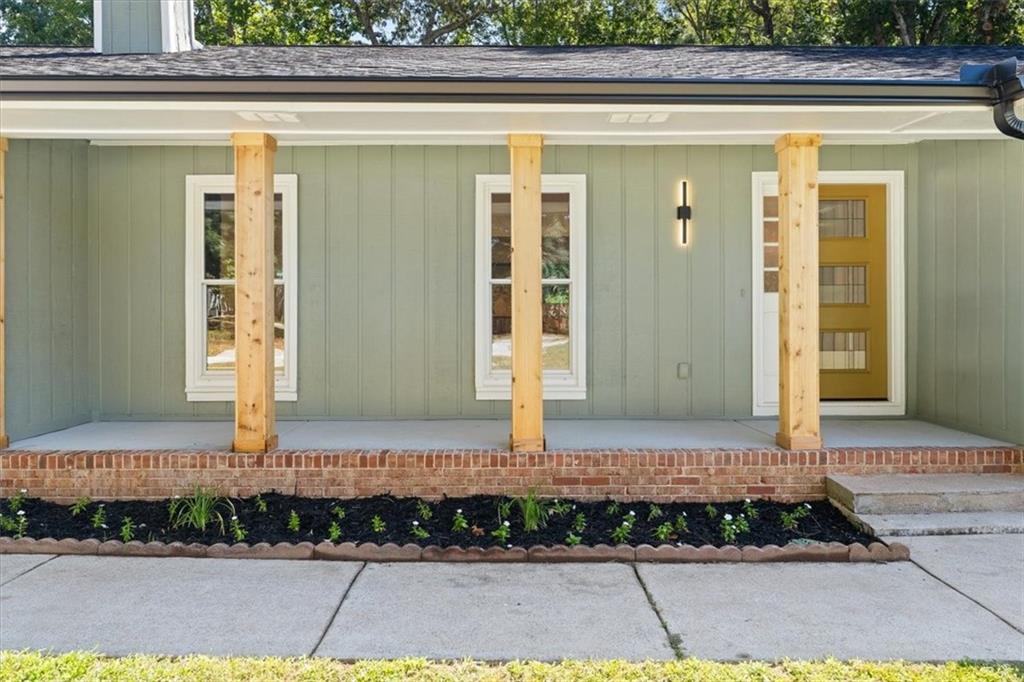
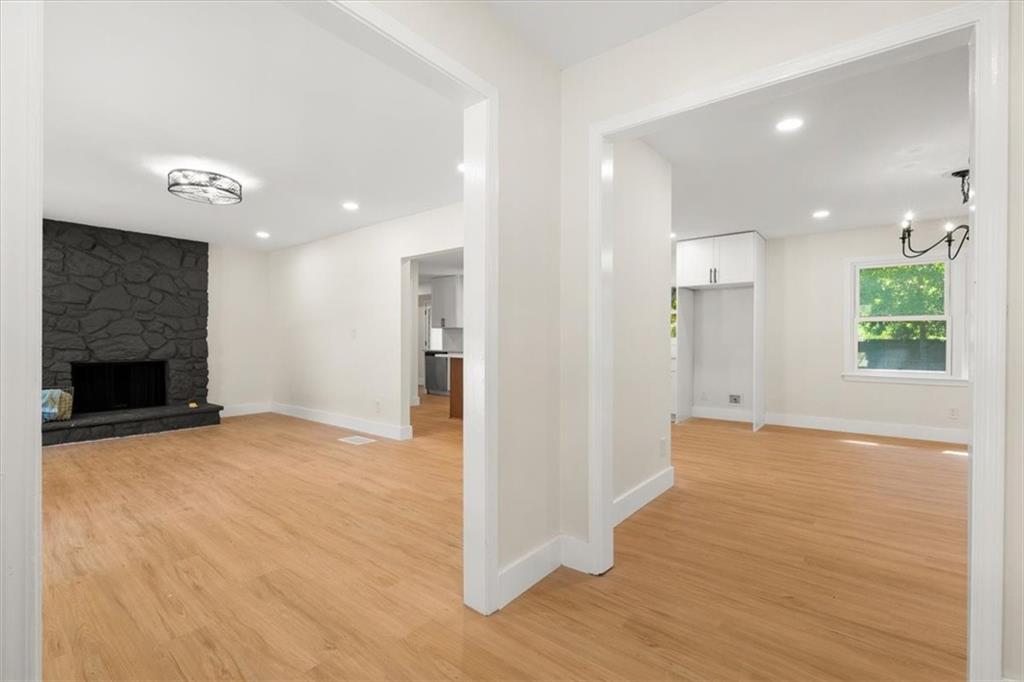
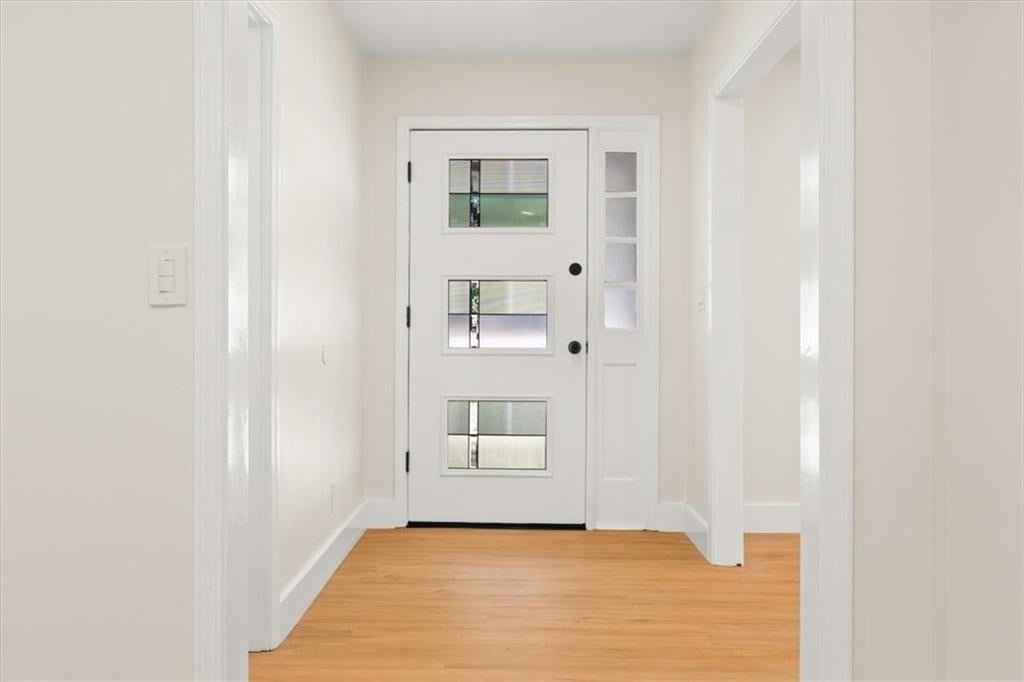
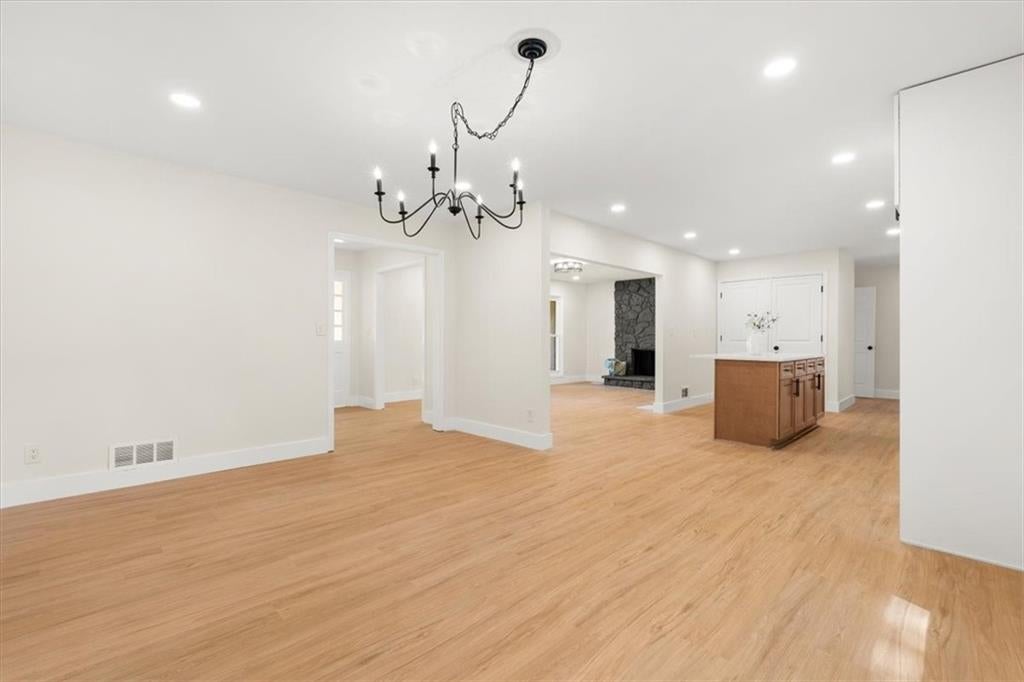
Enter an interest rate to see your estimated monthly payment.This beautifully renovated ranch house combines timeless charm with modern elegance. Nestled on a spacious half acre lot, the property offers privacy and room to roam. The home boasts a brand-new roof, new HVAC fresh paint inside and out, and stylish upgrades throughout. Step inside to an open-concept living area featuring a sleek, modern stone fireplace—a perfect centerpiece for cozy gatherings. All-new flooring flows seamlessly throughout the home, enhancing its contemporary feel. The kitchen is a chef's dream, with a long island topped with luxurious quartz countertops, providing ample workspace and seating for family and friends. The house's bedrooms are generously sized; each designed with relaxation in mind. The primary suite includes a totally renovated bathroom with a luxurious walk-in shower. The other two bathrooms throughout the home have been meticulously updated with contemporary finishes, providing a blend of elegance and functionality. The outdoor space is a true extension of the home, featuring a lovely porch that offers views of the sprawling backyard, perfect for summer gatherings, barbecues, or simply enjoying morning coffee amidst nature's tranquility. A spacious garage complements this beautiful residence, featuring ample space for vehicle storage and additional storage solutions. With an atmosphere of warmth, style, and tranquility, this home is a true find, ready for its next proud owner. Don’t miss the opportunity to make this enchanting property your new home! No septic, no HOA.
| 9 hours ago | Listing first seen on site | |
| 9 hours ago | Listing updated with changes from the MLS® |
Listings identified with the FMLS IDX logo come from FMLS and are held by brokerage firms other than the owner of this website and the listing brokerage is identified in any listing details. Information is deemed reliable but is not guaranteed. If you believe any FMLS listing contains material that infringes your copyrighted work, please click here to review our DMCA policy and learn how to submit a takedown request.

© 2017-2026 First Multiple Listing Service, Inc.
Did you know? You can invite friends and family to your search. They can join your search, rate and discuss listings with you.