

605 Lovell RoadTemple, GA 30179
Mortgage Calculator
Monthly Payment (Est.)
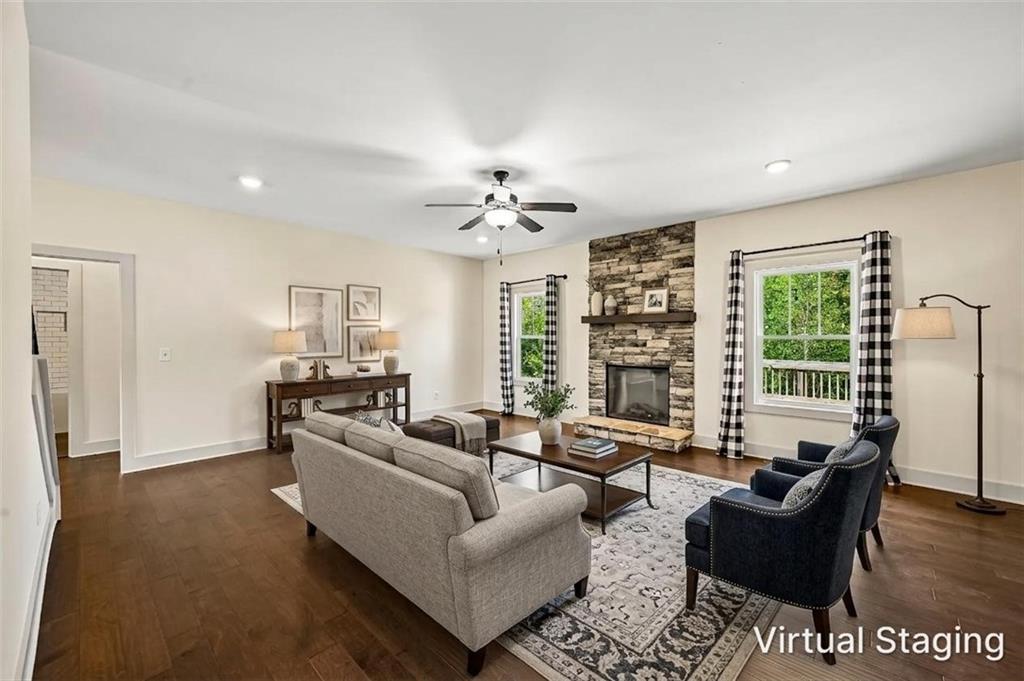
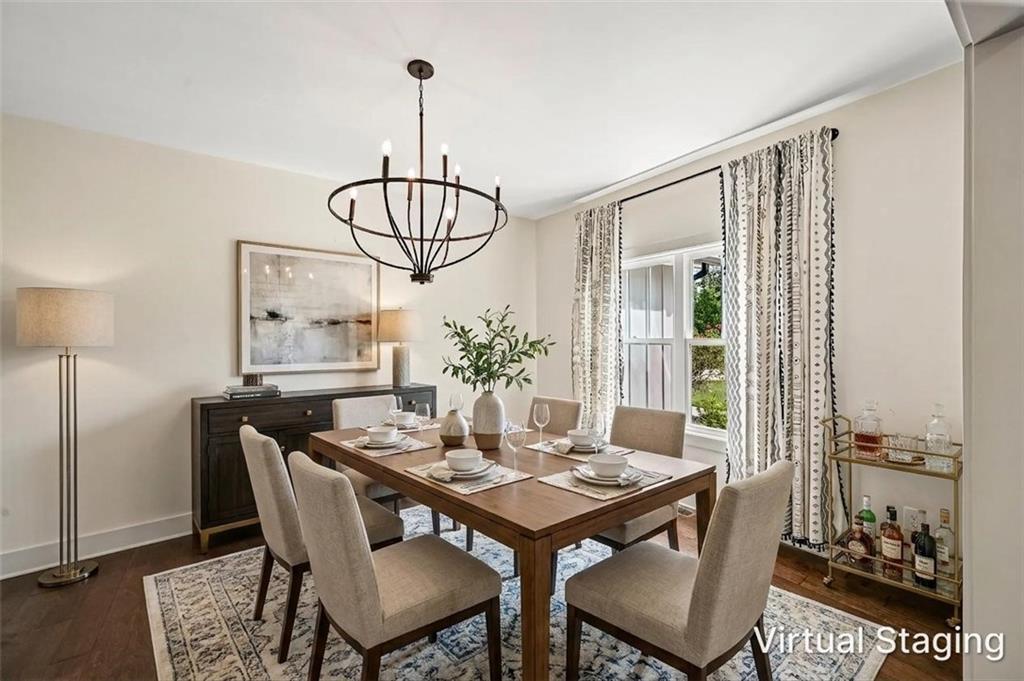
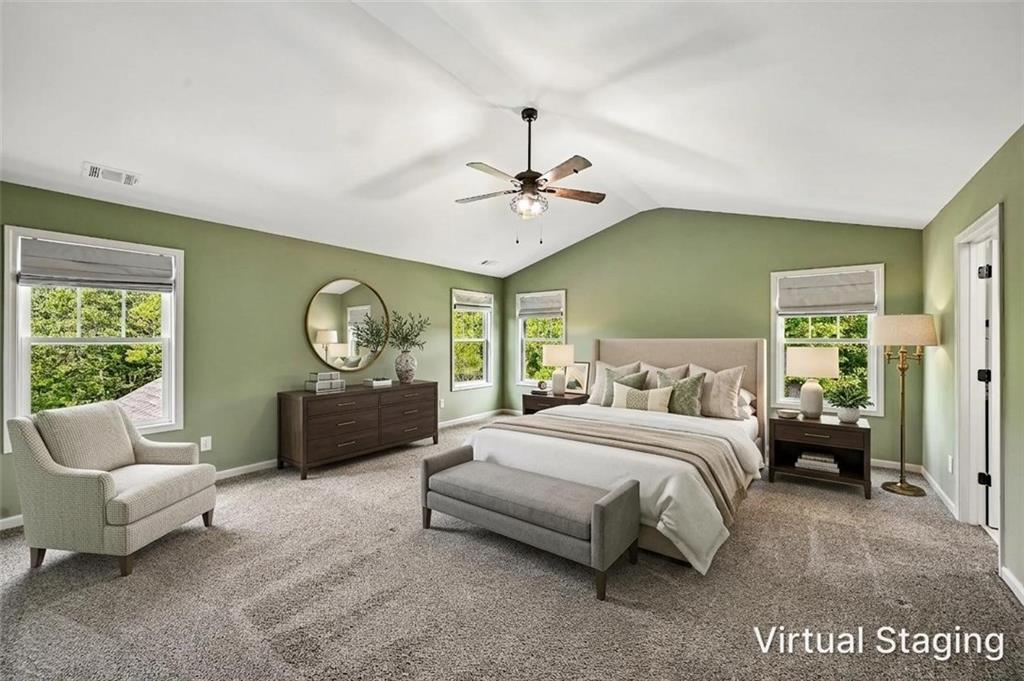
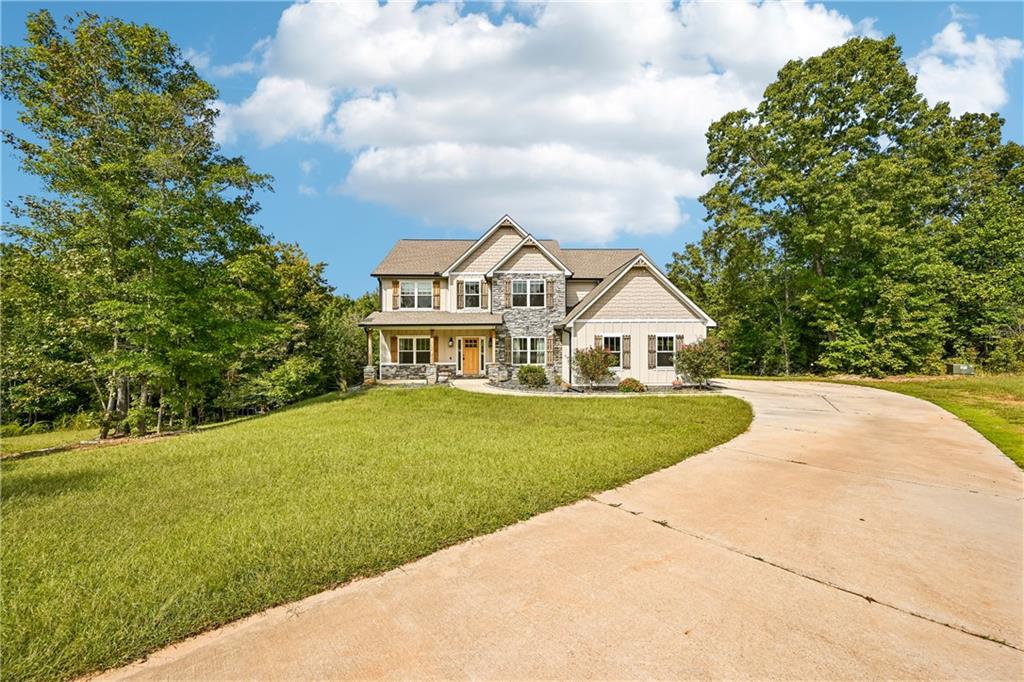
Enter an interest rate to see your estimated monthly payment.Experience the perfect blend of modern luxury, privacy, and country living on 4.97 beautiful acres with no subdivision and no HOA! The property is ideal for those seeking room to spread out, featuring a fenced backyard, and multiple outdoor living spaces designed for relaxation and entertaining. Enjoy evenings on the expansive deck, complete with a screened-in section for bug-free enjoyment and an open area perfect for grilling. A covered patio with a ceiling fan provides another comfortable outdoor retreat, rain or shine. Step inside to discover a spacious, open-concept floor plan filled with beautiful finishes and thoughtful details throughout. Gorgeous hardwood floors, tall baseboards, neutral paint, and stylish modern lighting create a warm and welcoming atmosphere. The chef's kitchen is a true showstopper, featuring a beautiful farmhouse apron-front sink, a large center island, abundant cabinetry, generous counter space, and a spacious walk-in pantry. A convenient mudroom off the garage adds everyday functionality. Upstairs, a generous loft-style living area offers the perfect space for a second family room, home office, or reading retreat, complete with custom built-in bookshelves and a library ladder. Two spacious secondary bedrooms provide plenty of room, while the impressive primary suite offers a private escape with dual walk-in closets and a luxurious ensuite bathroom featuring a freestanding soaking tub, oversized tiled shower with built-in bench, and separate vanities. All bathrooms feature granite countertops and tile flooring, with beautifully tiled tub surrounds. The full unfinished basement offers incredible potential for future expansion, already equipped with a finished bathroom, plumbing stubbed for a kitchen, and an abundance of natural light. With direct access to the covered patio and fenced backyard, this versatile space is ideal for a future in-law suite, guest quarters, recreation room, or additional living area. Enjoy the freedom of nearly five acres, the tranquility of a quiet country road, and the convenience of being just minutes from Highway 20 with easy access for commuters.
| 9 hours ago | Listing first seen on site | |
| 10 hours ago | Listing updated with changes from the MLS® |
Listings identified with the FMLS IDX logo come from FMLS and are held by brokerage firms other than the owner of this website and the listing brokerage is identified in any listing details. Information is deemed reliable but is not guaranteed. If you believe any FMLS listing contains material that infringes your copyrighted work, please click here to review our DMCA policy and learn how to submit a takedown request.

© 2017-2026 First Multiple Listing Service, Inc.