Save
Ask
Tour
Hide
Share
$600,000
New Listing

1602 Lakewood Avenue SE
Atlanta, GA 30315

For Sale|Single Family Residence|Active
3
Beds
4
Total Baths
3
Full Baths
1
Partial Bath
2,370
SqFt
$253
/SqFt
2021
Built
Subdivision:
Chosewood Park
County:
Fulton
Listing Courtesy Of: Jennifer Paquin Murphy of JP Murphy Realty Broker: 770-630-6567 Prefer Ph#:jpaquin28@hotmail.com
1602 Lakewood Avenue SE1602 Lakewood Avenue SE1602 Lakewood Avenue SE1602 Lakewood Avenue SE
Save
Ask
Tour
Hide
Share

Mortgage Calculator

Monthly Payment (Est.)

Enter an interest rate to see your estimated monthly payment.
Calculator powered by Showcase IDX, a Constellation1 Company. Copyright ©2026 Information is deemed reliable but not guaranteed.

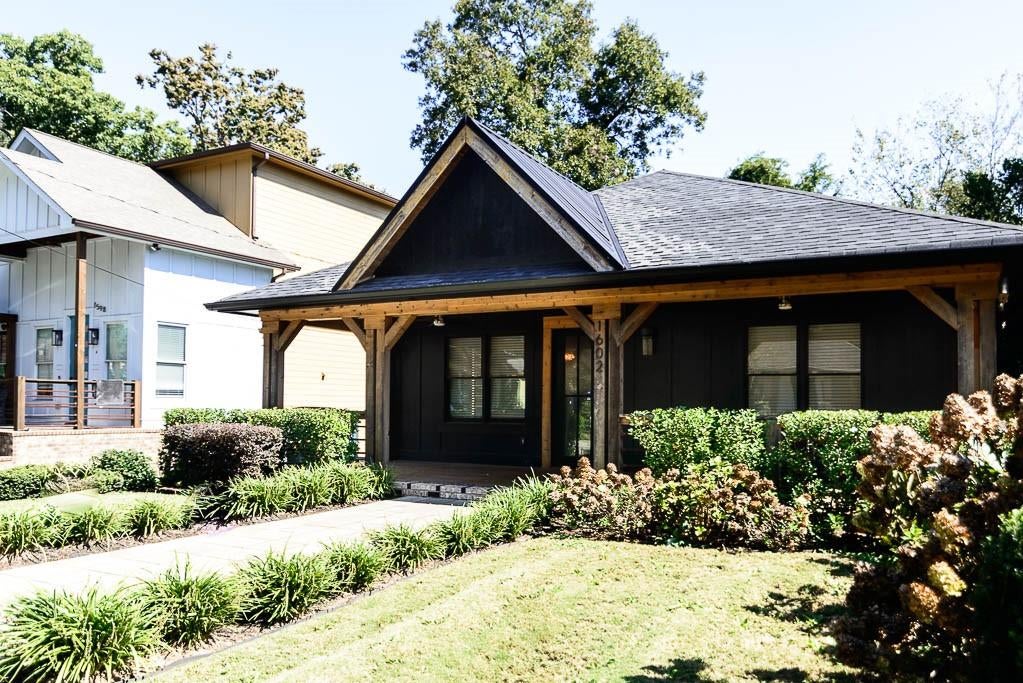
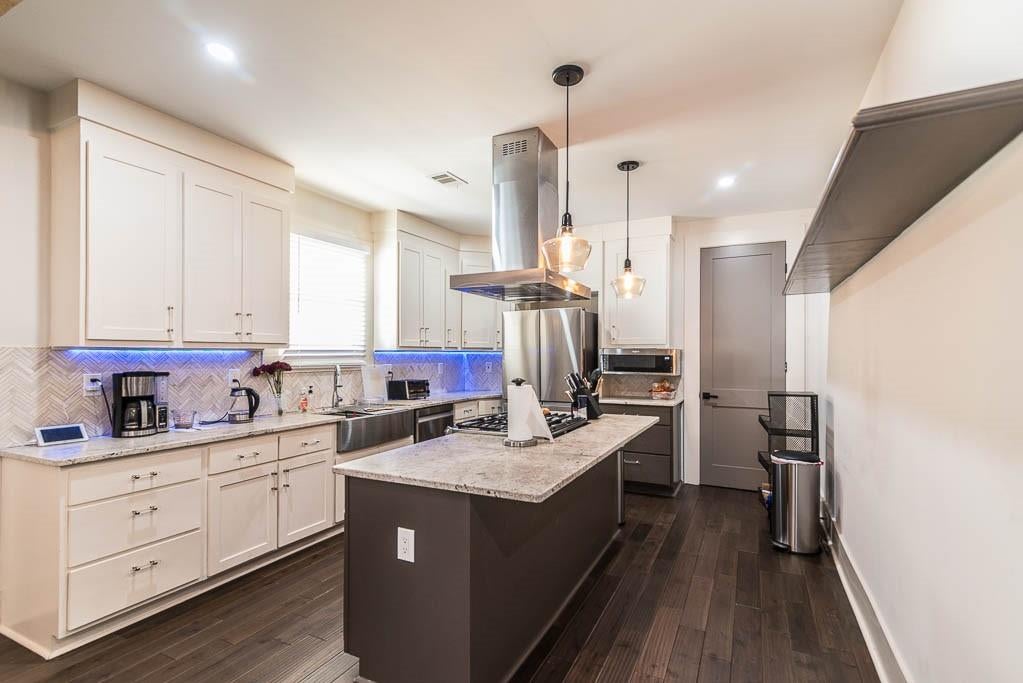
Discover distinctive intown living in Atlanta’s Chosewood Park neighborhood, less than a mile from the Southside BeltLine! This beautiful 3-bedroom, 3.5-bath home combines character, modern finishes, and versatile living spaces. The inviting interior features hardwood floors, high ceilings, and a striking double-sided fireplace that creates a warm and welcoming connection between the living room and dining room. The chef-inspired kitchen boasts white cabinetry, stone countertops, a large island, and a walk-in pantry, offering the perfect setting for everyday living and entertaining. The spacious primary suite is conveniently located on the main level and features a soaking tub, separate shower, and double vanity. Two additional guest bedrooms, each with its own en-suite bathroom, provide comfort and privacy, with one located downstairs and the other upstairs. A separate living room or gathering space offers even more flexibility for relaxing or entertaining, while the unfinished basement provides additional space and endless possibilities to make it your own. Ask me about 100% financing with NO PMI and 8K to $10K in grants available with preferred lender.

Save
Ask
Tour
Hide
Share
Listing Snapshot
Price 
$600,000
Days On Site 
0 Days
Bedrooms 
3
Inside Area (SqFt) 
2,370 sqft
Total Baths 
4
Full Baths 
3
Partial Baths 
1
Lot Size 
0.2009 Acres
Year Built 
2021
MLS Number 
7855692
Status 
Active
Property Tax 
$6,894
HOA/Condo/Coop Fees 
N/A
Sq Ft Source 
Public Records
Friends & Family
Recent Activity
3 hours agoListing first seen on site
3 hours agoListing updated with changes from the MLS
General Features
Acres 
0.2009
Foundation 
None
Home Warranty 
Yes
Land Lease 
No
Levels 
Three Or More
Parking 
Driveway
Property Sub Type 
Single Family Residence
Security 
Security SystemSecurity System OwnedSmoke Detector(s)
Sewer 
Public Sewer
SqFt Above 
2370
SqFt Total 
2370
Style 
CraftsmanFarmhouseTraditional
Utilities 
Cable AvailableElectricity AvailableNatural Gas AvailablePhone AvailableSewer AvailableWater Available
Water Source 
Public
Interior Features
Appliances 
DishwasherDisposalGas OvenGas RangeGas Water HeaterMicrowaveRange HoodRefrigeratorSelf Cleaning Oven
Basement 
Bath/StubbedDaylightExterior EntryFullUnfinishedWalk-Out Access
Cooling 
Ceiling Fan(s)Central AirElectric
Electric 
220 Volts
Fireplace 
Yes
Fireplace Features 
Double SidedElectricFactory Built
Fireplaces 
1
Flooring 
CarpetCeramic TileHardwoodTile
Heating 
CentralHot WaterNatural Gas
Interior 
Eat-in KitchenPantryKitchen IslandBeamed CeilingsDouble VanityHigh Speed InternetLow Flow Plumbing FixturesRecessed LightingWalk-In Closet(s)OtherMaster Downstairs
Laundry Features 
Electric Dryer HookupIn HallLaundry RoomMain Level
Main Level Bedrooms 
2
Window Features 
Aluminum Frames
Save
Ask
Tour
Hide
Share
Exterior Features
Construction Details 
Concrete
Exterior 
BalconyPrivate EntrancePrivate Yard
Fencing 
Back YardFencedPrivacyWood
Lot Features 
Back Yard
Other Structures 
None
Patio And Porch 
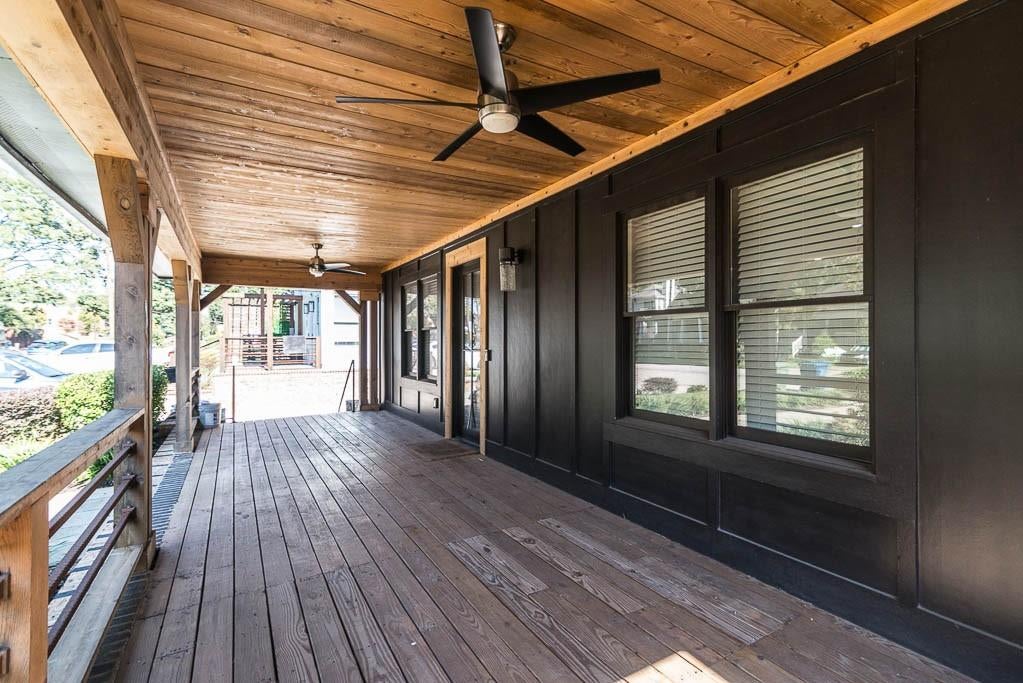
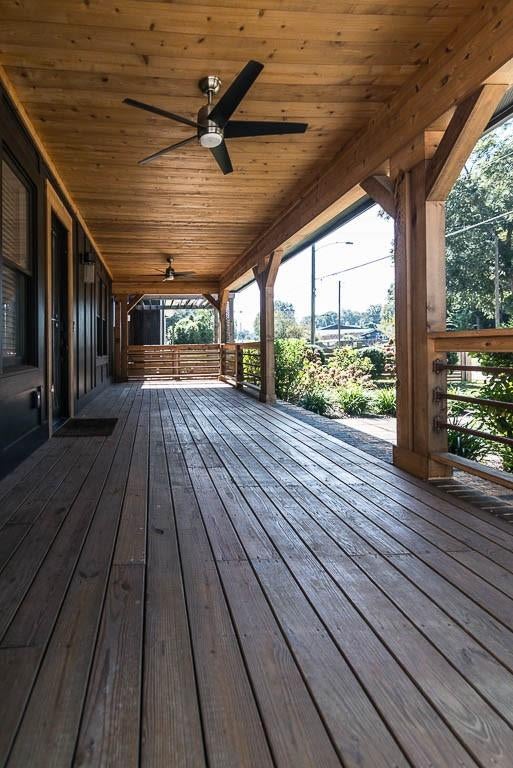
CoveredDeckFront PorchRear Porch
Pool Features 
None
Road Frontage 
None
Roof 
MetalShingle
Spa Features 
None
View 
Neighborhood
Waterfront Features 
None
Waterview 
Neighborhood
Windows/Doors 
Aluminum Frames
Community Features
Community Features 
ParkPlaygroundRestaurantSidewalksStreet Lights
Horse Property 
None
Roads 
Asphalt
Schools
School District
Unknown
Elementary School
Fulton - Other
Middle School
Judson Price
High School
Carver - Muscogee
Listing Courtesy Of: Jennifer Paquin Murphy of JP Murphy Realty Broker: 770-630-6567 Prefer Ph#:jpaquin28@hotmail.com

Listings identified with the FMLS IDX logo come from FMLS and are held by brokerage firms other than the owner of this website and the listing brokerage is identified in any listing details. Information is deemed reliable but is not guaranteed. If you believe any FMLS listing contains material that infringes your copyrighted work, please click here to review our DMCA policy and learn how to submit a takedown request.



© 2017-2026 First Multiple Listing Service, Inc.

Neighborhood & Commute
Source: Walkscore
Save
Ask
Tour
Hide
Share