

5293 Heron Bay BoulevardLocust Grove, GA 30248
Mortgage Calculator
Monthly Payment (Est.)
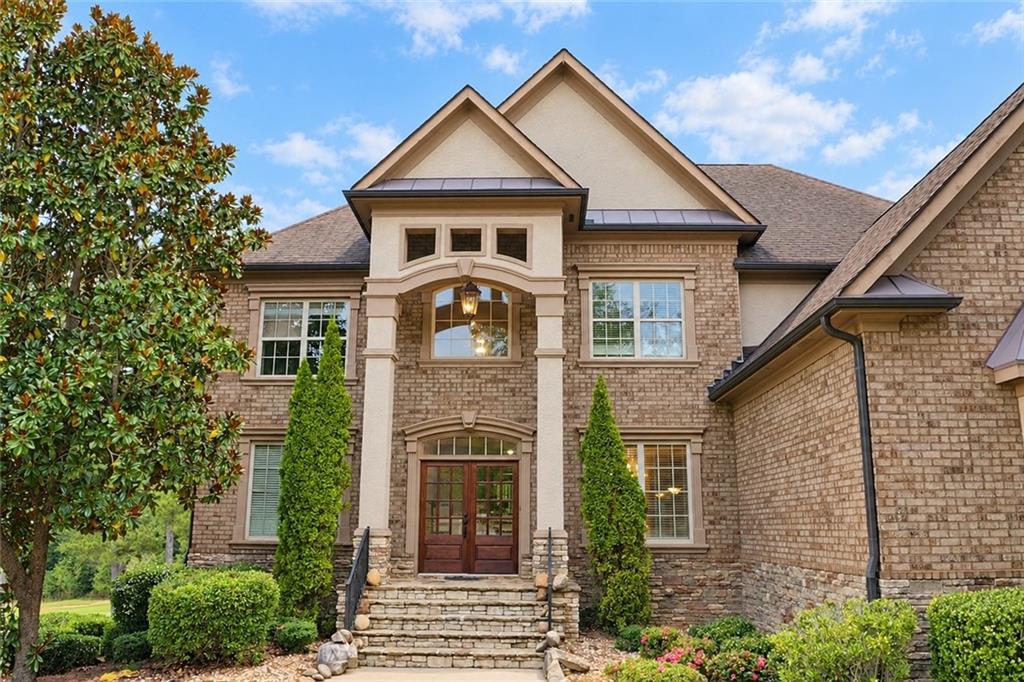
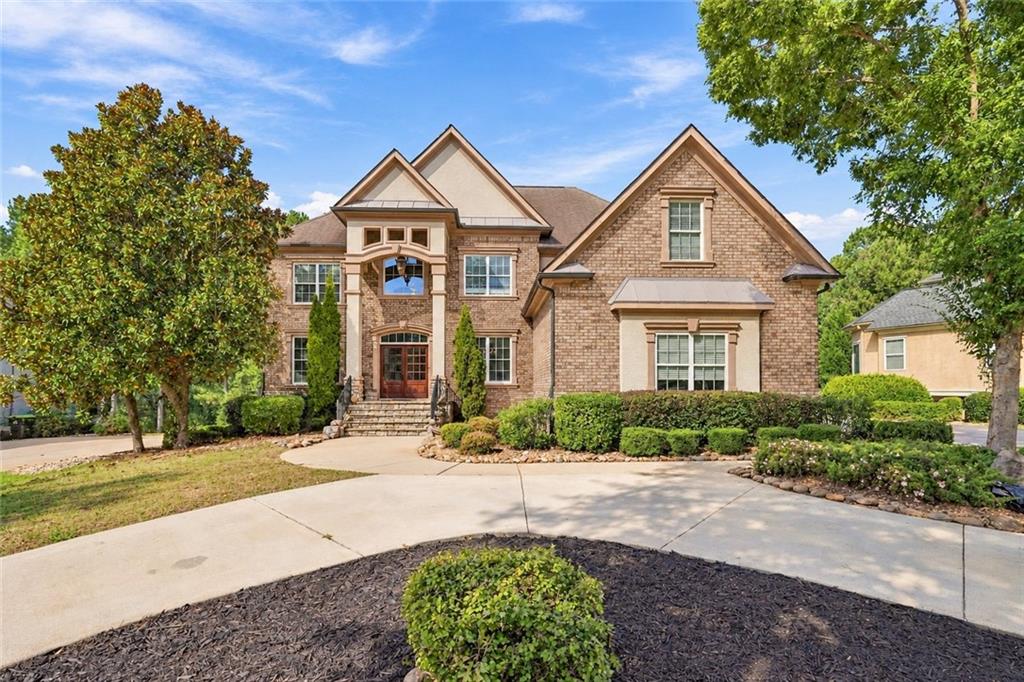
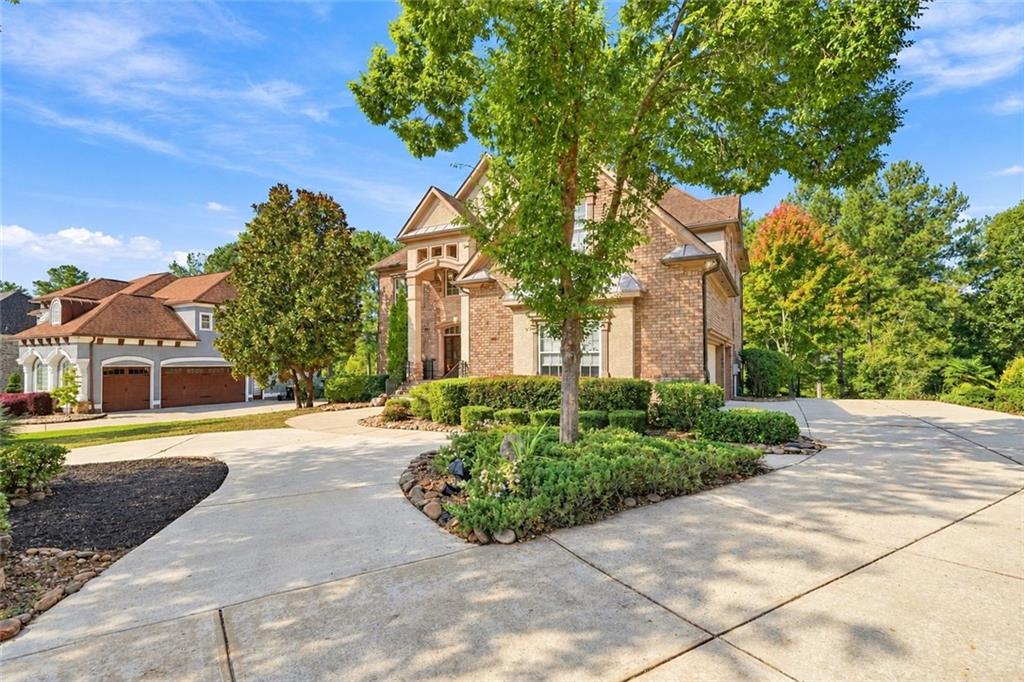
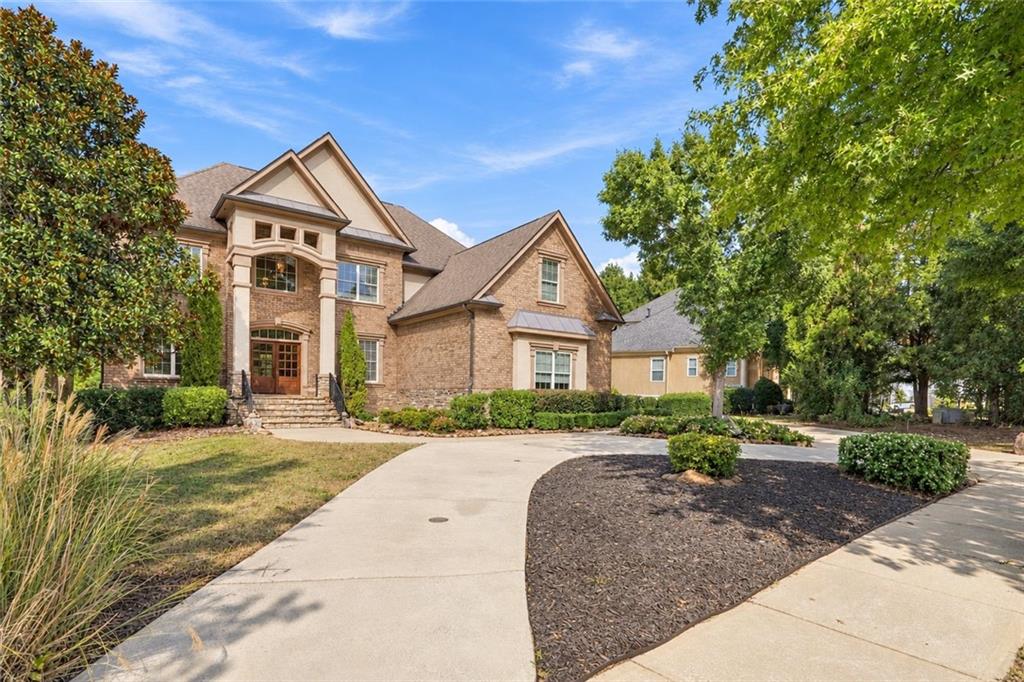
Enter an interest rate to see your estimated monthly payment.Welcome to 5293 Heron Bay Blvd, an impressive 7-bedroom, 5-bath home offering exceptional space, flexibility, and golf-course living in the highly desirable Heron Bay community. From the moment you enter the grand foyer, the home opens into multiple living and entertaining spaces. To the left is a versatile formal living or bonus room, while the formal dining area sits to the right. Continue into the heart of the home where you’ll find a spacious family room, well-appointed kitchen, wet bar, laundry area, and convenient access to the garage and rear deck. The main level includes a bedroom and full bath, making it ideal for guests, extended family, or a private home office setup. Upstairs, the oversized primary suite feels like a private retreat, complete with a separate sitting area, expansive en-suite bath, and large walk-in closet. Four additional upstairs bedrooms provide plenty of flexibility, including a secondary suite with its own private full bath and walk-in closet. One of the standout features of the upper level is the dedicated theater and entertainment room with its own wet bar, perfect for movie nights, game days, or hosting friends and family. The finished basement adds an entirely separate level of living space with a bedroom, full bath, office, utility area, spacious living room, bonus or flex room, large walk-in closet, and a convenient mini kitchen. Whether you need an in-law suite, guest quarters, work-from-home space, recreation area, or multigenerational living, this lower level gives you plenty of options. Outside, enjoy both an upper-level deck and covered concrete patio, creating multiple outdoor spaces for relaxing or entertaining. The backyard overlooks the golf course with a direct view of the green, giving you a peaceful setting and a true golf-course lifestyle. Located in Heron Bay, residents enjoy access to an outstanding collection of community amenities, including an 18-hole golf course, community pools, lake, tennis facilities, and more. Buyer incentive available. Seller is willing to contribute toward an interest-rate buydown with an acceptable offer, subject to lender approval and agreed terms. Ask for details on how this incentive may help reduce your monthly mortgage payment. This is much more than a home. It’s a property designed for living, entertaining, working, hosting, and enjoying the Heron Bay lifestyle.
| 5 hours ago | Listing first seen on site | |
| 5 hours ago | Listing updated with changes from the MLS® |
Listings identified with the FMLS IDX logo come from FMLS and are held by brokerage firms other than the owner of this website and the listing brokerage is identified in any listing details. Information is deemed reliable but is not guaranteed. If you believe any FMLS listing contains material that infringes your copyrighted work, please click here to review our DMCA policy and learn how to submit a takedown request.

© 2017-2026 First Multiple Listing Service, Inc.