Save
Ask
Tour
Hide
Share
$344,997
New Listing

1613 FALCON CREST Way
Atlanta, GA 30032

For Sale|Townhouse|Active
3
Beds
4
Total Baths
3
Full Baths
1
Partial Bath
1,992
SqFt
$173
/SqFt
2018
Built
Subdivision:
White Oak/East Lake Ph 2
County:
Dekalb
Listing Courtesy Of: Whitney Hanna of Norluxe Realty Atlanta Broker: 470-223-1981 Prefer Ph#:whitney.h@hannalegacy.com
1613 FALCON CREST Way1613 FALCON CREST Way1613 FALCON CREST Way1613 FALCON CREST Way
Save
Ask
Tour
Hide
Share

Mortgage Calculator

Monthly Payment (Est.)

Enter an interest rate to see your estimated monthly payment.
Calculator powered by Showcase IDX, a Constellation1 Company. Copyright ©2026 Information is deemed reliable but not guaranteed.

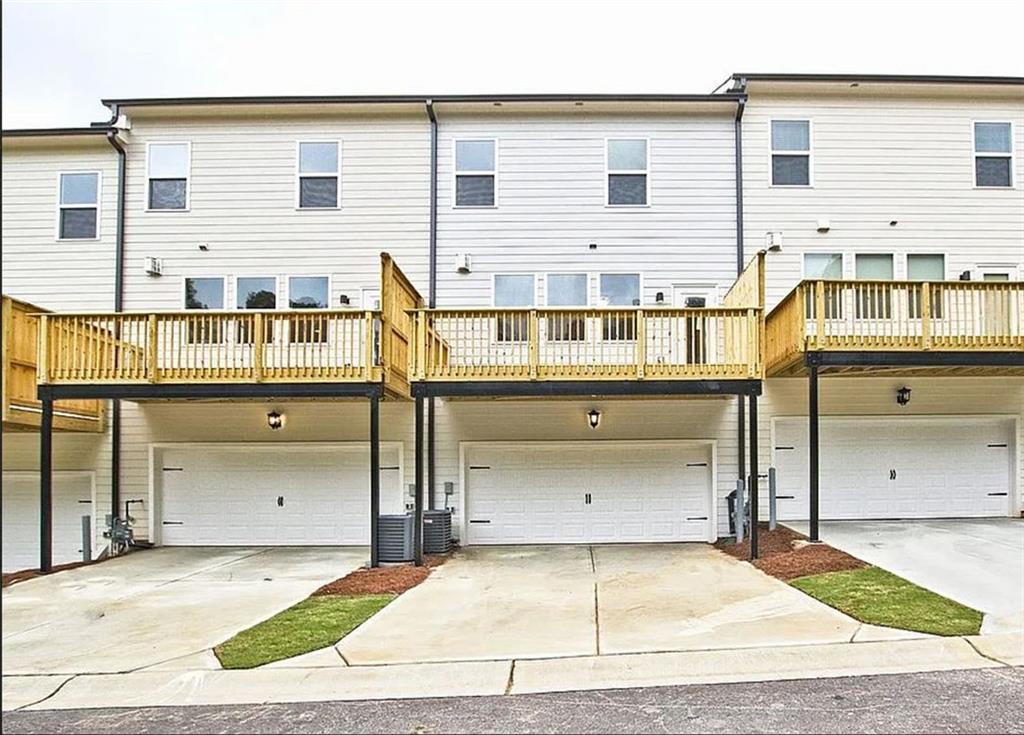
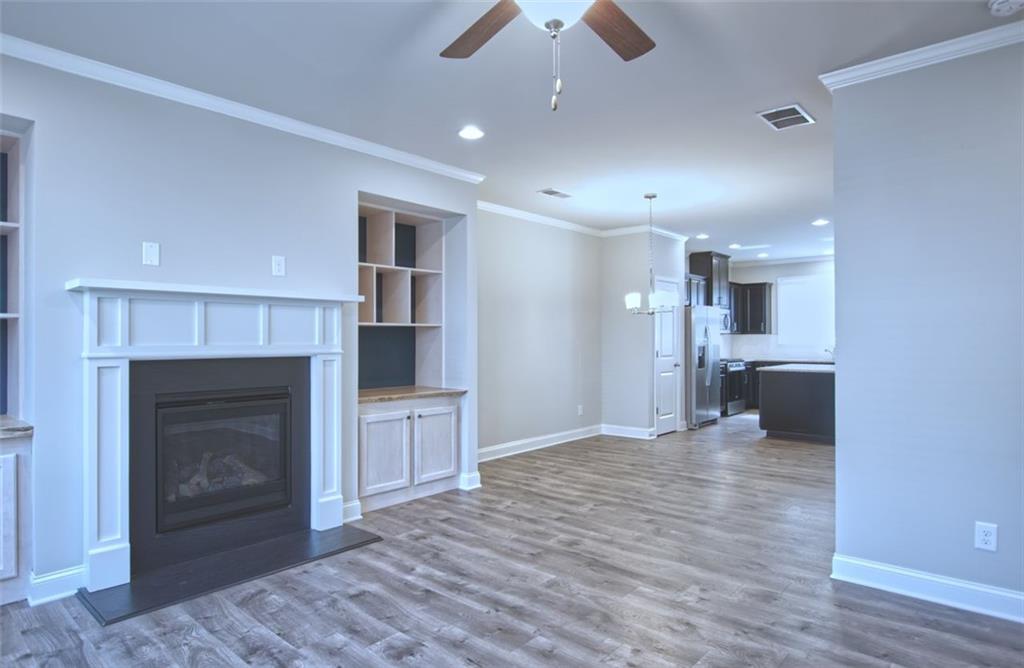
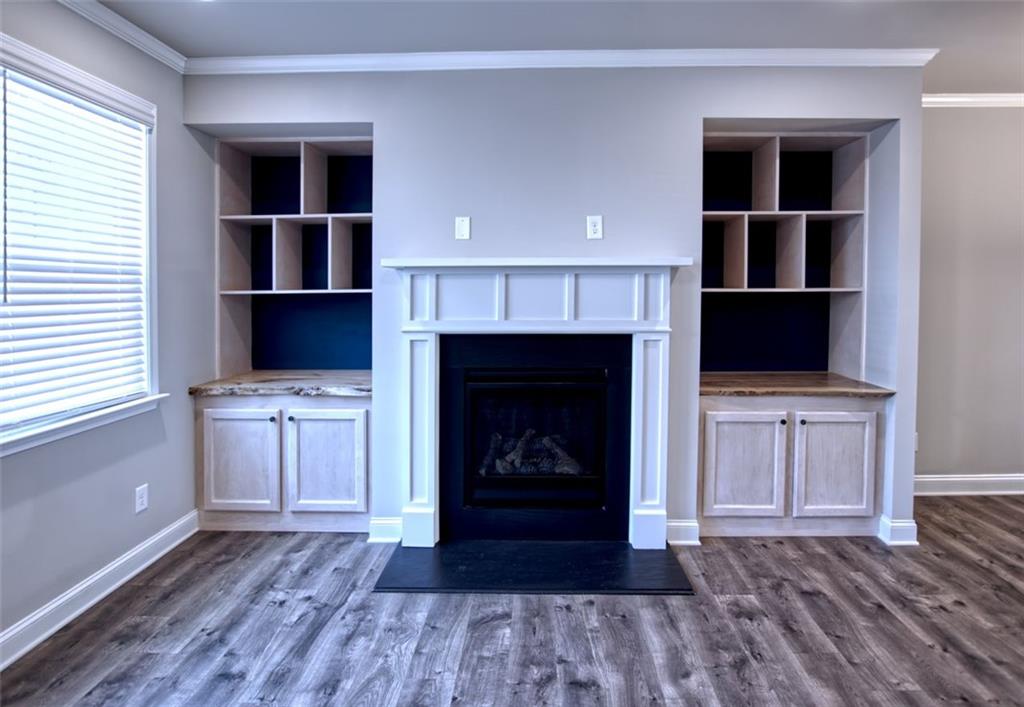
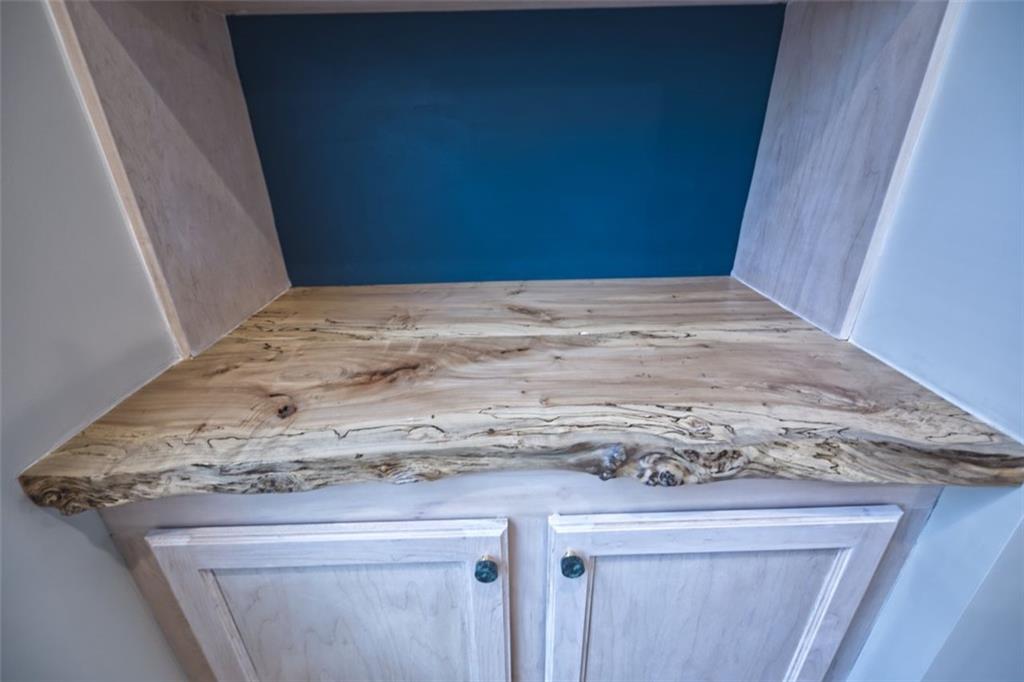
Discover comfortable, low-maintenance living in this beautifully updated three-story townhome nestled within a quiet, gated community. Freshly painted throughout and featuring newly installed carpet in the bedrooms, this spacious home offers an inviting layout, thoughtful details, and the convenience of all appliances included, even the washer and dryer. Adding to its appeal is a **rare opportunity for eligible VA buyers to assume an existing mortgage with an interest rate of just 2.25%, subject to lender approval and qualification.** The entry level offers a private bedroom, full bathroom, storage closet, and access to a two-car garage with additional driveway parking. The main living level features beautiful hardwood floors, a spacious living room with a fireplace, custom built-in bookshelves and cabinetry, and an open dining area that connects seamlessly to the kitchen. Granite countertops, stainless steel appliances, a tiled backsplash, and a generously sized island create a kitchen designed for both everyday living and entertaining. A convenient half bath and a large balcony overlooking the driveway complete this level. Upstairs, the third floor features two additional bedrooms, two full bathrooms, and a conveniently located laundry room. The primary suite offers a tray ceiling, spacious walk-in closet, and ensuite bathroom complete with dual vanities, a separate tiled soaking tub, and walk-in shower. Enjoy the added convenience of being within walking distance of several community parks and just minutes from East Atlanta Village, East Lake Golf Club, major highways, shopping, restaurants, and entertainment. With its fresh updates, spacious three-level layout, included appliances, and desirable location, this townhome offers an exceptional opportunity to enjoy both comfort and convenience. Schedule your private showing today!

Save
Ask
Tour
Hide
Share
Listing Snapshot
Price 
$344,997
Days On Site 
0 Days
Bedrooms 
3
Inside Area (SqFt) 
1,992 sqft
Total Baths 
4
Full Baths 
3
Partial Baths 
1
Lot Size 
0.04 Acres
Year Built 
2018
MLS® Number 
7855653
Status 
Active
Property Tax 
$4,792
HOA/Condo/Coop Fees 
$145 monthly
Sq Ft Source 
Owner
Friends & Family
Recent Activity
5 hours agoListing first seen on site
5 hours agoListing updated with changes from the MLS®
General Features
Acres 
0.04
Attached Garage 
Yes
Foundation 
Slab
Garage 
Yes
Garage Spaces 
2
Land Lease 
No
Levels 
Three Or More
Parking 
AttachedDrivewayGarageGarage Door Opener
Parking Spaces 
2
Property Sub Type 
Townhouse
Security 
Key Card EntrySecurity GateSecurity Lights
Sewer 
Public Sewer
SqFt Total 
1992
Style 
Townhouse
Utilities 
Cable AvailableElectricity AvailableNatural Gas Available
Water Source 
Public
Interior Features
Appliances 
DishwasherDryerGas RangeMicrowaveRefrigeratorWasher
Basement 
None
Cooling 
Central Air
Fireplace 
Yes
Fireplace Features 
Electric
Fireplaces 
1
Flooring 
CarpetHardwood
Heating 
Central
Interior 
Breakfast BarPantryKitchen IslandBookcasesCrown MoldingTray Ceiling(s)Walk-In Closet(s)
Laundry Features 
In Hall
Window Features 
Double Pane WindowsInsulated Windows
Save
Ask
Tour
Hide
Share
Exterior Features
Construction Details 
HardiPlank Type
Exterior 
BalconyLightingRain Gutters
Fencing 
None
Lot Features 
Level
Other Structures 
None
Patio And Porch 
Deck
Pool Features 
None
Road Frontage 
City Street
Roof 
Composition
Spa Features 
None
View 
Other
Waterfront Features 
None
Waterview 
Other
Windows/Doors 
Double Pane WindowsInsulated Windows
Community Features
Association Fee 
$145.0
Association Fee Frequency 
Monthly
Community Features 
Gated
Horse Property 
None
Financing Terms Available 
CashConventionalVA Loan
Roads 
Paved
Schools
School District
Unknown
Elementary School
Peachcrest
Middle School
Mary McLeod Bethune
High School
Towers
Listing Courtesy Of: Whitney Hanna of Norluxe Realty Atlanta Broker: 470-223-1981 Prefer Ph#:whitney.h@hannalegacy.com

Listings identified with the FMLS IDX logo come from FMLS and are held by brokerage firms other than the owner of this website and the listing brokerage is identified in any listing details. Information is deemed reliable but is not guaranteed. If you believe any FMLS listing contains material that infringes your copyrighted work, please click here to review our DMCA policy and learn how to submit a takedown request.



© 2017-2026 First Multiple Listing Service, Inc.

Neighborhood & Commute
Source: Walkscore
Save
Ask
Tour
Hide
Share