

743 Brecklin LaneWoodstock, GA 30188
Mortgage Calculator
Monthly Payment (Est.)
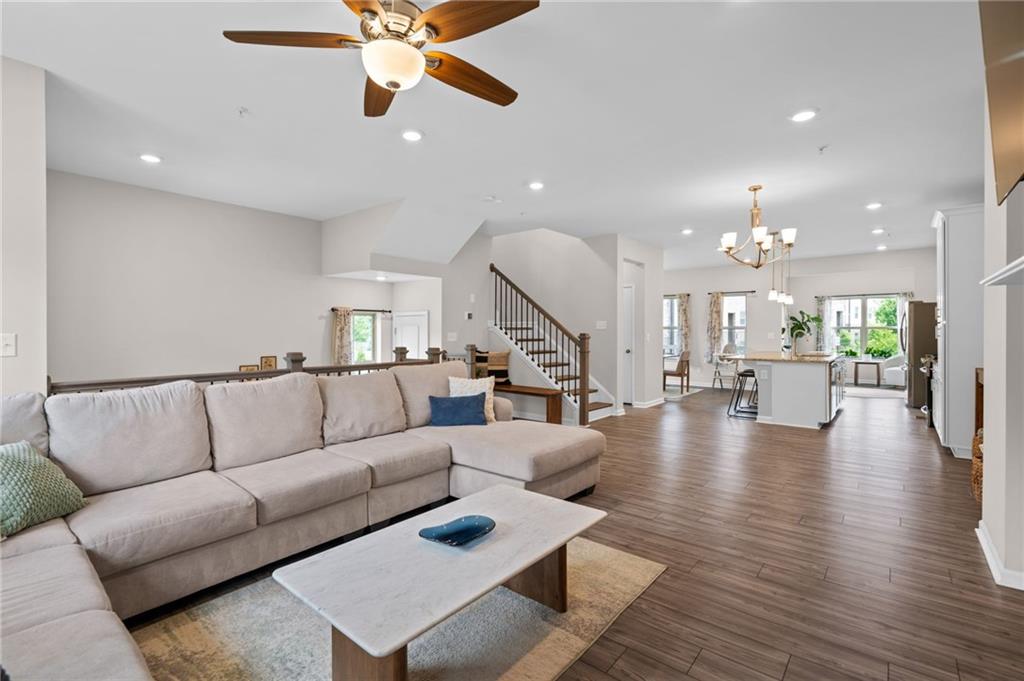
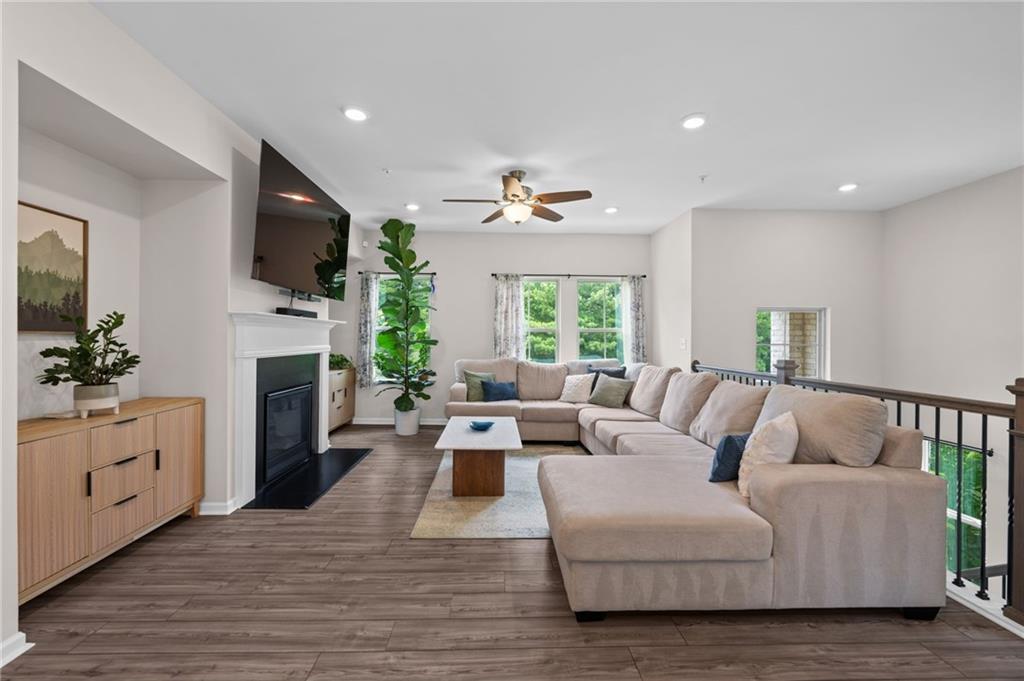
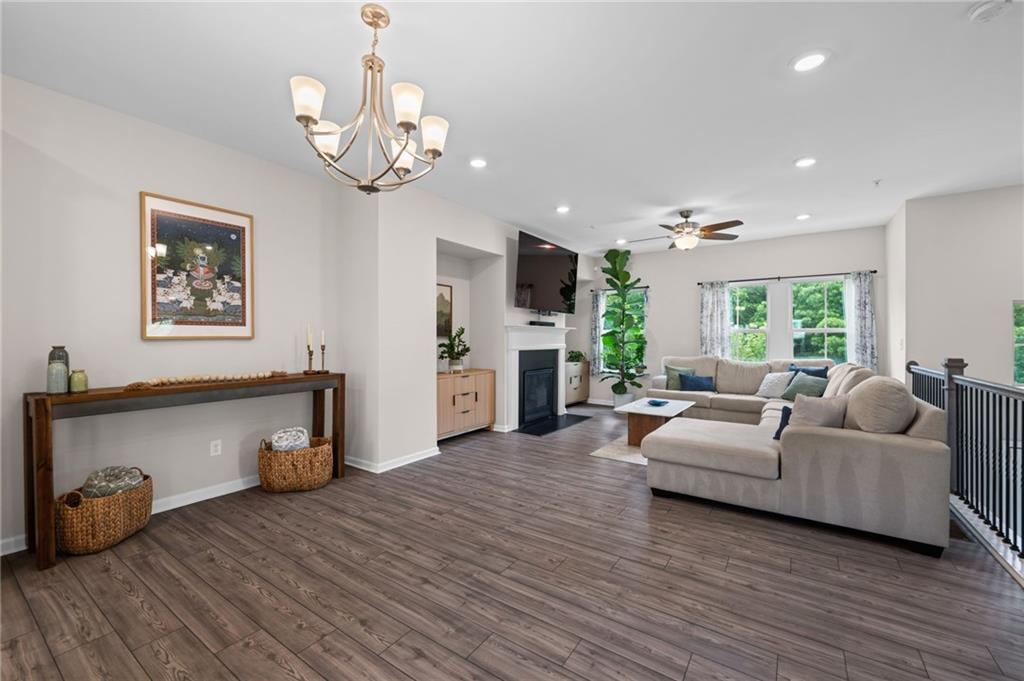
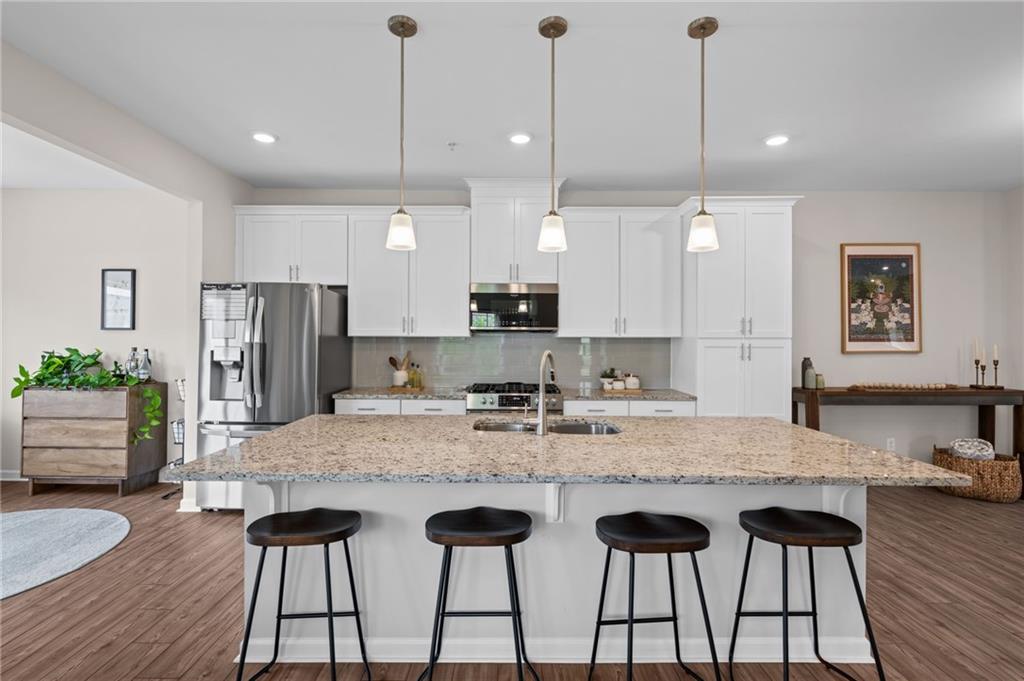
Enter an interest rate to see your estimated monthly payment.NEW LISTING TO FMLS! END UNIT | HARDWOOD FLOORS | CHEROKEE SCHOOLS | INCREDIBLE LOCATION Welcome to your beautifully designed three-story end-unit townhome offering 4 bedrooms, 3.5 bathrooms, and a thoughtfully planned layout that combines style, comfort, and fabulous functionality. As you enter, you're greeted by a welcoming foyer featuring a built-in storage bench and coat rack, an ideal drop zone for everyday convenience. The terrace level includes a private bedroom with a full bath, making it perfect for guests, a home office, or a multigenerational living arrangement. The main living level offers an elegant open-concept design filled with natural light, effortlessly blending the spacious family room, dining area, and beautifully designed kitchen. A warm fireplace serves as the focal point of the living room, creating an inviting atmosphere for everyday living and entertaining. The chef-inspired kitchen is appointed with granite countertops, stainless steel appliances, ample cabinetry, and generous workspace. Adjacent to the dining area, a charming breakfast nook provides direct access to the private deck--perfect for morning coffee, outdoor dining, or simply enjoying the serene community views. The upper level is designed for relaxation, featuring a generous owner's suite with a versatile adjoining space that's ideal for a nursery, home office, or reading nook. The luxurious primary bathroom is filled with beautiful natural light and features double vanities, a spacious spa-inspired walk-in shower, and a private water closet. Two additional bedrooms and a full bathroom with a tiled tub/shower combination complete the top floor, providing ample space for family and guests. Additional highlights include hardwood floors, plush carpeting in the bedrooms, ceiling fans in the bedrooms, great room, and outdoor room, along with contemporary finishes throughout this stunning townhome. The seller is also leaving the beautiful refrigerator, washer, and dryer for added convenience. You are just minutes from an abundance of shopping, dining and entertainment. Enjoy the walkable charm of downtown Woodstock, known for its vibrant restaurants, local boutiques, parks, and year-round community events. Community amenities include a swimming pool, while the HOA covers landscaping and trash service, making for an easy, low-maintenance lifestyle. Don't miss this exceptional opportunity to own an end-unit in one of Woodstock's most desirable locations. This won't last long. Call us for your exclusive showing!
| 9 hours ago | Listing updated with changes from the MLS® | |
| 9 hours ago | Listing first seen on site |
Listings identified with the FMLS IDX logo come from FMLS and are held by brokerage firms other than the owner of this website and the listing brokerage is identified in any listing details. Information is deemed reliable but is not guaranteed. If you believe any FMLS listing contains material that infringes your copyrighted work, please click here to review our DMCA policy and learn how to submit a takedown request.

© 2017-2026 First Multiple Listing Service, Inc.
Did you know? You can invite friends and family to your search. They can join your search, rate and discuss listings with you.