Save
Ask
Tour
Hide
Share
$481,405
New Listing

178 Agnew Way 34
Woodstock, GA 30188

For Sale|Townhouse|Active
3
Beds
4
Total Baths
3
Full Baths
1
Partial Bath
2,076
SqFt
$232
/SqFt
2026
Built
Subdivision:
Forrest Crossing
County:
Cherokee
Listing Courtesy Of: Yvette Richburg of Lennar Realty Inc. Broker: 470-620-1197 Prefer Ph#:yvette.richburg@lennar.com
178 Agnew Way 34178 Agnew Way 34178 Agnew Way 34178 Agnew Way 34
Save
Ask
Tour
Hide
Share

Mortgage Calculator

Monthly Payment (Est.)

Enter an interest rate to see your estimated monthly payment.
Calculator powered by Showcase IDX, a Constellation1 Company. Copyright ©2026 Information is deemed reliable but not guaranteed.

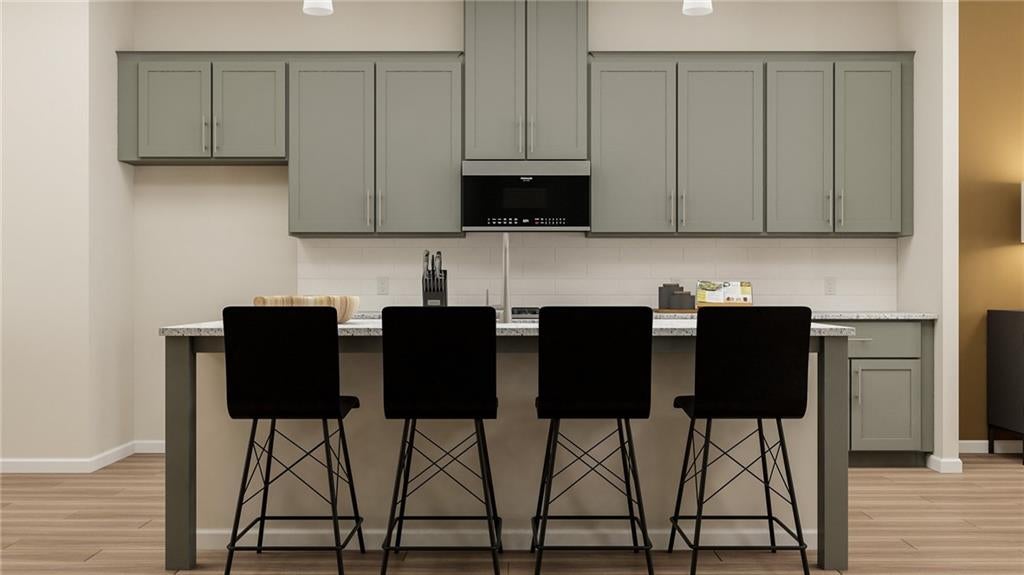
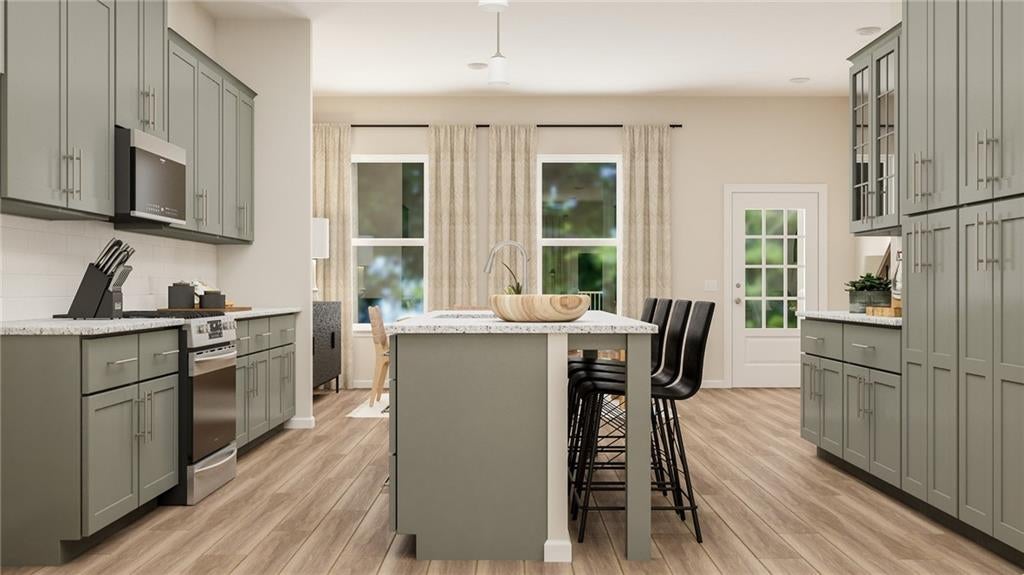
Step into this beautifully designed 3-story townhome offering the perfect blend of space, style, and convenience. With 3 bedrooms, a versatile media/flex space, and 2,076 square feet, this home delivers room to live, work, and entertain with ease. The open-concept main level is bright and spacious, centered around a gorgeously appointed kitchen featuring modern finishes, ample cabinetry, and plenty of room for gathering. Whether you're hosting or enjoying a quiet night in, this layout makes everyday living effortless. Upstairs, you’ll find well-sized bedrooms designed for comfort, while the additional flex space offers endless possibilities—home office, media room, gym, or playroom. Enjoy the convenience of a 2-car garage and move-in-ready features including a refrigerator, washer, dryer, and 2-inch blinds already in place. Perfectly situated near green space and just moments from vibrant downtown Woodstock, you'll love having shopping, dining, and entertainment right at your fingertips while still enjoying a peaceful neighborhood setting. This home truly has it all style, space, and location ready for you to move right in and make it yours. Photos are representative of the Preston floor plan

Save
Ask
Tour
Hide
Share
Listing Snapshot
Price 
$481,405
Days On Site 
0 Days
Bedrooms 
3
Inside Area (SqFt) 
2,076 sqft
Total Baths 
4
Full Baths 
3
Partial Baths 
1
Lot Size 
N/A
Year Built 
2026
MLS® Number 
7855307
Status 
Active
Property Tax 
N/A
HOA/Condo/Coop Fees 
$240 monthly
Sq Ft Source 
Builder
Friends & Family
Recent Activity
5 hours agoListing first seen on site
5 hours agoListing updated with changes from the MLS®
General Features
Attached Garage 
Yes
Foundation 
Concrete PerimeterSlab
Garage 
Yes
Garage Spaces 
2
Home Warranty 
Yes
Land Lease 
No
Levels 
Three Or More
Parking 
AttachedDrivewayGarageGarage Door OpenerGarage Faces Rear
Property Condition 
New Construction
Property Sub Type 
Townhouse
Security 
Smoke Detector(s)Carbon Monoxide Detector(s)Fire AlarmFire Sprinkler System
Sewer 
Public Sewer
SqFt Above 
2076
SqFt Total 
2076
Style 
TownhouseTraditional
Utilities 
Cable AvailableElectricity AvailableNatural Gas AvailablePhone AvailableSewer AvailableUnderground UtilitiesWater Available
Water Source 
Public
Interior Features
Appliances 
DishwasherDryerElectric Water HeaterGas RangeMicrowaveRange HoodRefrigeratorWasher
Basement 
Exterior EntryFinishedInterior EntryPartialWalk-Out Access
Cooling 
Central AirZoned
Fireplace 
Yes
Fireplace Features 
Factory BuiltFamily RoomGas Log
Fireplaces 
1
Flooring 
CarpetTile
Heating 
CentralElectricZoned
Interior 
Eat-in KitchenKitchen IslandBookcasesCrown MoldingDouble VanityRecessed LightingSmart HomeTray Ceiling(s)Walk-In Closet(s)
Laundry Features 
Laundry RoomUpper Level
Window Features 
Double Pane WindowsInsulated WindowsWindow Treatments
Save
Ask
Tour
Hide
Share
Exterior Features
Construction Details 
Cement SidingHardiPlank Type
Exterior 
Balcony
Fencing 
None
Frontage 
0
Lot Features 
Landscaped
Other Structures 
None
Patio And Porch 
Front Porch
Pool Features 
None
Road Frontage 
City Street
Roof 
Shingle
Spa Features 
None
View 
Other
Waterfront Features 
None
Waterview 
Other
Windows/Doors 
Double Pane WindowsInsulated WindowsWindow Treatments
Community Features
Association Fee 
$240.0
Association Fee Frequency 
Monthly
Horse Property 
None
Financing Terms Available 
CashConventionalFHAVA Loan
Roads 
Asphalt
Schools
School District
Unknown
Elementary School
Woodstock
Middle School
Woodstock
High School
Woodstock
Listing Courtesy Of: Yvette Richburg of Lennar Realty Inc. Broker: 470-620-1197 Prefer Ph#:yvette.richburg@lennar.com

Listings identified with the FMLS IDX logo come from FMLS and are held by brokerage firms other than the owner of this website and the listing brokerage is identified in any listing details. Information is deemed reliable but is not guaranteed. If you believe any FMLS listing contains material that infringes your copyrighted work, please click here to review our DMCA policy and learn how to submit a takedown request.



© 2017-2026 First Multiple Listing Service, Inc.

Neighborhood & Commute
Source: Walkscore
Save
Ask
Tour
Hide
Share