Save
Ask
Tour
Hide
Share
$298,000
New Listing

3411 Rolling Ridge Road
Lawrenceville, GA 30044

For Sale|Single Family Residence|Active
3
Beds
2
Total Baths
2
Full Baths
1,104
SqFt
$270
/SqFt
1979
Built
Subdivision:
Rolling Ridge
County:
Gwinnett
Listing Courtesy Of: Michelle Dillon of Aramis Realty LLC Broker: 770-744-4811 Prefer Ph#:office@aramisrealty.com
3411 Rolling Ridge Road3411 Rolling Ridge Road3411 Rolling Ridge Road3411 Rolling Ridge Road
Save
Ask
Tour
Hide
Share

Mortgage Calculator

Monthly Payment (Est.)

Enter an interest rate to see your estimated monthly payment.
Calculator powered by Showcase IDX, a Constellation1 Company. Copyright ©2026 Information is deemed reliable but not guaranteed.

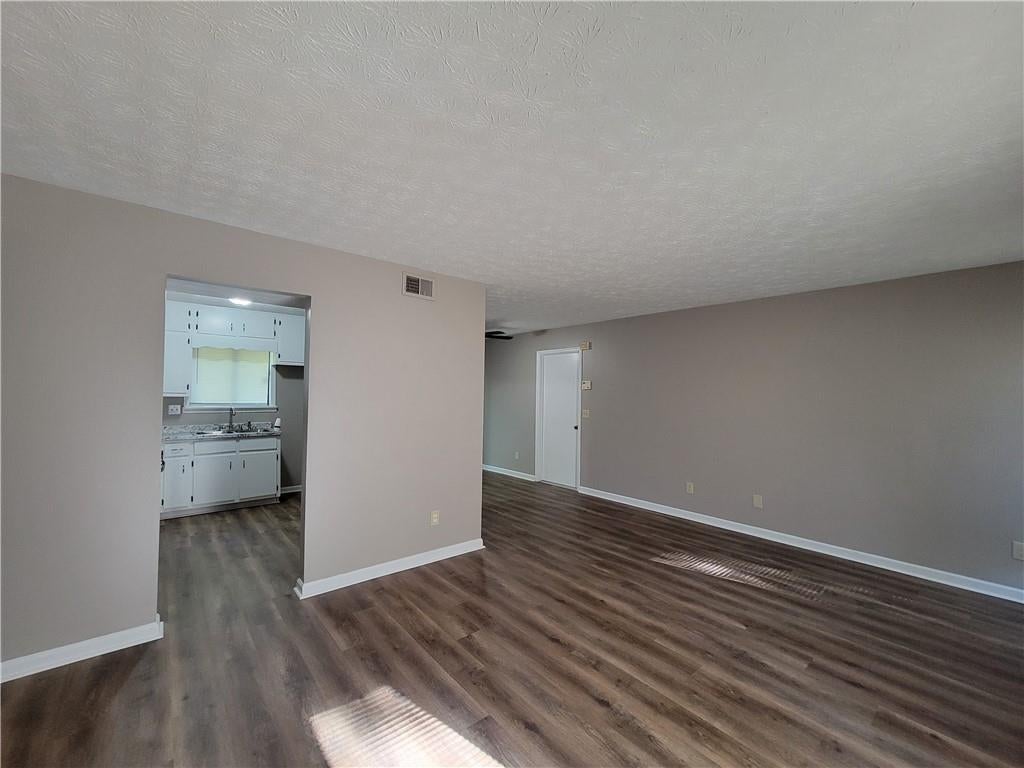
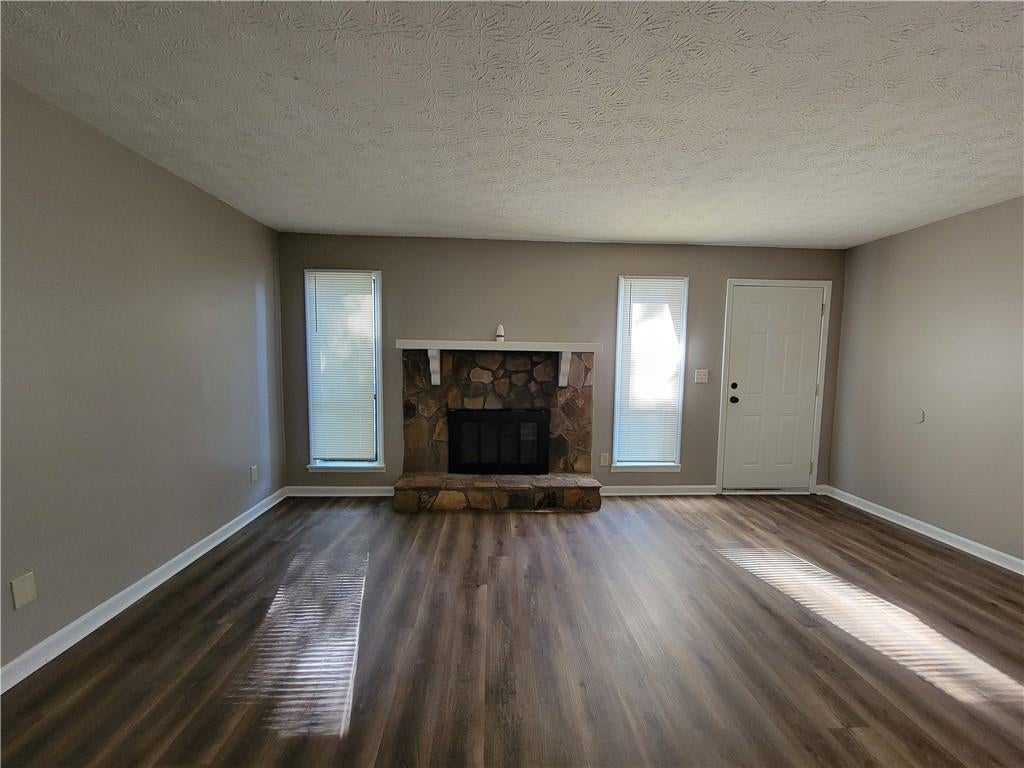
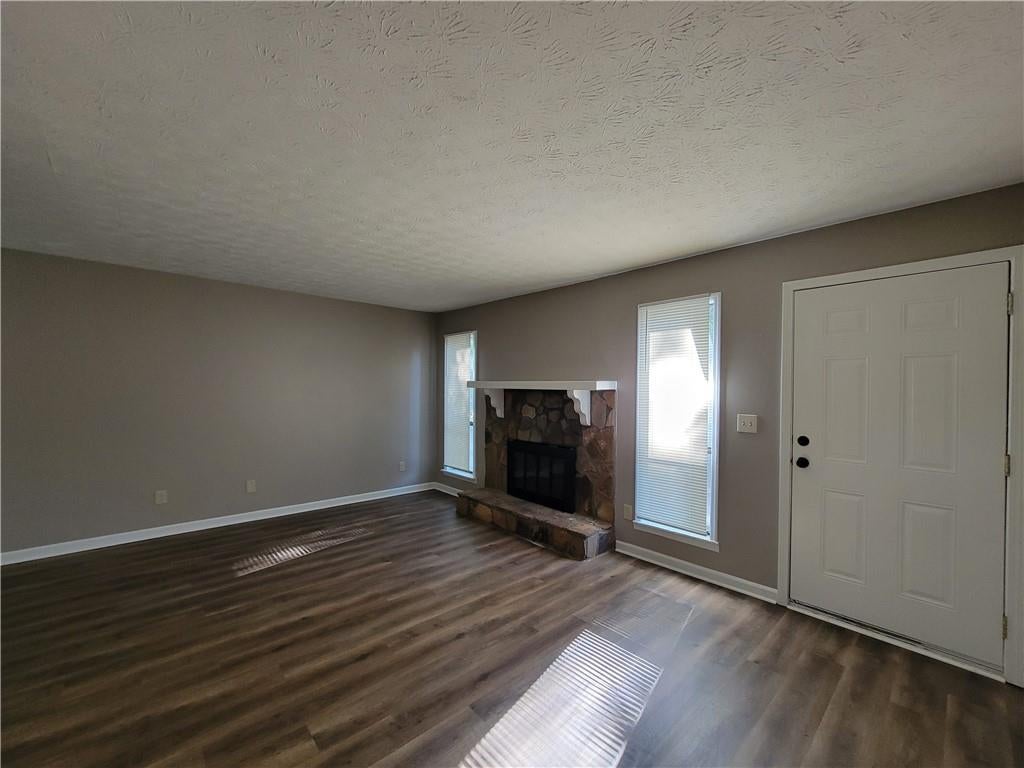
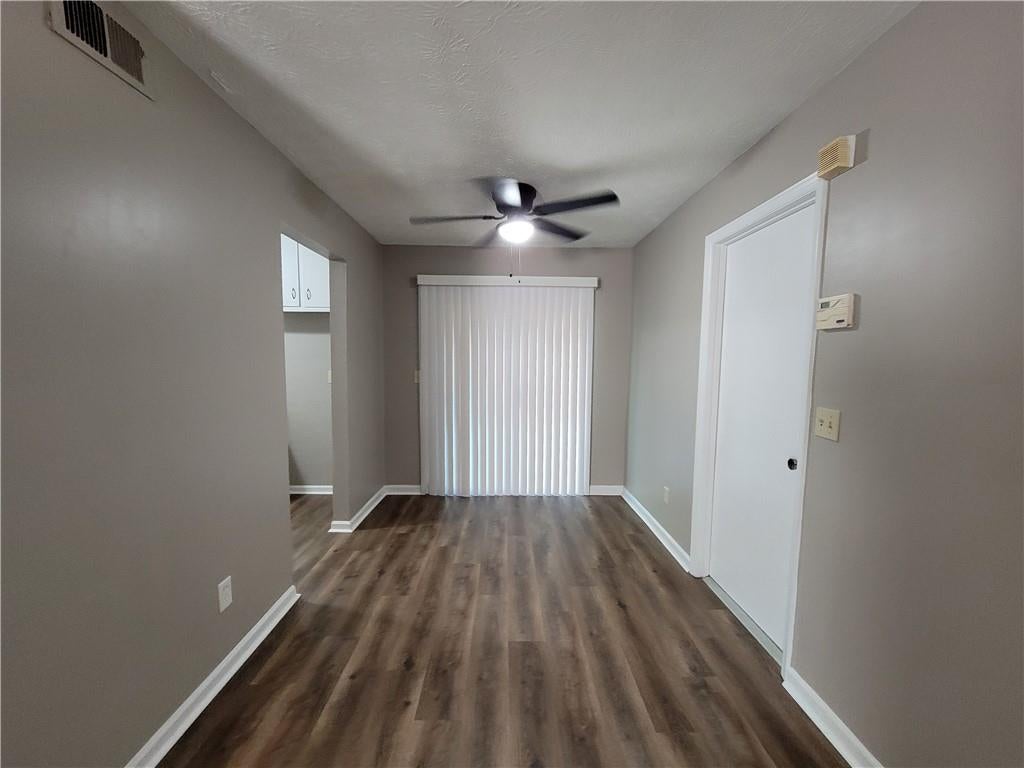
Fully Refreshed One-Story Living Near Club Drive Park! Welcome to 3411 Rolling Ridge Road, a 3-bedroom, 2-bath ranch-style home in Lawrenceville with easy one-level living and a long list of updates already done. Step inside to new LVP flooring and new carpet, paired with fresh paint throughout for a clean, bright, move-in-ready feel. The kitchen has been refreshed with new countertops and brand-new gas range and dishwasher, making it ready for everything from weeknight dinners to weekend gatherings. The single-level layout means no stairs, which makes this home a great fit for first-time buyers, downsizers, or anyone who wants convenience. The three bedrooms offer flexibility for family, guests, or a home office, and the two full baths add everyday ease. A 1-car garage with door opener and a level driveway make coming and going simple. And when you want to get outside, Club Drive Park is within walking distance. Updated and ready for its next owner, this Lawrenceville home is a great opportunity. Schedule your showing today!

Save
Ask
Tour
Hide
Share
Listing Snapshot
Price 
$298,000
Days On Site 
0 Days
Bedrooms 
3
Inside Area (SqFt) 
1,104 sqft
Total Baths 
2
Full Baths 
2
Partial Baths 
N/A
Lot Size 
0.22 Acres
Year Built 
1979
MLS® Number 
7855306
Status 
Active
Property Tax 
$3,729
HOA/Condo/Coop Fees 
N/A
Sq Ft Source 
Public Records
Friends & Family
Recent Activity
5 hours agoListing first seen on site
5 hours agoListing updated with changes from the MLS®
General Features
Acres 
0.22
Foundation 
Slab
Garage 
Yes
Garage Spaces 
1
Land Lease 
No
Levels 
One
Parking 
GarageGarage Door OpenerGarage Faces FrontDriveway
Property Sub Type 
Single Family Residence
Security 
Smoke Detector(s)
Sewer 
Public Sewer
SqFt Total 
1104
Style 
Ranch
Utilities 
Cable AvailableElectricity AvailableNatural Gas AvailablePhone AvailableSewer AvailableWater Available
Water Source 
Public
Interior Features
Appliances 
DishwasherGas RangeRange Hood
Basement 
None
Cooling 
Ceiling Fan(s)Central Air
Fireplace 
Yes
Fireplace Features 
Family Room
Fireplaces 
1
Flooring 
Carpet
Heating 
CentralForced Air
Interior 
PantryOtherMaster Downstairs
Laundry Features 
In Garage
Main Level Bedrooms 
3
Window Features 
Window Treatments
Save
Ask
Tour
Hide
Share
Exterior Features
Construction Details 
Frame
Exterior 
None
Fencing 
None
Lot Features 
Back YardLevelWooded
Other Structures 
None
Patio And Porch 
Patio
Pool Features 
None
Road Frontage 
County Road
Roof 
Composition
Spa Features 
None
View 
Neighborhood
Waterfront Features 
None
Waterview 
Neighborhood
Windows/Doors 
Window Treatments
Community Features
Community Features 
None
Horse Property 
None
Roads 
Paved
Schools
School District
Unknown
Elementary School
Corley
Middle School
Sweetwater
High School
Berkmar
Listing Courtesy Of: Michelle Dillon of Aramis Realty LLC Broker: 770-744-4811 Prefer Ph#:office@aramisrealty.com

Listings identified with the FMLS IDX logo come from FMLS and are held by brokerage firms other than the owner of this website and the listing brokerage is identified in any listing details. Information is deemed reliable but is not guaranteed. If you believe any FMLS listing contains material that infringes your copyrighted work, please click here to review our DMCA policy and learn how to submit a takedown request.



© 2017-2026 First Multiple Listing Service, Inc.

Neighborhood & Commute
Source: Walkscore
Save
Ask
Tour
Hide
Share