

3445 Stratford Road NE 606Atlanta, GA 30326
Mortgage Calculator
Monthly Payment (Est.)
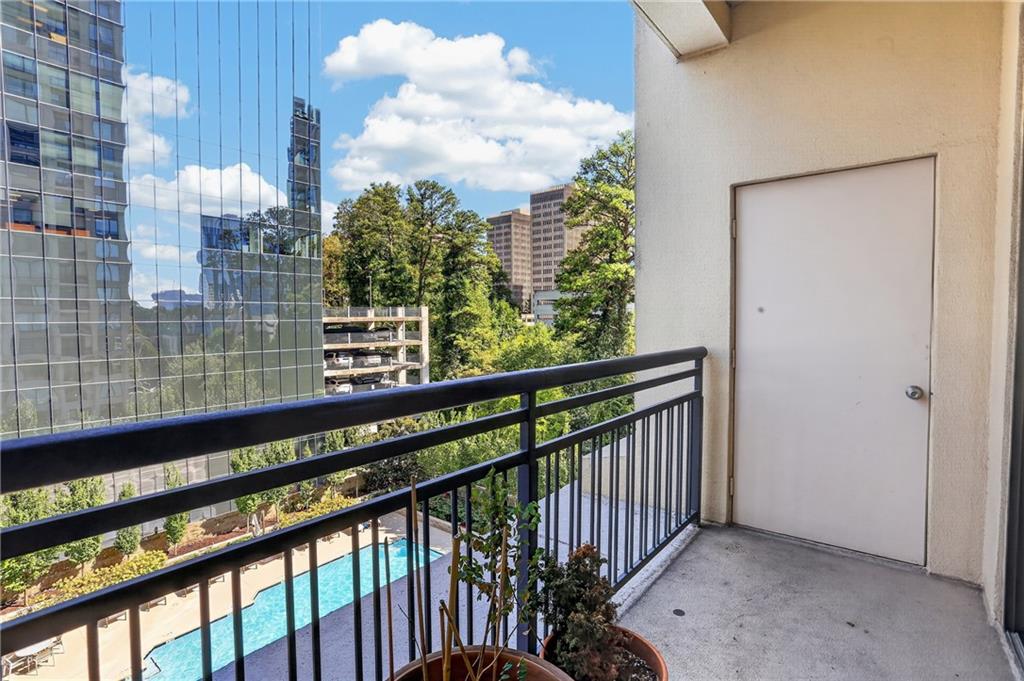
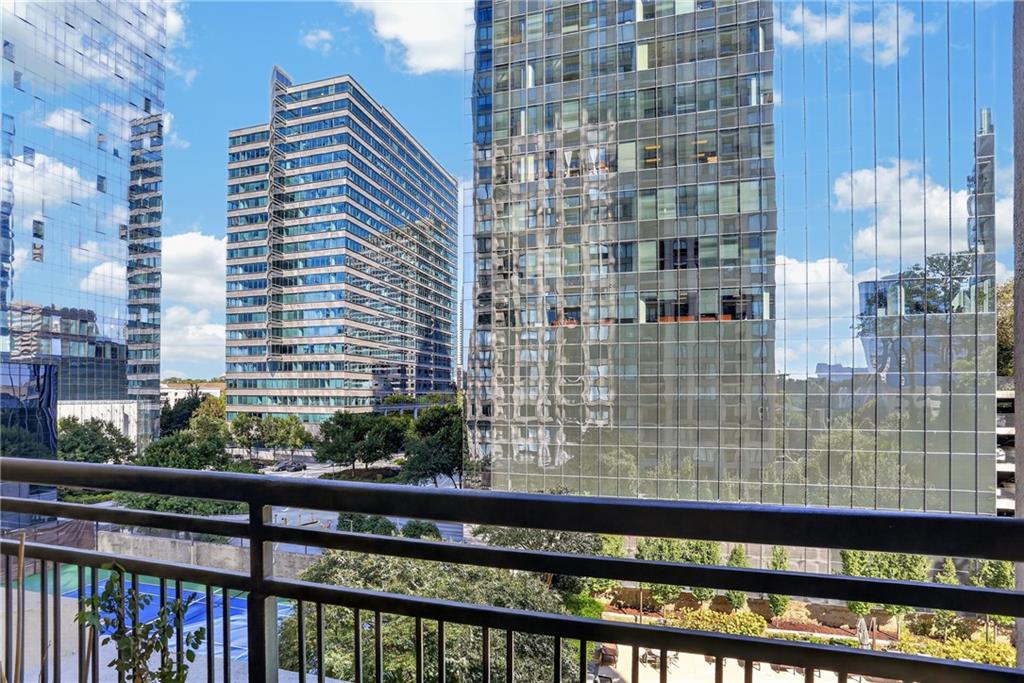
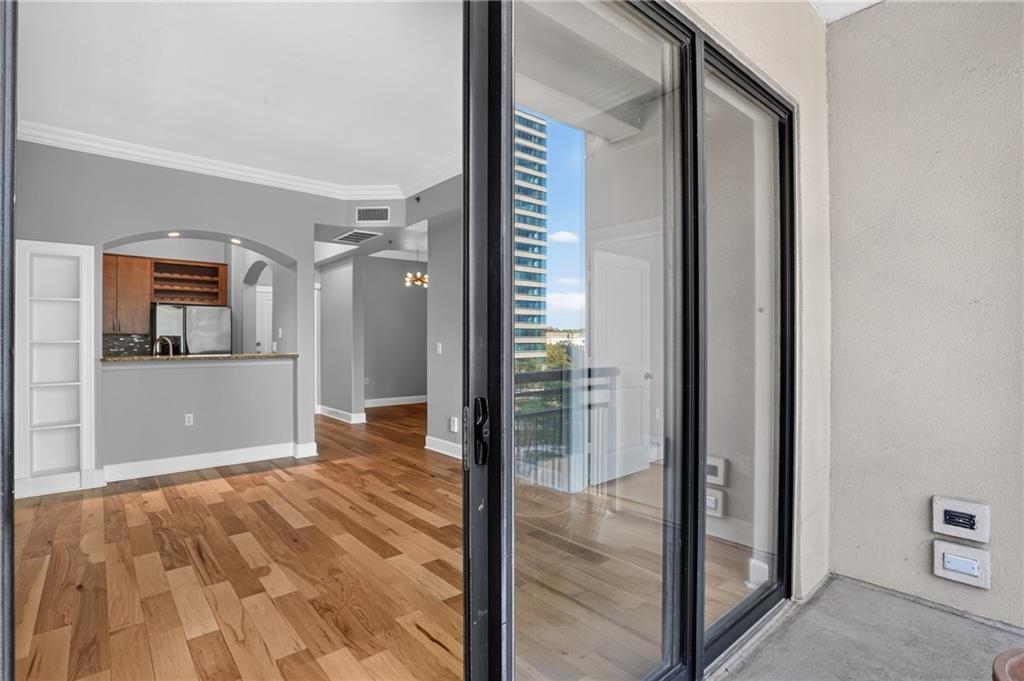
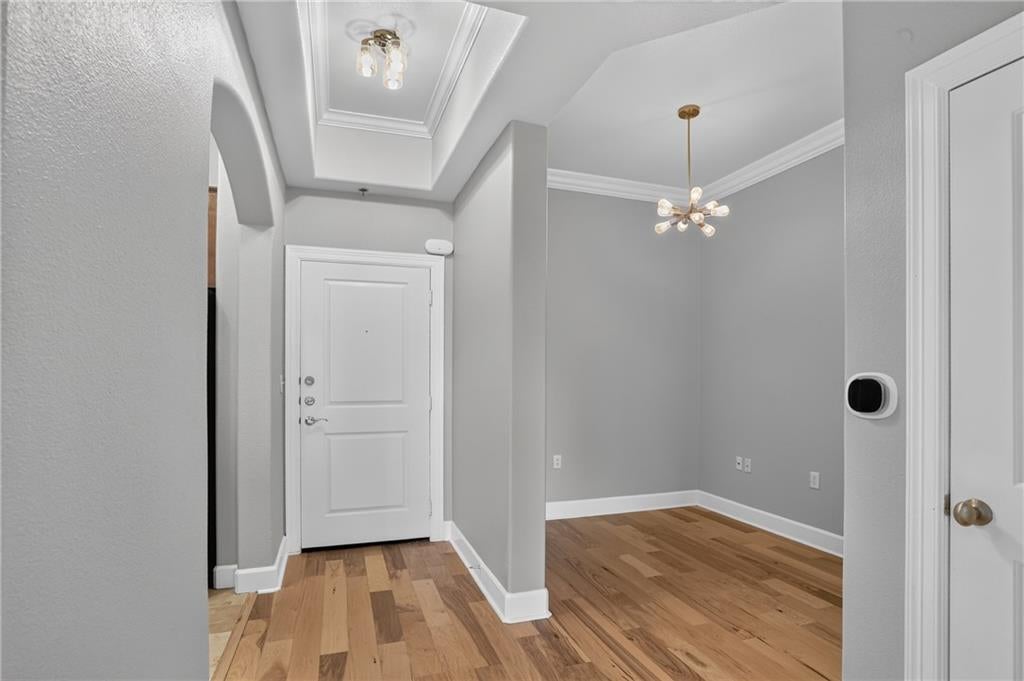
Enter an interest rate to see your estimated monthly payment.AMAZING LOCATION, BEAUTIFUL VIEWS, AND LUXURY LIVING! Experience elevated living at The Paramount at Buckhead, where beautiful 6th-floor views, sophisticated updates, and resort-style amenities come together in one of Atlanta’s most desirable locations. This beautifully updated one-bedroom residence offers approximately 880 square feet of thoughtfully designed living space, including a separate den, dining area, or flex space that provides exceptional versatility for entertaining, working from home, or everyday living. The light-filled interior features hardwood flooring throughout the main living areas, fresh paint, and new carpeting in the spacious primary bedroom. The beautifully renovated, oversized bathroom showcases dual vanities and stylish finishes, creating a spa-inspired retreat. A generous walk-in closet, in-unit washer and dryer, and additional balcony storage provide everyday convenience. Step outside onto your private balcony and enjoy the Buckhead surroundings, the perfect setting for morning coffee or relaxing evenings. One assigned parking space in the gated underground garage completes this exceptional residence. Residents of The Paramount enjoy an impressive collection of resort-inspired amenities, including 24-hour concierge service, a heated saltwater pool with private cabanas, tennis and pickleball courts, fitness center, coffee bar, executive business center with private meeting spaces, resident lounge, private screening theater, wine room, and beautifully landscaped outdoor entertaining areas. Perfectly positioned in the heart of Buckhead, this exceptional residence places Atlanta's finest shopping, dining, entertainment, and everyday conveniences right at your doorstep. Just moments from Lenox Square, Phipps Plaza, MARTA, and some of Buckhead's most celebrated restaurants, the location offers the perfect balance of luxury and accessibility. Enjoy convenient access to GA-400 and the added benefit of a private rear building entrance providing direct access toward Lenox Road. With its amazing location, beautifully updated interiors, versatile floor plan, and exceptional amenities, this residence delivers the ultimate Buckhead high-rise lifestyle.
| 5 hours ago | Listing first seen on site | |
| 5 hours ago | Listing updated with changes from the MLS® |
Listings identified with the FMLS IDX logo come from FMLS and are held by brokerage firms other than the owner of this website and the listing brokerage is identified in any listing details. Information is deemed reliable but is not guaranteed. If you believe any FMLS listing contains material that infringes your copyrighted work, please click here to review our DMCA policy and learn how to submit a takedown request.

© 2017-2026 First Multiple Listing Service, Inc.