

2153 Groveview LanePowder Springs, GA 30127
Mortgage Calculator
Monthly Payment (Est.)
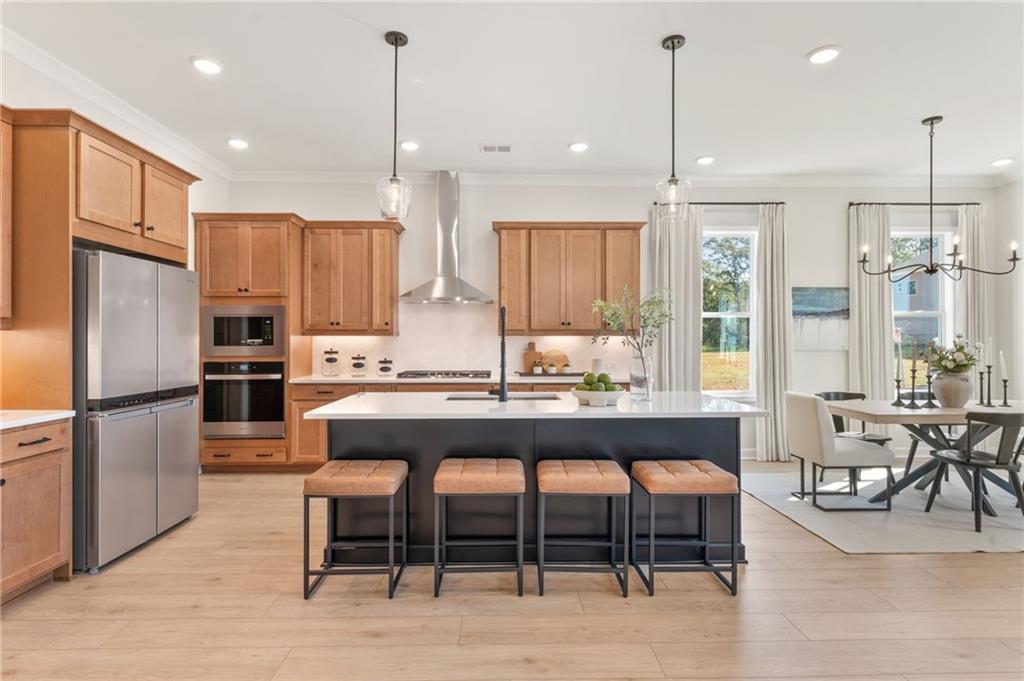
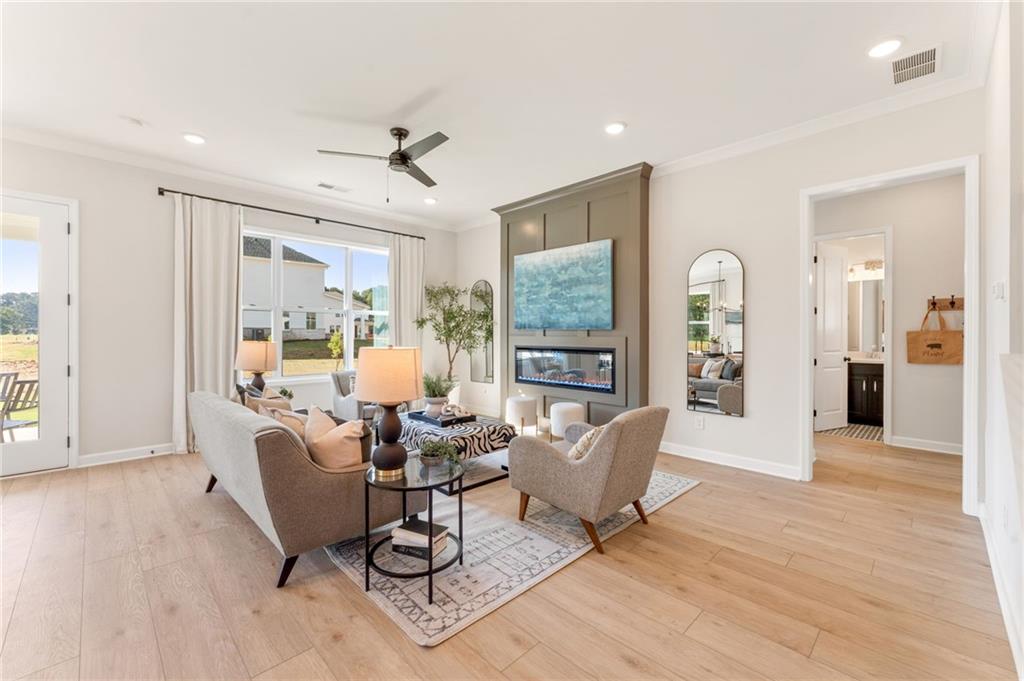
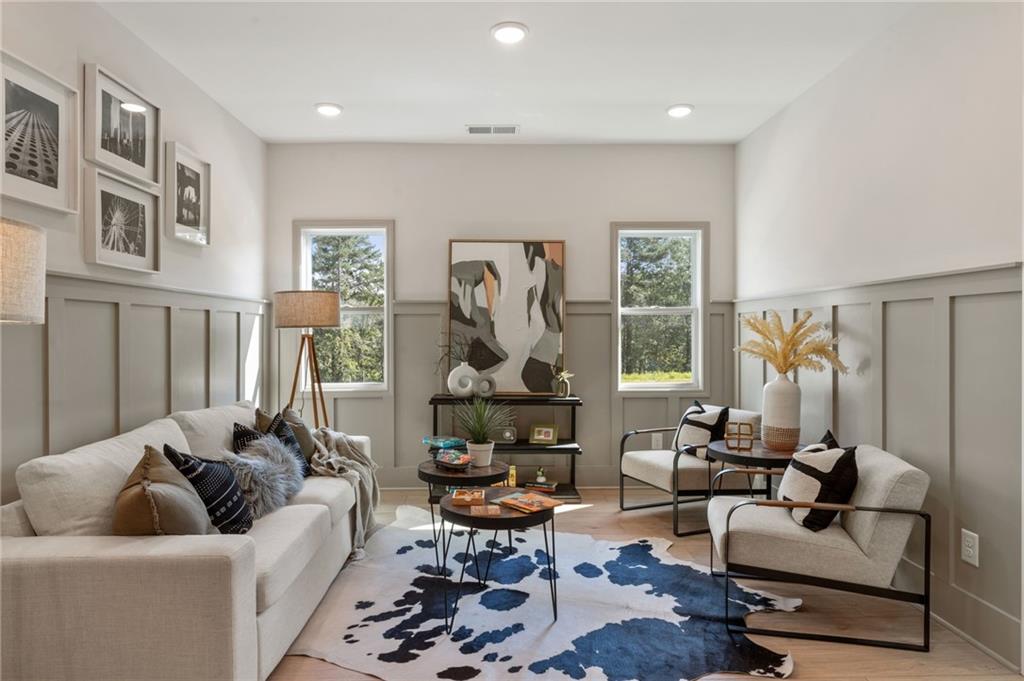
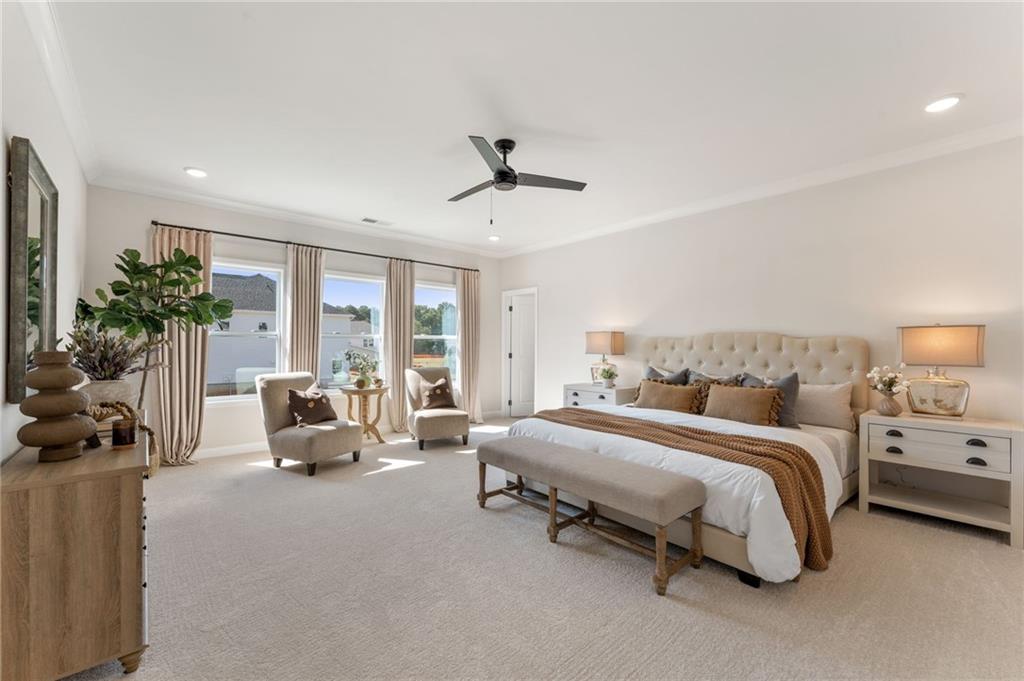
Enter an interest rate to see your estimated monthly payment.Traton Homes, Abney Elevation H! December Closing Available! An exceptional opportunity to own the actual model home at Linden Grove! Featuring over $58,000 in designer-selected upgrades, this professionally designed 5-bedroom, 4-bath home offers 3,079 square feet of thoughtfully crafted living space, beautiful finishes, and an abundance of natural light throughout the day. Every detail has been carefully considered by Traton's professional design team, creating a beautifully coordinated home that truly stands apart! The striking Elevation H exterior welcomes you into a spacious main level featuring 10-foot ceilings, a private study, and a guest bedroom with a full bathroom. The impressive kitchen showcases 42-inch cabinetry, a contrasting black island, polished quartz countertops, a designer herringbone backsplash, a 36-inch five-burner gas cooktop, stainless steel appliances, and a separate butler's pantry with coordinating finishes. The adjoining family room features an electric fireplace, while the covered rear patio provides an inviting space to enjoy the outdoors. Oak-tread stairs with decorative iron balusters lead to the second floor, where a spacious loft offers additional room to relax or entertain. The primary suite features a generous walk-in closet with direct access to the laundry room and a beautifully appointed bathroom with upgraded tile, a soaking tub, separate shower, and dual vanities. Throughout the home, you'll find upgraded flooring, distinctive tile designs, designer cabinetry, carefully selected fixtures, and detailed trim work that reflect the attention given to every space. From the thoughtfully coordinated kitchen finishes to the individually designed bathrooms, this home showcases the possibilities of Traton's Design Studio! Complete with a two-car garage and an abundance of windows that fill the home with natural light, this is a rare opportunity to purchase a professionally designed model home with the upgrades and finishes already selected for you! Located in Linden Grove in Powder Springs, this home combines exceptional design with the convenience of new construction. Traton Homes is offering $15,000 in FLEXIBLE BUYER INCENTIVES to use toward closing costs, a rate buydown, or other eligible expenses, PLUS up to an additional 2% of the loan amount toward closing costs from participating preferred lenders! Incentives are subject to applicable terms, lender requirements, and loan program guidelines. Photos are of the ACTUAL HOME!
| 5 hours ago | Listing first seen on site | |
| 5 hours ago | Listing updated with changes from the MLS® |
Listings identified with the FMLS IDX logo come from FMLS and are held by brokerage firms other than the owner of this website and the listing brokerage is identified in any listing details. Information is deemed reliable but is not guaranteed. If you believe any FMLS listing contains material that infringes your copyrighted work, please click here to review our DMCA policy and learn how to submit a takedown request.

© 2017-2026 First Multiple Listing Service, Inc.
Did you know? You can invite friends and family to your search. They can join your search, rate and discuss listings with you.