

10030 Lauren Hall CourtAlpharetta, GA 30022
Mortgage Calculator
Monthly Payment (Est.)
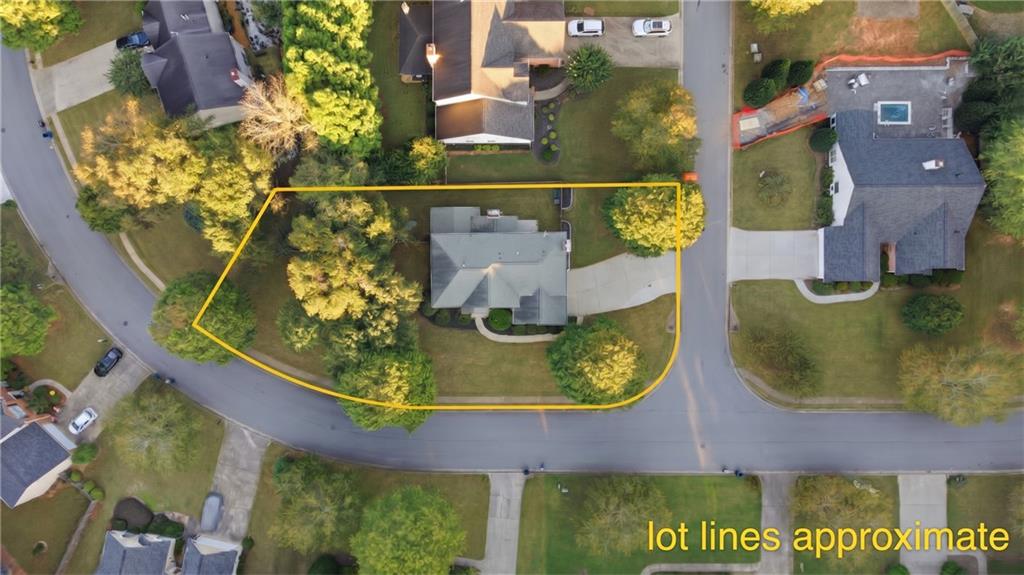
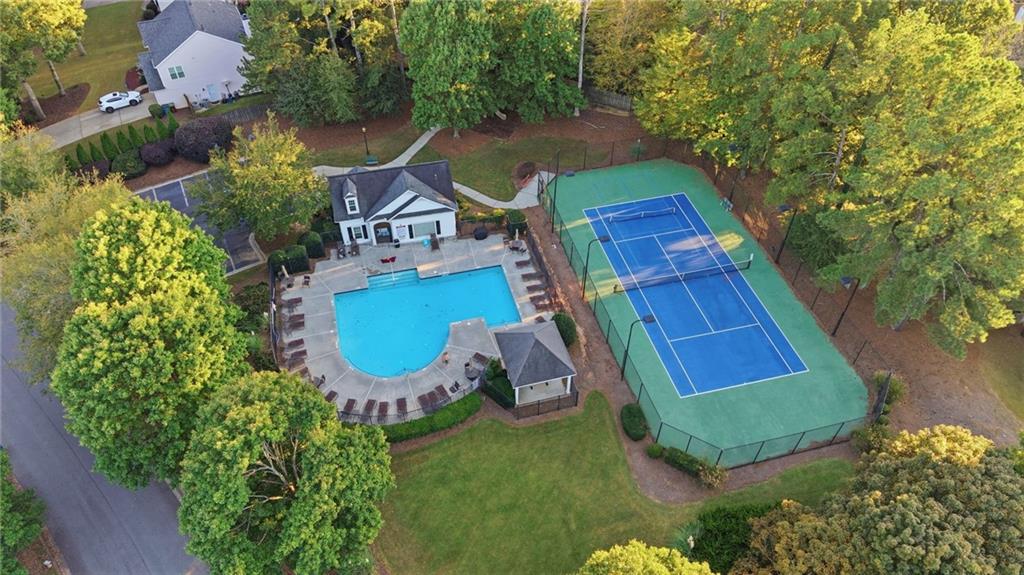
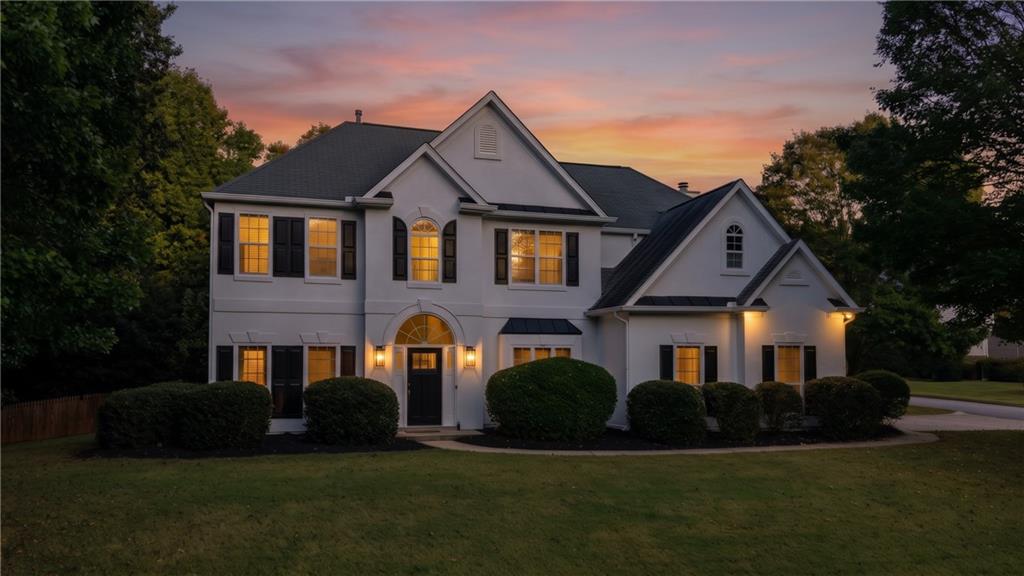
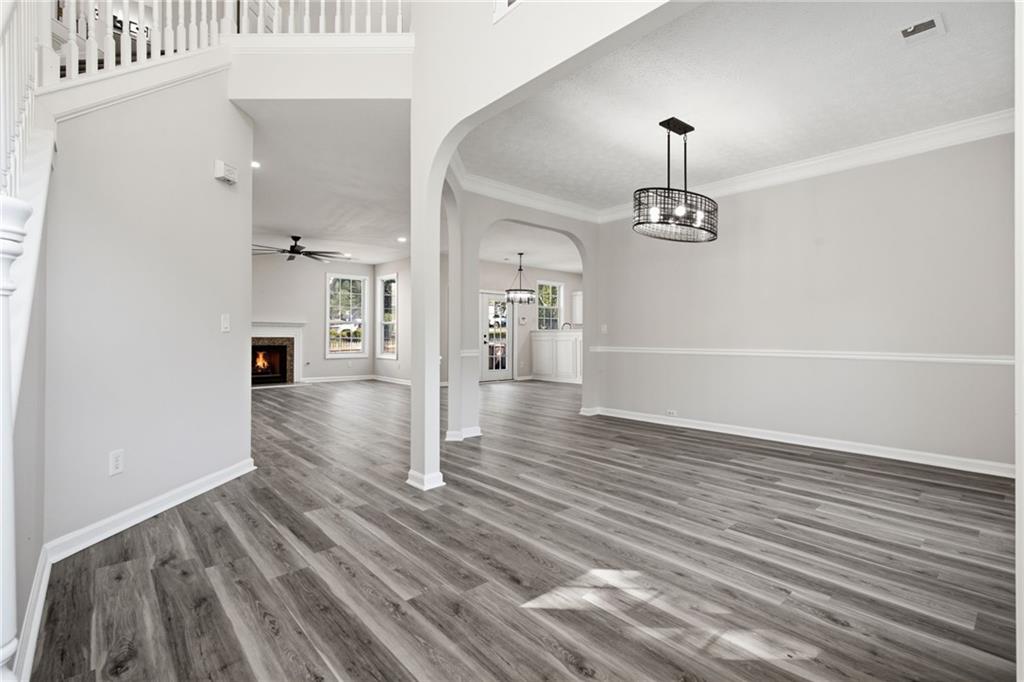
Enter an interest rate to see your estimated monthly payment.Fully updated and move-in ready, this impressive 4 bedroom, 2.5 bath home offers nearly 3,000 square feet of living space on a spacious corner lot, with timeless architectural details, two fireplaces, and an unbeatable combination of comfort and convenience. Freshly painted inside and out, with new flooring throughout, this beautifully refreshed home makes a lasting first impression, ready to be personalized. MAIN LEVEL: A charming flagstone front stoop welcomes you into a two-story foyer, flanked by formal living and dining rooms featuring arched entryways and abundant natural light. Family room centers around a classic fireplace and flows seamlessly into the eat-in kitchen, complete with an additional dining area, stainless steel appliances, granite countertops, pantry, and French doors leading directly to the patio, creating an easy connection between indoor and outdoor living. A dedicated office or flex space offers additional versatility, with its own French door access to the screened patio. Powder room completes the main level. UPPER LEVEL: Primary suite feels like a private escape, featuring a separate sitting room and a second fireplace for added warmth and character. The en-suite bath features a double vanity, freestanding soaking tub, fully tiled walk-in shower, and separate water closet. A generously sized potential walk-in wardrobe closet awaits your vision and customization. Three secondary bedrooms as well as an additional full bath. Laundry room conveniently located near all bedrooms. Outside, enjoy the fenced backyard, patio, and screened patio area with a ceiling fan, offering multiple spaces to sip your morning coffee, unwind in the evening, entertain guests. Zoned for top-rated schools and surrounded by convenience, this home is just minutes from major highways for an easy commute, North Point, Newton Park, golf courses, shopping, dining, healthcare, and year-round entertainment. Residents also enjoy access to community amenities, including a swimming pool, lighted tennis and pickleball courts, and a playground. With generous living space, flexible rooms, classic charm, and extensive updates, this home is ready for its next chapter!
| 5 hours ago | Listing first seen on site | |
| 5 hours ago | Listing updated with changes from the MLS® |
Listings identified with the FMLS IDX logo come from FMLS and are held by brokerage firms other than the owner of this website and the listing brokerage is identified in any listing details. Information is deemed reliable but is not guaranteed. If you believe any FMLS listing contains material that infringes your copyrighted work, please click here to review our DMCA policy and learn how to submit a takedown request.

© 2017-2026 First Multiple Listing Service, Inc.