

8405 Somerton CircleDouglasville, GA 30134
Mortgage Calculator
Monthly Payment (Est.)
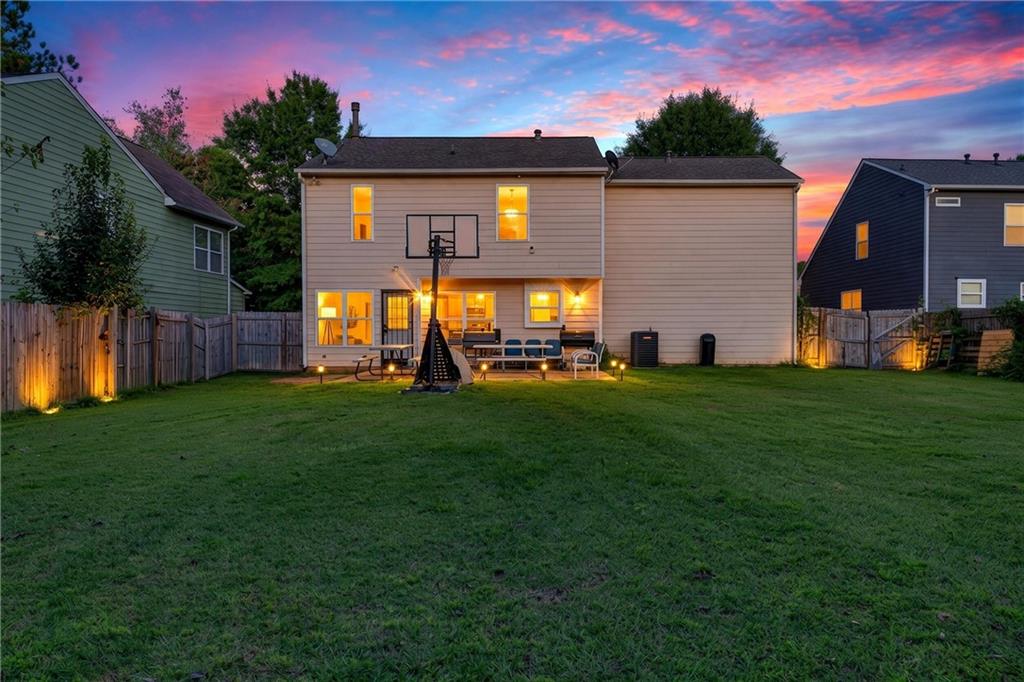
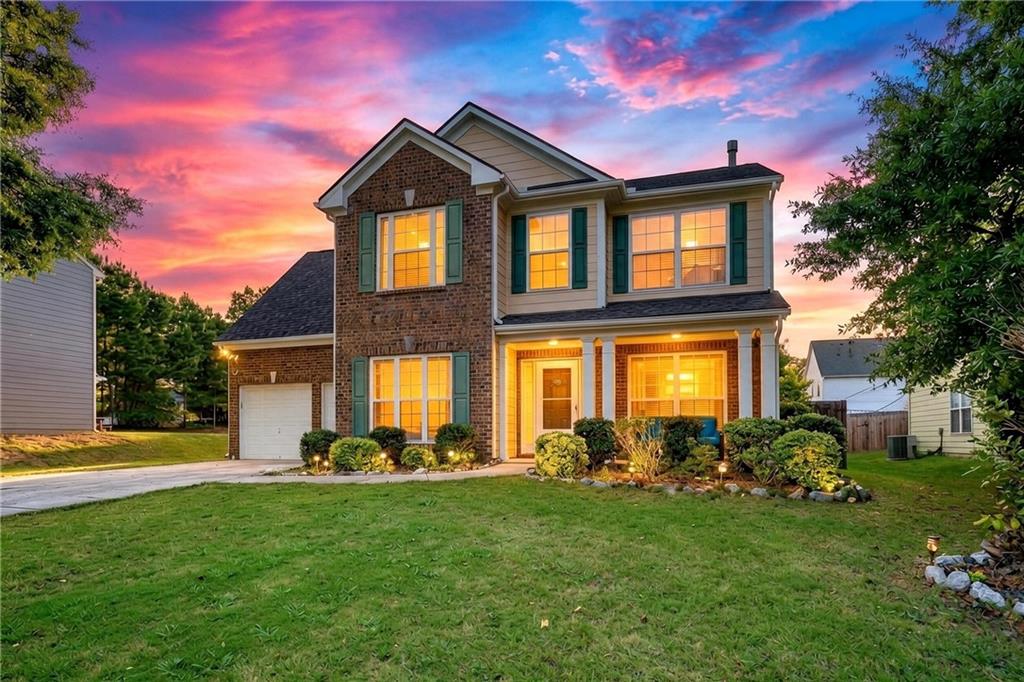
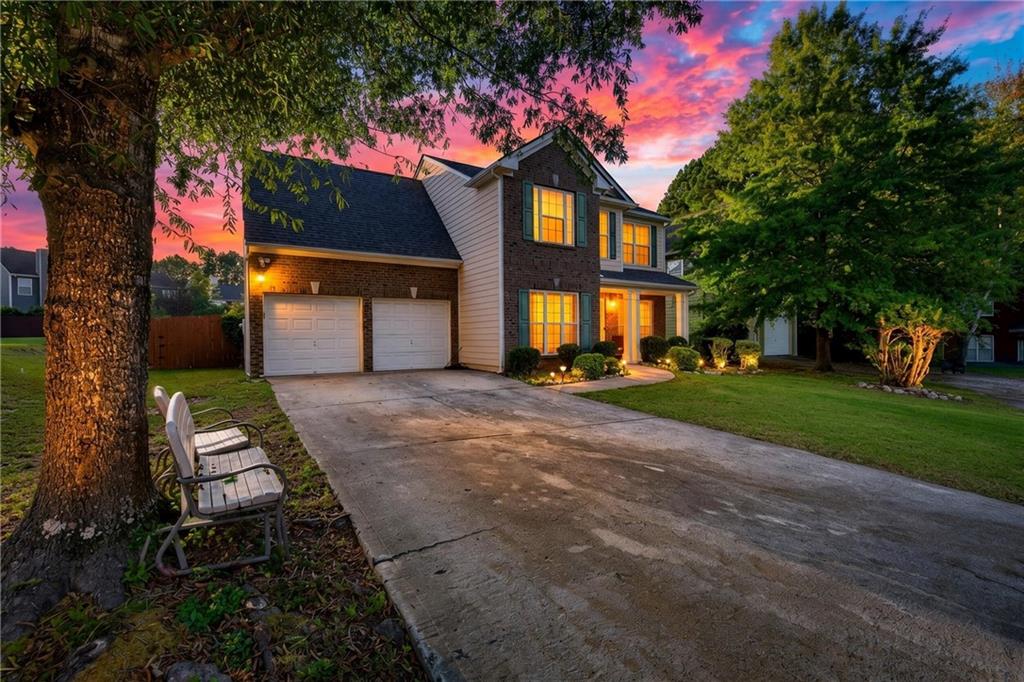
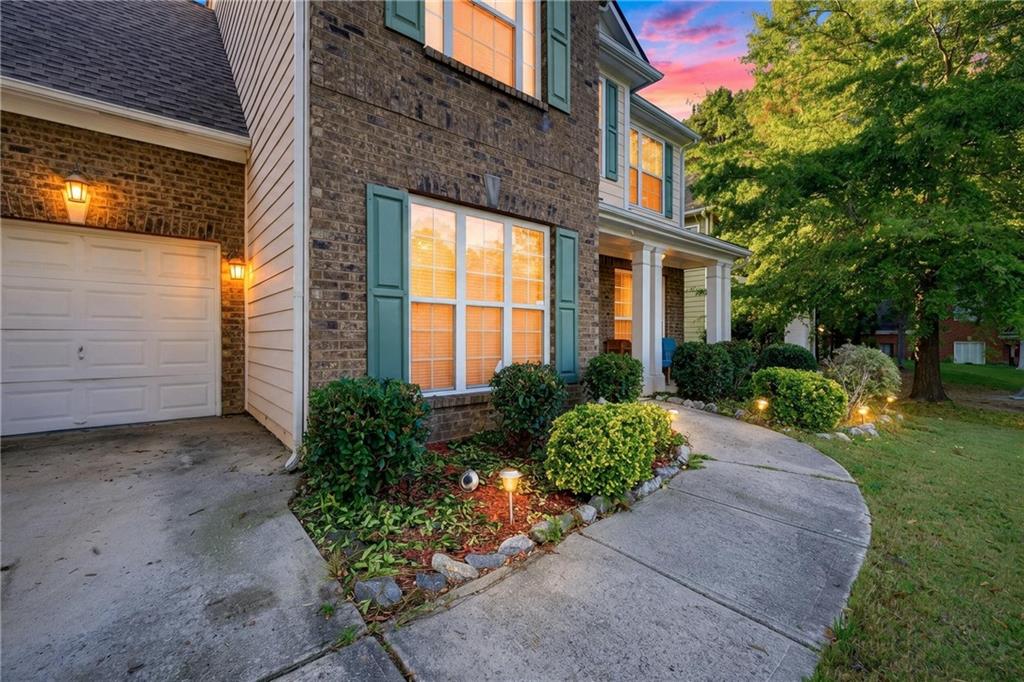
Enter an interest rate to see your estimated monthly payment.Tucked on a quiet cul de sac in Douglasville, this 4 bedroom, 2 bath home pairs generous living space with a lot that gives you room to spread out. With 1941 sq ft inside and an oversized, fenced backyard outside, it offers comfort today and plenty of potential for tomorrow. A front porch welcomes you home, and the 2 car garage adds convenient parking and extra storage. The architectural roof is in like new condition, giving buyers added confidence in one of a home’s most important features. Inside, the living area centers on a fireplace, setting a warm, relaxed tone for quiet nights in or hosting friends. The dining room area flows naturally from the kitchen, making everyday meals and holiday gatherings easy to manage. The primary suite is a true retreat, with vaulted ceilings that open up the space and a private bath featuring a dual vanity. Walk in closets provide the storage everyone wishes they had. Three additional bedrooms offer flexibility for a household, guests, a home office, a gym, or a hobby room. Step outside to a patio made for morning coffee, grilling, or evening conversation. The oversized, fenced backyard gives pets room to roam and offers space for gardening, play, or outdoor entertaining, all with the privacy of a fenced yard and the calm of a cul de sac setting. Built in 2002, this home is ready for a new owner to add personal touches and build equity through cosmetic updates. It’s a smart choice for first time buyers, anyone seeking a comfortable home with outdoor space, and investors looking for a solid rental or renovation opportunity. Space, setting, and value in one package. Schedule your private showing and picture yourself here.
| 4 hours ago | Listing first seen on site | |
| 4 hours ago | Listing updated with changes from the MLS® |
Listings identified with the FMLS IDX logo come from FMLS and are held by brokerage firms other than the owner of this website and the listing brokerage is identified in any listing details. Information is deemed reliable but is not guaranteed. If you believe any FMLS listing contains material that infringes your copyrighted work, please click here to review our DMCA policy and learn how to submit a takedown request.

© 2017-2026 First Multiple Listing Service, Inc.
Did you know? You can invite friends and family to your search. They can join your search, rate and discuss listings with you.