Save
Ask
Tour
Hide
Share
$570,890
New Listing

645 Summit Hill Way
Cumming, GA 30040

For Sale|Single Family Residence|Active
3
Beds
3
Total Baths
2
Full Baths
1
Partial Bath
2,284
SqFt
$250
/SqFt
2026
Built
Subdivision:
Palisades
County:
Forsyth
Listing Courtesy Of: Sarah Keel of The Providence Group Realty, LLC. Broker: 404-713-8545 Prefer Ph#:skeel@theprovidencegroup.com
645 Summit Hill Way645 Summit Hill Way645 Summit Hill Way645 Summit Hill Way
Save
Ask
Tour
Hide
Share

Mortgage Calculator

Monthly Payment (Est.)

Enter an interest rate to see your estimated monthly payment.
Calculator powered by Showcase IDX, a Constellation1 Company. Copyright ©2026 Information is deemed reliable but not guaranteed.

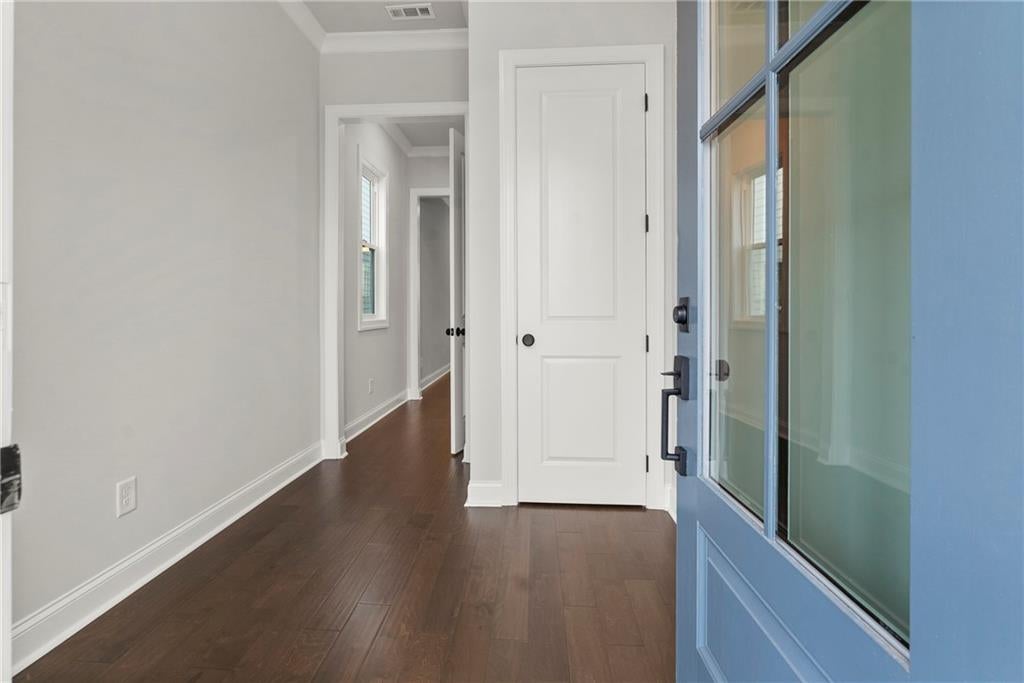
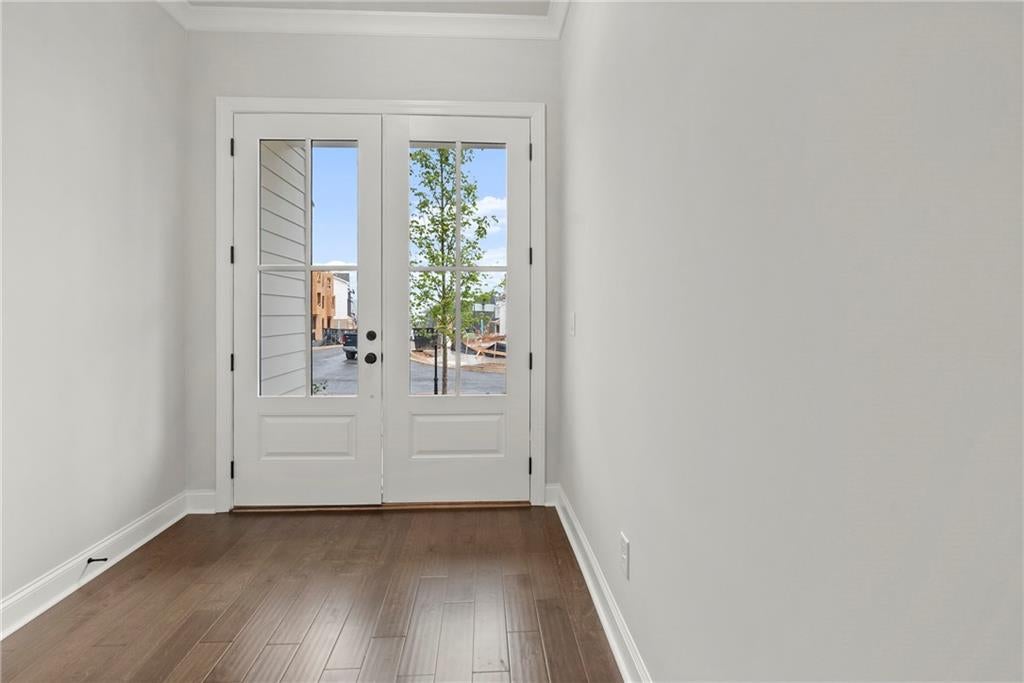
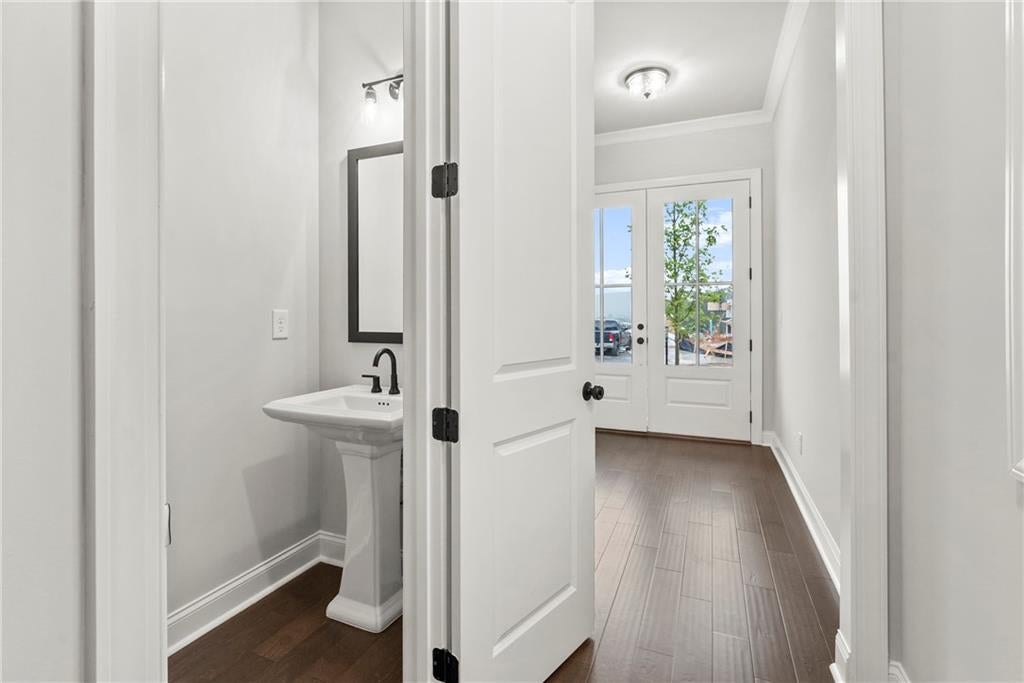
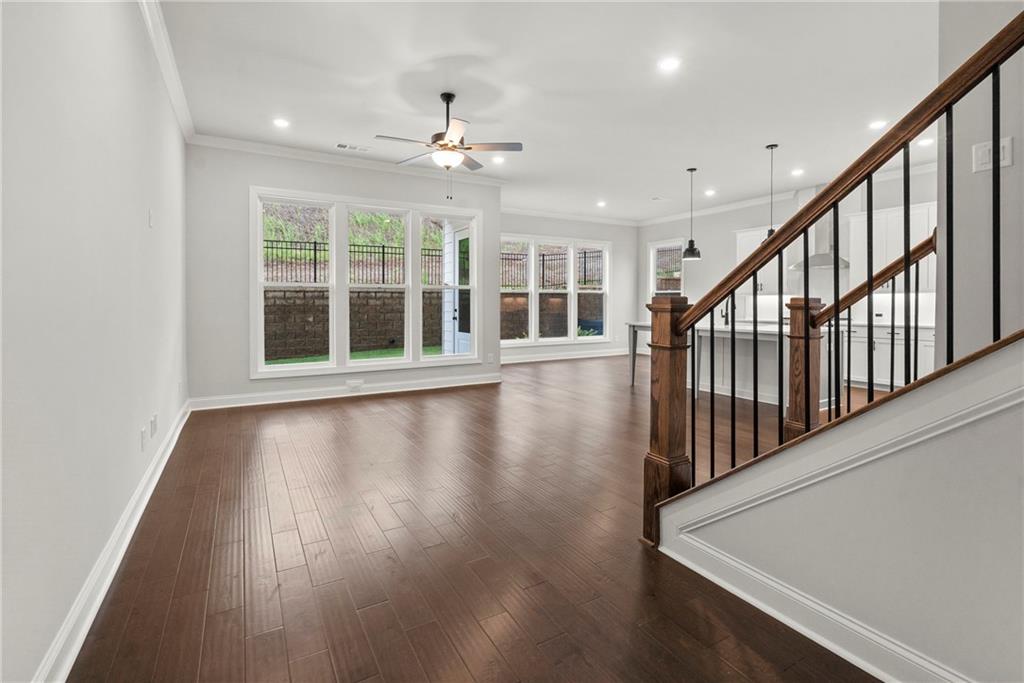
Elevated Living at The Palisades at Sawnee Village! Introducing The Cameron, a beautifully crafted floor plan by The Providence Group. Estimated Completion: February 2027. This stunning 3-bedroom, 2.5-bath home offers 2,284 sq. ft. of thoughtfully designed living space. The Elevation C exterior features elegant French glass front doors, creating an inviting first impression. Step into a bright foyer with 10-foot ceilings and a convenient coat closet, then flow seamlessly into the open concept living area highlighted by a 35” gas fireplace with floor to ceiling surround. The gourmet kitchen features an almond island with Vanilla perimeter soft close cabinetry overlooking the family. An L shaped counter, quartz countertops, 42” soft close cabinetry with Gold Pulls, trashcan pullout, undercabinet lighting, a large center island, stainless-steel GE appliances, and a walk in pantry—a perfect setup for both everyday cooking and entertaining. The dining area, framed by three oversized windows, fills the main level with natural light and offers serene views of your private backyard and covered patio, ideal for indoor outdoor living or peaceful mornings with coffee. The front entry garage includes an electric vehicle outlet and provides easy access for bringing groceries straight into the kitchen. Upstairs, the Owner’s Suite sits at the rear of the home overlooking wooded views with additional LED Lighting. The suite features a tray ceiling, a spacious bathroom with dual quartz vanities, and a massive walk in closet. A walk in laundry room sits just outside the Owner’s Suite for added convenience. Two additional guest bedrooms—each with walk in closets—plus a full bath complete the upper level. Perfectly positioned 1.5 miles from GA 400 and minutes from the new Cumming City Center, local parks, Historic Downtown Cumming, and Halcyon, this home offers an unmatched blend of comfort, style, and convenience. [The Cameron]

Save
Ask
Tour
Hide
Share
Listing Snapshot
Price 
$570,890
Days On Site 
0 Days
Bedrooms 
3
Inside Area (SqFt) 
2,284 sqft
Total Baths 
3
Full Baths 
2
Partial Baths 
1
Lot Size 
0.102 Acres
Year Built 
2026
MLS® Number 
7854747
Status 
Active
Property Tax 
N/A
HOA/Condo/Coop Fees 
$200 monthly
Sq Ft Source 
Builder
Friends & Family
Recent Activity
4 hours agoListing first seen on site
4 hours agoListing updated with changes from the MLS®
General Features
Acres 
0.102
Attached Garage 
Yes
Foundation 
Slab
Garage 
Yes
Garage Spaces 
2
Green Energy Efficient 
AppliancesConstructionDoorsHVACInsulationThermostatWater Heater
Home Warranty 
Yes
Land Lease 
No
Levels 
Two
Parking 
AttachedDrivewayGarageGarage Door OpenerGarage Faces FrontKitchen Level
Property Condition 
Under Construction
Property Sub Type 
Single Family Residence
Security 
Smoke Detector(s)Carbon Monoxide Detector(s)Fire AlarmSecurity Gate
Sewer 
Public Sewer
SqFt Above 
2284
SqFt Total 
2284
Style 
ContemporaryOther
Utilities 
Cable AvailableElectricity AvailableNatural Gas AvailablePhone AvailableSewer AvailableUnderground UtilitiesWater Available
Water Source 
Public
Interior Features
Appliances 
DishwasherDisposalENERGY STAR Qualified AppliancesGas RangeGas Water HeaterMicrowaveRange HoodSelf Cleaning OvenTankless Water Heater
Basement 
None
Cooling 
Ceiling Fan(s)ENERGY STAR Qualified EquipmentHeat PumpZoned
Electric 
220 Volts in Garage
Fireplace 
Yes
Fireplace Features 
Family RoomGas LogGas Starter
Fireplaces 
1
Flooring 
CarpetCeramic TileOther
Heating 
ENERGY STAR Qualified EquipmentHeat PumpNatural GasZoned
Interior 
PantryKitchen IslandCrown MoldingDouble VanityHigh Speed InternetTray Ceiling(s)Walk-In Closet(s)
Laundry Features 
In HallLaundry RoomUpper Level
Window Features 
Double Pane WindowsENERGY STAR Qualified WindowsInsulated Windows
Save
Ask
Tour
Hide
Share
Exterior Features
Construction Details 
Fiber CementSpray Foam Insulation
Exterior 
Rain GuttersStorage
Fencing 
Wrought Iron
Lot Features 
Back YardLandscapedLevel
Other Structures 
None
Patio And Porch 
CoveredFront PorchPatio
Pool Features 
None
Road Frontage 
City Street
Roof 
CompositionShingle
Spa Features 
None
View 
Mountain(s)Trees/Woods
Waterfront Features 
None
Waterview 
Mountain(s)Trees/Woods
Windows/Doors 
Double Pane WindowsENERGY STAR Qualified WindowsInsulated Windows
Community Features
Association Fee 
$200.0
Association Fee Frequency 
Monthly
Community Features 
GatedPoolSidewalksStreet Lights
Horse Property 
None
Roads 
Paved
Schools
School District
Unknown
Elementary School
Cumming
Middle School
Otwell
High School
Forsyth Central
Listing Courtesy Of: Sarah Keel of The Providence Group Realty, LLC. Broker: 404-713-8545 Prefer Ph#:skeel@theprovidencegroup.com

Listings identified with the FMLS IDX logo come from FMLS and are held by brokerage firms other than the owner of this website and the listing brokerage is identified in any listing details. Information is deemed reliable but is not guaranteed. If you believe any FMLS listing contains material that infringes your copyrighted work, please click here to review our DMCA policy and learn how to submit a takedown request.



© 2017-2026 First Multiple Listing Service, Inc.

Neighborhood & Commute
Source: Walkscore
Save
Ask
Tour
Hide
Share