Save
Ask
Tour
Hide
Share
$2,295,000
New Listing

260 Winston Way
Chattahoochee Hills, GA 30268

For Sale|Single Family Residence|Active
4
Beds
5
Total Baths
4
Full Baths
1
Partial Bath
3,620
SqFt
$634
/SqFt
2026
Built
Subdivision:
Serenbe
County:
Coweta
Listing Courtesy Of: GARNIE NYGREN of Serenbe Real Estate, LLC. Broker: 770-463-9997 Prefer Ph#:garnie@serenbe.com
260 Winston Way260 Winston Way260 Winston Way260 Winston Way
Save
Ask
Tour
Hide
Share

Mortgage Calculator

Monthly Payment (Est.)

Enter an interest rate to see your estimated monthly payment.
Calculator powered by Showcase IDX, a Constellation1 Company. Copyright ©2026 Information is deemed reliable but not guaranteed.

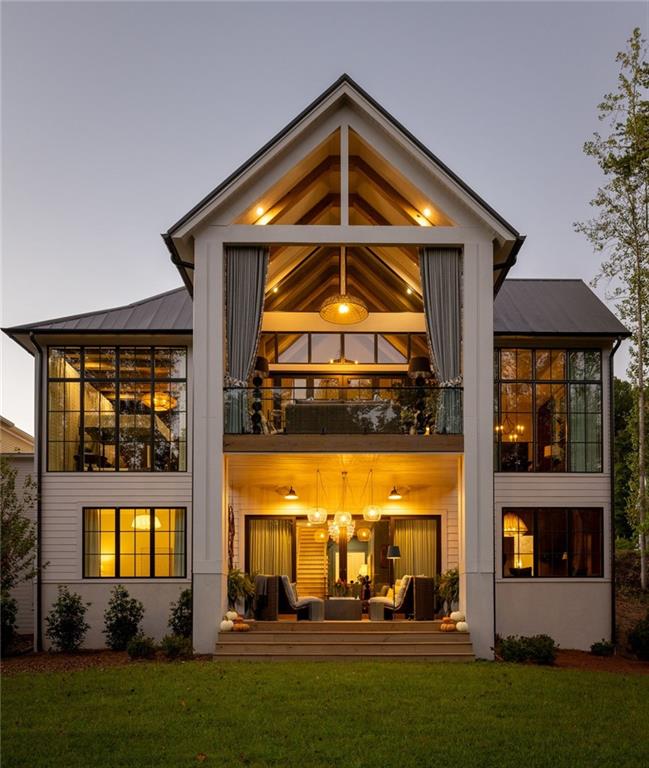
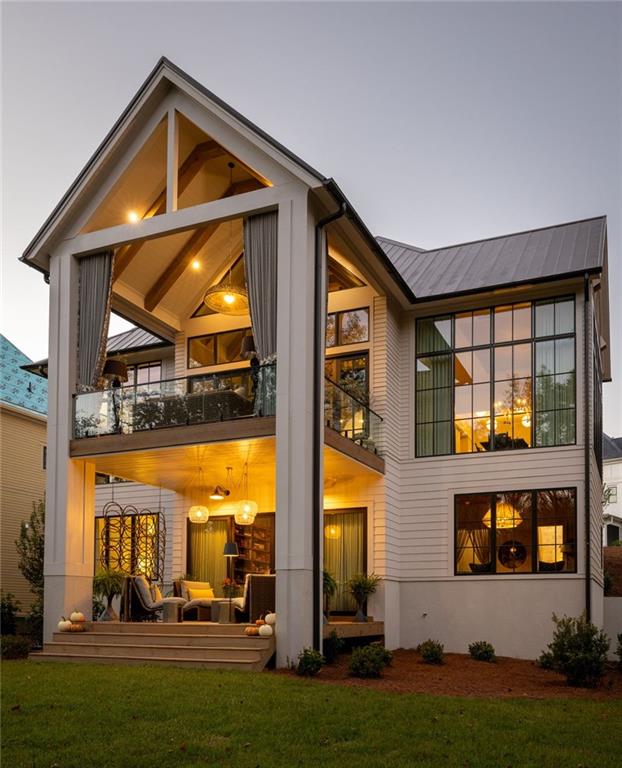
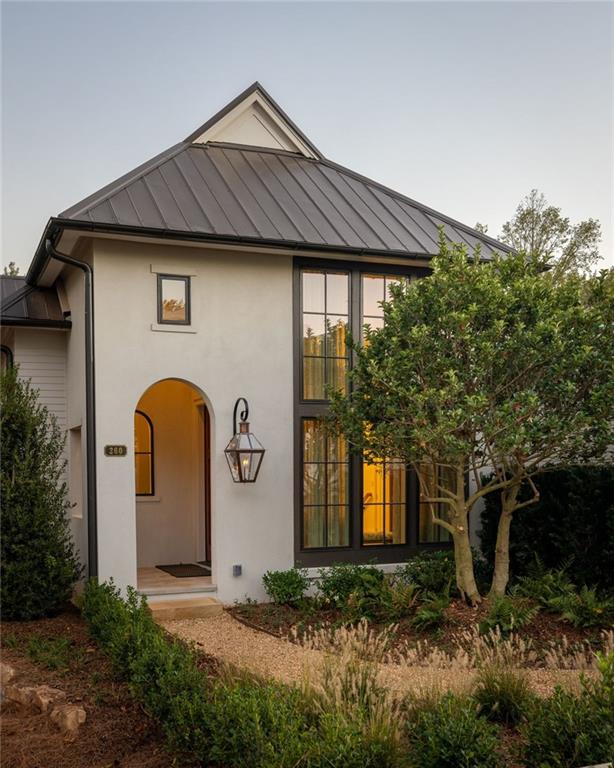
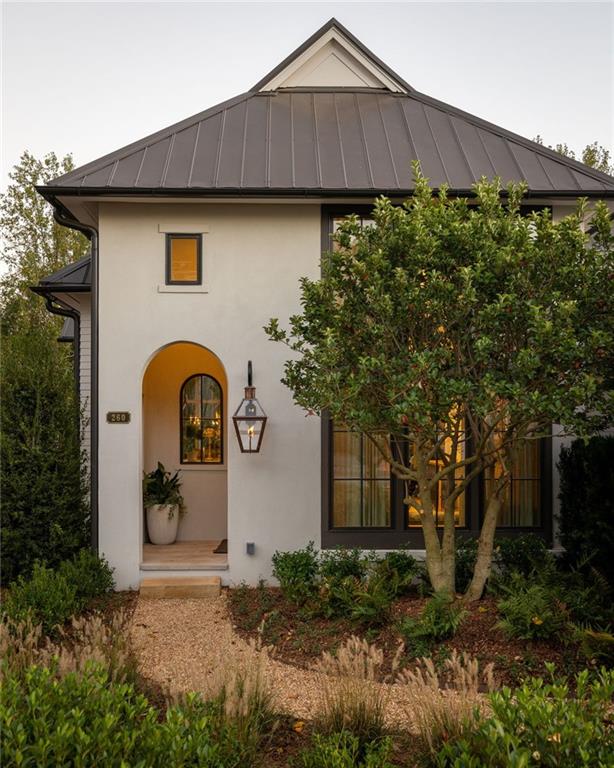
Discover an extraordinary opportunity to own the 2026 Atlanta Homes & Lifestyle Serenbe Showhouse, built by Phillip Clark Custom Homes and nestled in the coveted Overlook Hamlet of Serenbe. Showcasing exceptional design, thoughtful finishes, and an effortless blend of elegance and functionality, this home makes a lasting impression from the moment you enter the welcoming foyer. The open-concept living and dining spaces flow seamlessly into a chef-inspired kitchen featuring designer finishes and stunning marble countertops. The primary suite is conveniently located on the main level, while three additional bedrooms offer comfort and privacy on the lower level alongside a secondary living room. An additional unfinished room provides endless possibilities for a fifth bedroom, home office, or extra storage. Outdoors, custom designer landscaping frames an expansive backyard backing up to permanently protected wooded views, creating a peaceful private retreat surrounded by nature. A remarkable showcase of elevated living in Serenbe, this home is ready to be experienced firsthand. Contact Serenbe Real Estate to schedule a private tour and see inside this exceptional Showhouse.

Save
Ask
Tour
Hide
Share
Listing Snapshot
Price 
$2,295,000
Days On Site 
0 Days
Bedrooms 
4
Inside Area (SqFt) 
3,620 sqft
Total Baths 
5
Full Baths 
4
Partial Baths 
1
Lot Size 
0.3 Acres
Year Built 
2026
MLS® Number 
7854732
Status 
Active
Property Tax 
N/A
HOA/Condo/Coop Fees 
$163.33 monthly
Sq Ft Source 
Builder
Friends & Family
Recent Activity
5 hours agoListing first seen on site
5 hours agoListing updated with changes from the MLS®
General Features
Acres 
0.3
Foundation 
Slab
Garage 
Yes
Garage Spaces 
2
Green Energy Efficient 
AppliancesConstructionHVACLightingThermostatWater Heater
Home Warranty 
Yes
Land Lease 
No
Levels 
Two
Parking 
GarageGarage Faces Front
Property Condition 
New Construction
Property Sub Type 
Single Family Residence
Security 
Smoke Detector(s)
Sewer 
Septic Tank
SqFt Total 
3620
Style 
CottageEuropean
Utilities 
Cable AvailableElectricity AvailableNatural Gas AvailableSewer AvailableUnderground UtilitiesWater AvailableOther
Water Source 
Public
Interior Features
Appliances 
DishwasherDryerENERGY STAR Qualified AppliancesENERGY STAR Qualified Water HeaterGas OvenRange HoodRefrigeratorWasherOther
Basement 
DaylightWalk-Out AccessOther
Cooling 
Central AirENERGY STAR Qualified Equipment
Electric 
220 Volts
Fireplace 
Yes
Fireplace Features 
Living Room
Fireplaces 
1
Flooring 
Hardwood
Heating 
CentralENERGY STAR Qualified Equipment
Interior 
Eat-in KitchenPantryKitchen IslandBeamed CeilingsDouble VanityEntrance FoyerRecessed LightingVaulted Ceiling(s)Walk-In Closet(s)OtherMaster Downstairs
Laundry Features 
Laundry RoomLower Level
Main Level Bedrooms 
1
Window Features 
Double Pane WindowsENERGY STAR Qualified WindowsInsulated Windows
Save
Ask
Tour
Hide
Share
Exterior Features
Construction Details 
Stucco
Exterior 
LightingPrivate EntrancePrivate YardRain GuttersOther
Fencing 
None
Lot Features 
Back Yard
Other Structures 
None
Patio And Porch 
Rear Porch
Pool Features 
None
Road Frontage 
Private Road
Roof 
Metal
Spa Features 
Community
View 
NeighborhoodTrees/Woods
Waterfront Features 
None
Waterview 
NeighborhoodTrees/Woods
Windows/Doors 
Double Pane WindowsENERGY STAR Qualified WindowsInsulated Windows
Community Features
Association Fee 
$1960.0
Association Fee Frequency 
Annually
Community Features 
CurbsLakeParkRestaurantSidewalksStable(s)Tennis Court(s)
Horse Property 
None
Roads 
Asphalt
Schools
School District
Unknown
Elementary School
Brooks - Coweta
Middle School
Madras
High School
Northgate
Listing Courtesy Of: GARNIE NYGREN of Serenbe Real Estate, LLC. Broker: 770-463-9997 Prefer Ph#:garnie@serenbe.com

Listings identified with the FMLS IDX logo come from FMLS and are held by brokerage firms other than the owner of this website and the listing brokerage is identified in any listing details. Information is deemed reliable but is not guaranteed. If you believe any FMLS listing contains material that infringes your copyrighted work, please click here to review our DMCA policy and learn how to submit a takedown request.



© 2017-2026 First Multiple Listing Service, Inc.

Neighborhood & Commute
Source: Walkscore
Save
Ask
Tour
Hide
Share